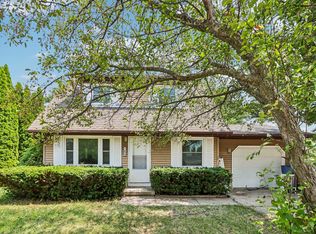
Buyers Financing Fell Thru! Back on the Market & looking for someone who will love it as much as its current owners has. Fully remodeled and move-in ready! This charming 2-bedroom, 1-bath home features all-new stainless steel appliances, a brand-new patio door, an open-concept floor plan, and modern finishes throughout. The beautifully updated kitchen offers white cabinetry, stylish backsplash, and ample workspace while flowing seamlessly into the living and dining areas. Enjoy low-maintenance flooring, abundant natural light, and neutral décor throughout. Situated on a spacious lot with stunning open field views across the street, this home is within walking distance to parks, schools, and downtown amenities. Numerous updates have been completed over the years, including roof, siding, windows, furnace, central air, water heater, electrical, plumbing, cabinetry, countertops, flooring, lighting, trim, doors, & landscaping. Nothing to do but move in and enjoy! Furniture is added via AI.
Active
$275,000
520 W Milwaukee St, Stoughton, WI 53589
2beds
1,015sqft
Half Duplex
Built in 1975
8,276 Square Feet Lot
$272,900 Zestimate®
$271/sqft
$-- HOA
What's special
- --
- on Zillow |
- 1,679
- views |
- 115
- saves |
Zillow last checked:
Listing updated:
Listed by:
Kimberly Colby,
Kim Colby Homes
Source: SCWMLS,MLS#: 2025978
Facts & features
Interior
Bedrooms & bathrooms
- Bedrooms: 2
- Bathrooms: 1
- Full bathrooms: 1
- Main level bathrooms: 1
Primary bedroom
- Level: Main
- Area: 156
- Dimensions: 13 x 12
Bedroom 2
- Level: Main
- Area: 120
- Dimensions: 12 x 10
Dining room
- Level: Main
- Area: 100
- Dimensions: 10 x 10
Kitchen
- Features: Breakfast Bar, Pantry, Range/Oven, Refrigerator, Dishwasher, Microwave, Disposal
- Level: Main
- Area: 182
- Dimensions: 14 x 13
Living room
- Level: Main
- Area: 234
- Dimensions: 18 x 13
Heating
- Forced Air
Cooling
- Central Air
Appliances
- Included: Washer, Dryer
- Laundry: Main Level
Features
- At Least 1 tub, Ceiling Fan(s)
- Basement: Full,Sump Pump,Daylight
- Has fireplace: No
- Common walls with other units/homes: 1 Common Wall
Interior area
- Total structure area: 1,015
- Total interior livable area: 1,015 sqft
- Finished area above ground: 1,015
Property
Parking
- Total spaces: 1
- Parking features: 1 car, Attached, Garage Door Opener, Insulated
- Attached garage spaces: 1
- Has uncovered spaces: Yes
Features
- Levels: One
- Stories: 1
- Patio & porch: Patio, Front Porch
Lot
- Size: 8,276 Square Feet
- Features: Adjacent park/public land, Sidewalk
Details
- Parcel number: 051108293544
- Zoning: R
- Other equipment: Dehumidifier
Construction
Type & style
- Home type: SingleFamily
- Architectural style: Ranch
- Property subtype: Half Duplex
- Attached to another structure: Yes
Materials
- Vinyl Siding
- Foundation: Poured concrete foundatn
Condition
- Year built: 1975
Utilities & green energy
- Sewer: Public Sewer
- Water: Public
- Utilities for property: Cable Available, Internet - Cable
Community & HOA
Community
- Security: Smoke Detector(s)
Location
- Region: Stoughton
Financial & listing details
- Price per square foot: $271/sqft
- Tax assessed value: $246,900
- Annual tax amount: $4,567
- Date on market: 6/16/2026
- Inclusions: Stove, Refrigerator, Dishwasher, Microwave, Washer, Dryer, Dehumidifier, Window Coverings
Estimated market value
$272,900
$259,000 - $287,000
$1,602/mo
Price history
| Date | Event | Price |
|---|---|---|
| 7/30/2026 | Listed for sale | $275,000$271/sqft |
Source: SCWMLS #2025978 Report a problem | ||
| 6/29/2026 | Contingent | $275,000$271/sqft |
Source: SCWMLS #2025978 Report a problem | ||
| 6/23/2026 | Listed for sale | $275,000$271/sqft |
Source: SCWMLS #2025978 Report a problem | ||
| 6/23/2026 | Contingent | $275,000$271/sqft |
Source: SCWMLS #2025978 Report a problem | ||
| 6/16/2026 | Listed for sale | $275,000+44.8%$271/sqft |
Source:  WIREX MLS #2025978 Report a problem WIREX MLS #2025978 Report a problem | ||
| 10/25/2018 | Listing removed | $189,900$187/sqft |
Source: CENTURY 21 Affiliated #1842926 Report a problem | ||
| 10/11/2018 | Price change | $189,900-5%$187/sqft |
Source: CENTURY 21 Affiliated #1842926 Report a problem | ||
| 10/4/2018 | Listed for sale | $199,900+81.7%$197/sqft |
Source: Century 21 Affiliated #1842926 Report a problem | ||
| 12/19/2009 | Listing removed | $110,000$108/sqft |
Source: foreclosure.com Report a problem | ||
| 11/28/2009 | Price change | $110,000-8.3%$108/sqft |
Source: foreclosure.com Report a problem | ||
| 10/4/2009 | Price change | $120,000$118/sqft |
Source: foreclosure.com Report a problem | ||
| 10/1/2009 | Listed for sale | -- |
Source: foreclosure.com Report a problem | ||
| 8/24/2009 | Listing removed | $120,000$118/sqft |
Source: Coldwell Banker Success #1530546 Report a problem | ||
| 3/24/2009 | Price change | $120,000-7.6%$118/sqft |
Source: Coldwell Banker Success #1530546 Report a problem | ||
| 9/26/2008 | Price change | $129,900-7.1%$128/sqft |
Source: Coldwell Banker Success #1530546 Report a problem | ||
| 7/31/2008 | Listed for sale | $139,900$138/sqft |
Source: Coldwell Banker Success #1530546 Report a problem | ||
Public tax history
| Year | Property taxes | Tax assessment |
|---|---|---|
| 2024 | $4,077 +8.3% | $229,300 +6.3% |
| 2023 | $3,764 +1.4% | $215,800 +12.6% |
| 2022 | $3,712 +22.3% | $191,600 +18.3% |
| 2021 | $3,034 -3.8% | $161,900 +4.5% |
| 2020 | $3,153 +6% | $154,900 +6% |
| 2019 | $2,975 0% | $146,200 +3.5% |
| 2018 | $2,975 +3.9% | $141,300 +7.6% |
| 2017 | $2,864 0% | $131,300 |
| 2016 | $2,864 +3.5% | $131,300 +5.9% |
| 2015 | $2,766 +4.3% | $124,000 +3.8% |
| 2014 | $2,652 +0.6% | $119,500 +0.9% |
| 2013 | $2,638 -3.8% | $118,400 -0.9% |
| 2012 | $2,742 +6.2% | $119,500 -1.8% |
| 2011 | $2,582 | $121,700 -4% |
| 2010 | $2,582 +6.5% | $126,800 -0.9% |
| 2009 | $2,424 +4.7% | $127,900 |
| 2008 | $2,315 +3.3% | $127,900 -0.9% |
| 2007 | $2,241 +3.9% | $129,000 +4.8% |
| 2006 | $2,156 +4.9% | $123,100 +6.8% |
| 2005 | $2,055 | $115,300 +8.4% |
| 2004 | $2,055 +9.7% | $106,400 +11.4% |
| 2003 | $1,873 -3.5% | $95,500 +1.4% |
| 2002 | $1,942 +3.1% | $94,200 +2.6% |
| 2001 | $1,884 +3.8% | $91,800 +5.5% |
| 2000 | $1,815 | $87,000 |
Find assessor info on the county website
Monthly payment
Est. payment
Payment breakdown
Explore the cost of this home by adjusting the details. Changes won't be saved.Climate risks
Neighborhood: 53589
Nearby schools
GreatSchools rating
- 9/10Fox Prairie Elementary SchoolGrades: K-5Distance: 0.7 mi
- 4/10River Bluff Middle SchoolGrades: 6-8Distance: 0.7 mi
- 8/10Stoughton High SchoolGrades: 9-12Distance: 0.9 mi
Schools provided by the listing agent
- Elementary: Fox Prairie
- Middle: River Bluff
- High: Stoughton
- District: Stoughton
Source: SCWMLS. This data may not be complete. We recommend contacting the local school district to confirm school assignments for this home.
- $285,5002 bd1 ba947 sqft518 W Milwaukee St, Stoughton, WI 53589Off Market
- $453,7004 bd3 ba2.1k sqft536 W Milwaukee St, Stoughton, WI 53589Off Market

- $266,9002 bd1 ba944 sqft502 W Milwaukee St, Stoughton, WI 53589Off Market
- $307,5003 bd1 ba1k sqft525 Lowell St, Stoughton, WI 53589Off Market
- $278,2003 bd2 ba1k sqft533 Lowell St, Stoughton, WI 53589Off Market
- $287,3002 bd1 ba944 sqft500 W Milwaukee St, Stoughton, WI 53589Off Market
- $385,0003 bd3 ba2k sqft831 S Monroe St, Stoughton, WI 53589Off Market
- $337,9004 bd2 ba1k sqft509 Lowell St, Stoughton, WI 53589Off Market
A local agent can set up tours, give advice and negotiate with sellers.
Similar homes
- $379,9003 bd2 ba1.4k sqft525 Berry St, Stoughton, WI 53589For Sale
 MLS ID #2030367, Hui Cheng. SCWMLS
 - $355,0003 bd2 ba1.3k sqft1625 N Page St, Stoughton, WI 53589For Sale
 MLS ID #2030016, Nick Ludowese. SCWMLS
 - $325,0003 bd2 ba1.3k sqft403 Hanson Rd, Stoughton, WI 53589For Sale
 MLS ID #2027447, Kari Manson Hvam. SCWMLS
 - $360,0003 bd2 ba1.1k sqft616 West St, Stoughton, WI 53589For Sale
 MLS ID #2023095, Caleb Payne. SCWMLS
 - $399,5003 bd2 ba1.4k sqft616 S Page St, Stoughton, WI 53589For SaleMLS ID #2024186, Lori Schilling. SCWMLS
- $350,0004 bd2 ba1.5k sqft916 Giles St, Stoughton, WI 53589For SaleMLS ID #2027248, Solveig Anne Schroerlucke. SCWMLS
- $348,0003 bd2 ba1.3k sqft529 Kings Lynn Rd, Stoughton, WI 53589For SaleMLS ID #2028283, Alyson Morse. SCWMLS
- $395,0003 bd3 ba1.3k sqft357 Lilac Ln Unit 69, Stoughton, WI 53589New ConstructionMLS ID #2027400, Mike Lillesand. SCWMLS
- $274,9003 bd3 ba1.3k sqft315 N Chatham St, Janesville, WI 53548For SaleMLS ID #2030616, Marisol Soto. SCWMLS
- $300,0002 bd1 ba1k sqft1937 Tennyson Ln, Madison, WI 53704For SaleMLS ID #2030253, Ben Rabata. SCWMLS
- $299,0002 bd1 ba724 sqft4700 Shaffer Ave, Madison, WI 53716For SaleMLS ID #2029787, Erik Rasmuson. SCWMLS
- $285,0002 bd2 ba1.2k sqftN4524 Wolff Rd, Cambridge, WI 53523For SaleMLS ID #2030560, Roxane Schiller. SCWMLS
- $260,0002 bd1 ba720 sqft323 S John Paul Rd, Milton, WI 53563For SaleMLS ID #2029138, Tiffany Shields. SCWMLS
- $299,9003 bd1 ba1.5k sqft1309 Hawthorne Ave, Janesville, WI 53545For SaleMLS ID #2030322, Chris Mayhew. SCWMLS
- $245,0002 bd2 ba1.3k sqft1506 Wheeler Rd Unit F, Madison, WI 53704For SaleMLS ID #2031073, Josh Page. SCWMLS
- $299,9003 bd2 ba1k sqft4345 Lilac Ln, Madison, WI 53711For SaleMLS ID #2026812, Anna Wahlgren. SCWMLS
- $385,0003 bd2 ba1.3k sqft2014 Prairie Rd, Madison, WI 53711For SaleMLS ID #2030901, Kevin Navarro. SCWMLS
- $244,9002 bd2 ba1.1k sqft1010 Parkview Dr APT 2, Milton, WI 53563For SaleMLS ID #2031075, Seth Pfaehler. SCWMLS
- $315,0002 bd2 ba1k sqft5101 Merwood Ln, Madison, WI 53718For SaleMLS ID #2029770, Lavant Group. SCWMLS
- $329,9002 bd1 ba1k sqft4513 Rahel St, Madison, WI 53716For SaleMLS ID #2028954, Andrea Deel. SCWMLS
