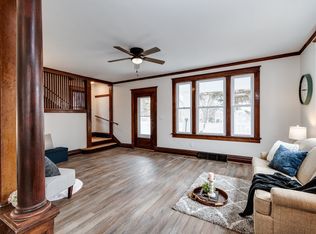
Maybe it's time to take another look. A new price. The same character. And a whole new reason to picture yourself here. 916 Giles Street pairs the charm of an 1880 Stoughton home with the things that make everyday living easier—a flexible four-bedroom layout, main-level bedroom and full bath, sun-filled spaces, fenced backyard, two-car garage & downtown just a walk away. Sip your coffee in the bright sunroom or on the covered back patio overlooking the backyard and garden. Cook in the open kitchen with stainless steel appliances. Walk to downtown coffee shops, restaurants, shows and enjoy the convenience of having an urgent care, medical clinic and local hospital right next door. Sometimes the right home just needs the right moment. Maybe this is yours.
Offer-show
Price cut: $10K (9/15)
$340,000
916 Giles St, Stoughton, WI 53589
4beds
1,514sqft
Single Family Residence
Built in 1880
8,712 Square Feet Lot
$334,600 Zestimate®
$225/sqft
$-- HOA
What's special
- --
- on Zillow
- 111
- views
- 7
- saves
Zillow last checked:
Listing updated:
Listed by:
Solveig Anne Schroerlucke,
Compass Real Estate Wisconsin,
Husky Homes Team,
Compass Real Estate Wisconsin
Source: SCWMLS,MLS#: 2027248
Facts & features
Interior
Bedrooms & bathrooms
- Bedrooms: 4
- Bathrooms: 2
- Full bathrooms: 2
- Main level bathrooms: 1
Primary bedroom
- Level: Upper
- Area: 180
- Dimensions: 15 x 12
Bedroom 2
- Level: Upper
- Area: 120
- Dimensions: 12 x 10
Bedroom 3
- Level: Main
- Area: 180
- Dimensions: 15 x 12
Bedroom 4
- Level: Main
- Area: 90
- Dimensions: 10 x 9
Kitchen
- Features: Range/Oven, Refrigerator, Dishwasher
- Level: Main
- Area: 99
- Dimensions: 11 x 9
Living room
- Level: Main
- Area: 234
- Dimensions: 18 x 13
Heating
- Radiant
Cooling
- Window Unit(s)
Appliances
- Included: Washer, Dryer, Water Softener Included
- Laundry: Main Level
Features
- At Least 1 tub, Walk thru bedroom, Primary Bath, Other, Sun Room
- Basement: Full,Exterior Entry,Sump Pump
- Has fireplace: No
Interior area
- Total structure area: 1,514
- Total interior livable area: 1,514 sqft
- Finished area above ground: 1,514
Property
Parking
- Total spaces: 2
- Parking features: 2 car, Detached, Garage Door Opener
- Garage spaces: 2
- Has uncovered spaces: Yes
Features
- Levels: Two
- Stories: 2
- Patio & porch: Patio, Front Porch, Covered
- Fencing: Fenced
Lot
- Size: 8,712 Square Feet
- Features: Sidewalk
Details
- Parcel number: 051104392159
- Zoning: Res
Construction
Type & style
- Home type: SingleFamily
- Architectural style: Victorian,National Folk/Farm
- Property subtype: Single Family Residence
Materials
- Wood Siding
- Foundation: Poured concrete foundatn, Block
Condition
- Year built: 1880
Utilities & green energy
- Sewer: Public Sewer
- Water: Public
Community & HOA
Community
- Security: Smoke Detector(s)
Location
- Region: Stoughton
Financial & listing details
- Price per square foot: $225/sqft
- Tax assessed value: $352,200
- Annual tax amount: $5,847
- Date on market: 7/2/2026
- Inclusions: Refrigerator, Dishwasher, Microwave, Stove/Oven, Washer, Dryer
- Exclusions: Chest Freezer and Refrigerator in Basement, Curtains
Estimated market value
$334,600
$318,000 - $351,000
$2,315/mo
Price history
| Date | Event | Price |
|---|---|---|
| 9/15/2026 | Price change | $340,000-2.9%$225/sqft |
Source: SCWMLS #2027248 Report a problem | ||
| 8/4/2026 | Listed for sale | $350,000+93.4%$231/sqft |
Source: SCWMLS #2027248 Report a problem | ||
| 6/3/2016 | Sold | $181,000+0.6%$120/sqft |
Source: Public Record Report a problem | ||
| 3/15/2016 | Listed for sale | $180,000+14.6%$119/sqft |
Source: The McGrady Group, LLC #1769272 Report a problem | ||
| 5/19/2011 | Listing removed | $157,000$104/sqft |
Source: Stark Company Realtors #1621208 Report a problem | ||
| 4/9/2011 | Listed for sale | $157,000$104/sqft |
Source: Stark Company Realtors #1621208 Report a problem | ||
Public tax history
| Year | Property taxes | Tax assessment |
|---|---|---|
| 2025 | $5,847 +6.9% | $327,300 +2.1% |
| 2024 | $5,469 +13.9% | $320,600 +9.5% |
| 2023 | $4,802 +9.4% | $292,700 +18.1% |
| 2022 | $4,391 +0.4% | $247,800 +12.1% |
| 2021 | $4,375 -2.8% | $221,100 +3.4% |
| 2020 | $4,502 +1.3% | $213,800 +3% |
| 2019 | $4,446 0% | $207,600 +3.6% |
| 2018 | $4,446 +6.4% | $200,400 +8.6% |
| 2017 | $4,180 +4.2% | $184,500 +4.5% |
| 2016 | $4,010 +4% | $176,500 +5.7% |
| 2015 | $3,857 +6.6% | $167,000 +6.4% |
| 2014 | $3,619 +13.6% | $156,900 +4.6% |
| 2013 | $3,186 -7.6% | $150,000 |
| 2012 | $3,446 +9.6% | $150,000 +2% |
| 2011 | $3,146 | $147,000 -4.9% |
| 2010 | $3,146 +7.6% | $154,500 |
| 2009 | $2,924 -0.3% | $154,500 -4.9% |
| 2008 | $2,933 -1.3% | $162,500 -5.5% |
| 2007 | $2,971 +0.9% | $172,000 +1.9% |
| 2006 | $2,945 +5.5% | $168,800 +10.5% |
| 2005 | $2,793 | $152,800 +5.3% |
| 2004 | $2,793 +3.6% | $145,100 +4.9% |
| 2003 | $2,696 -0.9% | $138,300 +4.2% |
| 2002 | $2,721 +5.4% | $132,700 +5% |
| 2001 | $2,583 -1.9% | $126,400 +5% |
| 2000 | $2,633 | $120,400 |
Find assessor info on the county website
Monthly payment
Est. payment
Payment breakdown
Explore the cost of this home by adjusting the details. Changes won't be saved.Climate risks
Neighborhood: 53589
Nearby schools
Schools provided by the listing agent
- Elementary: Kegonsa
- Middle: River Bluff
- High: Stoughton
- District: Stoughton
Source: SCWMLS. This data may not be complete. We recommend contacting the local school district to confirm school assignments for this home.


Similar homes
- $369,9003 bd2 ba1.4k sqft525 Berry St, Stoughton, WI 53589For Sale
 MLS ID #2030367, Hui Cheng. SCWMLS
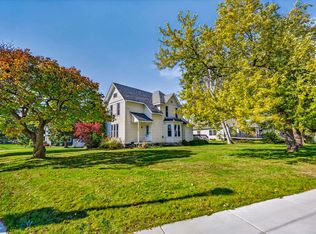
 - $379,5003 bd2 ba1.4k sqft616 S Page St, Stoughton, WI 53589For Sale
 MLS ID #2024186, Lori Schilling. SCWMLS
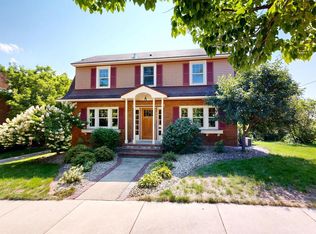
 - $324,9004 bd2 ba1.9k sqft302 W Main St, Brooklyn, WI 53521For Sale
 MLS ID #2034863, Tim Krueger. SCWMLS
 - $450,0003 bd2 ba2k sqft111 E Prospect STREET, Stoughton, WI 53589Active
 MLS ID #1979088, Rachel Lehmann. WIREX MLS
