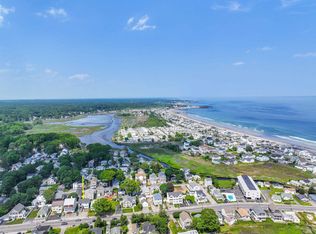
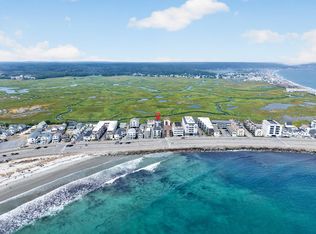
Rare Seacoast Opportunity: Walk to North Beach from This Premium Condex with Marsh Views, NO HOA Fees, & NO Flood Zone! Welcome to your year-round beach home; a beautifully maintained, feature-rich condex offering the space, privacy, and coastal lifestyle of a single-family home with absolutely no monthly association fees; keeping your ongoing carrying costs incredibly low. SIDEWALK to BEACH:Perfectly positioned for beach lovers, this home is just a 1/4 mile scenic walk or quick bike ride straight down Winnacunnet Road to the sands of North Beach. Best of all, this property sits entirely out of the flood zone, saving you thousands annually on insurance and offering true peace of mind! Combining modern coastal upgrades with a highly versatile layout, this pristine 1,457-square-foot property is ready to impress. Step inside to a bright, open-concept main level featuring gleaming hardwood floors and a spacious living area that flows seamlessly into the kitchen, fully equipped with premium granite countertops, custom cabinetry, and a tile backsplash. The Ultimate Bonus Feature: Unlike smaller baseline units in the area, Unit A boasts a fully finished lower level. This expansive space includes a large flex room/den and a private 3/4 bathroom, perfectly suited for a premium guest suite, quiet home office, fitness studio or non-conforming guest space for beach-season visitors. Step outside onto your private deck to take in the serene, panoramic marsh views & the fireworks in the summertime, and enjoy the fully fenced-in yard with your furry friend, a rare luxury for Seacoast properties. Enjoy the very best of Hampton living with easy access to local dining, the coastline, and major commuter routes to Boston. Also great investment property with short and Long term rental possibilities Open House Saturday 10/3 & Sunday 10/4 11:30am-1:30pm Seller is a licensed real estate agent
Active
Listed by: EXP Realty • Karen T Soule
$524,900
520 Winnacunnet Road #A, Hampton, NH 03842
2beds
1,457sqft
Condominium
Built in 1977
-- sqft lot
$448,500 Zestimate®
$360/sqft
$-- HOA
What's special
- 4 days
- 561
- 21
Zillow last checked:
Listing updated:
Listed by:
Karen T Soule,
EXP Realty Phone:978-476-9182
Source: PrimeMLS,MLS#: 5111663
Facts & features
Interior
Bedrooms & bathrooms
- Bedrooms: 2
- Bathrooms: 2
- Full bathrooms: 1
- 3/4 bathrooms: 1
Heating
- Natural Gas Available, Baseboard, Electric, Zoned
Cooling
- Wall Unit(s)
Appliances
- Included: Dryer, Microwave, Refrigerator, Washer, Electric Stove, Exhaust Fan, Water Heater
- Laundry: In Basement
Features
- Ceiling Fan(s), Dining Area, Kitchen/Dining, Kitchen/Living, Living/Dining, Natural Light, Walk-in Pantry
- Flooring: Hardwood, Vinyl Plank
- Windows: Blinds, Drapes, Screens
- Basement: Finished,Insulated,Interior Stairs,Interior Access,Basement Stairs,Interior Entry
Interior area
- Total structure area: 1,457
- Total interior livable area: 1,457 sqft
- Finished area above ground: 961
- Finished area below ground: 496
Video & virtual tour
Property
Parking
- Total spaces: 2
- Parking features: Paved, Assigned, Deeded, Driveway, Parking Spaces 2
- Has uncovered spaces: Yes
Accessibility
- Accessibility features: 1st Floor Bedroom, 1st Floor Full Bathroom, Access to Common Areas, Access to Parking, Access to Restroom(s), Bathroom w/Tub, Hard Surface Flooring, One-Level Home
Features
- Levels: One
- Stories: 1
- Exterior features: Trash, Deck
- Fencing: Dog Fence,Partial
- Has view: Yes
- View description: Water
- Has water view: Yes
- Water view: Water
- Body of water: Atlantic Ocean
- Frontage length: Road frontage: 40
Lot
- Features: Landscaped, Other, Sidewalks, Views, Near Paths, Near Shopping, Neighborhood, Near Public Transit, Near Hospital, Near School(s)
Details
- Parcel number: HMPTM223B118UA
- Zoning description: RB
- Special conditions: Standard
Construction
Type & style
- Home type: Condo
- Property subtype: Condominium
Materials
- Vinyl Siding
- Foundation: Concrete
- Roof: Asphalt Shingle
Condition
- New construction: No
- Year built: 1977
Utilities & green energy
- Electric: 200+ Amp Service
- Sewer: Public Sewer
- Utilities for property: Cable at Site, Cable Available, Gas On-Site
Community & HOA
HOA
- Amenities included: Master Insurance
Location
- Region: Hampton
Financial & listing details
- Price per square foot: $360/sqft
- Tax assessed value: $341,200
- Annual tax amount: $4,302
- Date on market: 9/26/2026
- Road surface type: Paved
Estimated market value
$448,500
$413,000 - $484,000
$2,613/mo
Price history
| Date | Event | Price |
|---|---|---|
| 10/1/2026 | Listed for sale | $524,900+124.8%$360/sqft |
Source:  PrimeMLS #5111663 Report a problem PrimeMLS #5111663 Report a problem | ||
| 7/29/2016 | Sold | $233,500-2.7%$160/sqft |
Source:  Maine Listings #1250315 Report a problem Maine Listings #1250315 Report a problem | ||
| 6/11/2016 | Pending sale | $239,900$165/sqft |
Source: Bean Group / Portsmouth #4469316 Report a problem | ||
| 6/9/2016 | Price change | $239,900-4%$165/sqft |
Source: Bean Group / Portsmouth #4469316 Report a problem | ||
| 3/11/2016 | Price change | $249,900-3.8%$172/sqft |
Source: Bean Group / Portsmouth #4469316 Report a problem | ||
| 2/1/2016 | Listed for sale | $259,900+24.4%$178/sqft |
Source: Bean Group / Portsmouth #4469316 Report a problem | ||
| 7/13/2012 | Sold | $209,000-5%$143/sqft |
Source: Public Record Report a problem | ||
| 5/15/2012 | Listed for sale | $219,900+30.5%$151/sqft |
Source: RE/MAX Coast to Coast Properties #4155490 Report a problem | ||
| 9/13/2002 | Sold | $168,500$116/sqft |
Source: Public Record Report a problem | ||
Public tax history
| Year | Property taxes | Tax assessment |
|---|---|---|
| 2024 | $4,204 +4.6% | $341,200 +42.2% |
| 2023 | $4,020 +5.7% | $240,000 |
| 2022 | $3,802 -0.5% | $240,000 |
| 2020 | $3,823 -0.5% | $240,000 |
| 2019 | $3,842 -1.9% | $240,000 +4.3% |
| 2018 | $3,915 +4% | $230,000 |
| 2017 | $3,765 +1.8% | $230,000 |
| 2016 | $3,698 -10.3% | $230,000 +6.9% |
| 2015 | $4,121 +4.6% | $215,100 |
| 2014 | $3,938 | $215,100 |
Find assessor info on the county website
Monthly payment
Est. payment
Payment breakdown
Explore the cost of this home by adjusting the details. Changes won't be saved.Climate risks
Neighborhood: 03842
Nearby schools
Schools provided by the listing agent
- Elementary: Hampton Centre School
- Middle: Hampton Academy Junior HS
- High: Winnacunnet High School
- District: Winnacunnet Cooperative
Source: PrimeMLS. This data may not be complete. We recommend contacting the local school district to confirm school assignments for this home.
Similar homes
- $489,0002 bd2 ba1.1k sqftAtlantic Shores, Hampton, NH 03842Active
 MLS ID #5102720, Rita M Pisapia. PrimeMLS
 - $489,0002 bd3 ba1.3k sqft19 Purington Lane #B, Hampton, NH 03842Active
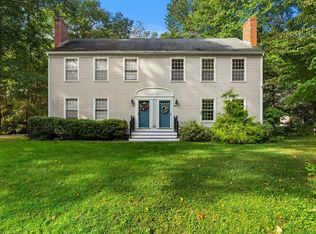 MLS ID #5111693, Nick Ponte. PrimeMLS
 - $400,0002 bd1 ba768 sqftNorth Beach Condo Asso., Hampton, NH 03842Active
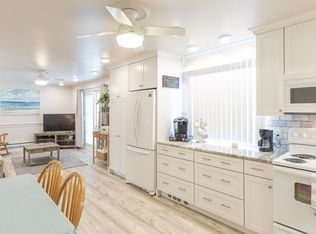 MLS ID #5111925, Mike Rennie. PrimeMLS
 - $524,9002 bd2 ba1k sqftOcean Spray, Hampton, NH 03842Active
 MLS ID #5105553, Kirsten Wallace. PrimeMLS
