Attractive Split Level brick home near 87th and Tulley Ave on large corner lot. Home offers 3 bedrooms, 2 full baths, partially finished basement and 2 car garage. Nice hardwood floors throughout. This hidden gem features a spacious kitchen with oak cabinets, large window and ceramic floors. Open living room has vaulted ceilings and bay window. A must see! Property is V.A. owned & sold in "as is/where is" condition. Seller will make no repairs. This property may qualify for Seller Financing (Vendee). If property was built prior to 1978, Lead Based Paint potentially exists.
New
$261,500
Oak Lawn, IL 60453
3beds
1,198sqft
:
Get pre-qualified$1,969/mo
Single Family Residence
Built in 1960
8,285 Square Feet Lot
$262,700 Zestimate®
$218/sqft
$-- HOA
What's special
Split level brick homePartially finished basementLarge corner lotLarge windowBay windowCeramic floorsNice hardwood floors throughout
- 1 day |
- 564 |
- 55 |
Zillow last checked:
Listing updated:
Listed by:
James Morris 312-330-6911,
JMRI Corp
Source: MRED as distributed by MLS GRID,MLS#: 12715519
Facts & features
Interior
Bedrooms & bathrooms
- Bedrooms: 3
- Bathrooms: 2
- Full bathrooms: 2
Rooms
- Room types: Recreation Room
Primary bedroom
- Features: Flooring (Hardwood)
- Level: Second
- Area: 130 Square Feet
- Dimensions: 10X13
Bedroom 2
- Features: Flooring (Hardwood)
- Level: Second
- Area: 99 Square Feet
- Dimensions: 9X11
Bedroom 3
- Features: Flooring (Hardwood)
- Level: Second
- Area: 99 Square Feet
- Dimensions: 9X11
Kitchen
- Features: Kitchen (Eating Area-Table Space), Flooring (Ceramic Tile)
- Level: Main
- Area: 240 Square Feet
- Dimensions: 15X16
Living room
- Features: Flooring (Hardwood)
- Level: Main
- Area: 270 Square Feet
- Dimensions: 15X18
Recreation room
- Features: Flooring (Ceramic Tile)
- Level: Basement
- Area: 510 Square Feet
- Dimensions: 15X34
Heating
- Natural Gas, Forced Air
Cooling
- Central Air
Features
- Vaulted Ceiling(s)
- Basement: Partially Finished,Full
Interior area
- Total structure area: 0
- Total interior livable area: 1,198 sqft
Property
Parking
- Total spaces: 2
- Parking features: Yes, Detached, Garage
- Garage spaces: 2
Accessibility
- Accessibility features: No Disability Access
Features
- Levels: Bi-Level
Lot
- Size: 8,285 Square Feet
Details
- Parcel number: 24041050420000
- Special conditions: None
Construction
Type & style
- Home type: SingleFamily
- Architectural style: Bi-Level
- Property subtype: Single Family Residence
Materials
- Brick
Condition
- New construction: No
- Year built: 1960
Utilities & green energy
- Electric: Circuit Breakers
- Sewer: Public Sewer
- Water: Lake Michigan
Community & HOA
HOA
- Services included: None
Location
- Region: Oak Lawn
Financial & listing details
- Price per square foot: $218/sqft
- Annual tax amount: $7,622
- Date on market: 7/25/2026
- Ownership: Fee Simple
Estimated market value
$262,700
$250,000 - $276,000
$3,454/mo
Price history
| Date | Event | Price |
|---|---|---|
| 7/25/2026 | Listed for sale | $261,500+27.6%$218/sqft |
Source:  MRED as distributed by MLS GRID #12715519 Report a problem MRED as distributed by MLS GRID #12715519 Report a problem | ||
| 7/12/2019 | Sold | $205,000$171/sqft |
Source: MRED as distributed by MLS GRID #10326412 Report a problem | ||
Public tax history
Tax history is unavailable.
Monthly payment
Est. payment
Payment breakdown
Explore the cost of this home by adjusting the details. Changes won't be saved.Climate risks
Neighborhood: 60453
Nearby schools
GreatSchools rating
- 6/10J Covington Elementary SchoolGrades: K-5Distance: 0.5 mi
- 8/10Oak Lawn-Hometown Middle SchoolGrades: 6-8Distance: 1.5 mi
- 3/10Oak Lawn Community High SchoolGrades: 9-12Distance: 1.2 mi
Schools provided by the listing agent
- District: 123
Source: MRED as distributed by MLS GRID. This data may not be complete. We recommend contacting the local school district to confirm school assignments for this home.
- $366,9003 bd2 ba1.1k sqft5200 W Avery Pl, Oak Lawn, IL 60453Off Market
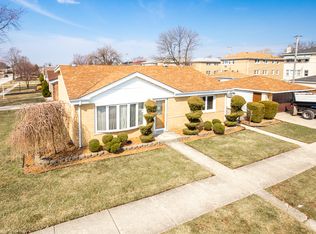
- $354,0003 bd1 ba1.4k sqft5204 W Avery Pl, Oak Lawn, IL 60453Off Market
- $350,5004 bd2 ba-- sqft5204 Avery Pl, Oak Lawn, IL 60453Off Market

- $328,4003 bd1 ba1.2k sqft5208 W Avery Pl, Oak Lawn, IL 60453Off Market
- $636,0003 bd1 ba800 sqft5201 W 87th St #2, Oak Lawn, IL 60453Off Market
- $598,9008 bd7 ba-- sqft5201 W 87th St, Oak Lawn, IL 60453Off Market
- $456,2003 bd1 ba1.2k sqft5205 W 87th St #1, Oak Lawn, IL 60453Off Market
- $359,9003 bd2 ba1.3k sqft5201 W Avery Pl, Oak Lawn, IL 60453Off Market
- $314,3003 bd2 ba1k sqft8713 S 52nd Ave, Oak Lawn, IL 60453Off Market
A local agent can set up tours, give advice and negotiate with sellers.
A local lender can help you make sure your offer is ready when you are.
Similar homes
- $299,7002 bd1 ba900 sqft5328 Alexander Pl, Oak Lawn, IL 60453New
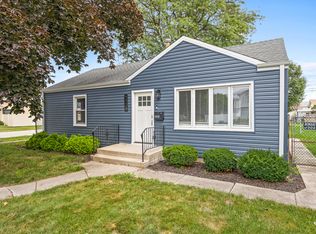 MLS ID #12703015, Mireille A Sabatini, Coldwell Banker Realty. MRED as distributed by MLS GRID
 - $310,0003 bd2 ba1.2k sqft10320 Laramie Ave, Oak Lawn, IL 60453New
 MLS ID #12714261, Fernando Mora, eXp Realty. MRED as distributed by MLS GRID
 - $324,9503 bd1 ba1k sqft5262 Alexander Pl, Oak Lawn, IL 60453Active
 MLS ID #12711044, Chris Cucci, Cucci Realty. MRED as distributed by MLS GRID
 - $329,8733 bd2 ba1.2k sqft4513 W 102nd St, Oak Lawn, IL 60453New
 MLS ID #12711051, Thomas Domasik, RE/MAX 10 in the Park. MRED as distributed by MLS GRID
 - $--3 bd1 ba1.4k sqft5140 W 90th St, Oak Lawn, IL 60453AuctionAuction.com 1
- $335,0003 bd2 ba1.3k sqft8841 Tulley Ave, Oak Lawn, IL 60453ActiveMLS ID #12690237, Miguel Gomez Jr, Smart Home Realty. MRED as distributed by MLS GRID
- $--2 bd1 ba750 sqft4214 W 87th Pl, Hometown, IL 60456AuctionAuction.com 2
- $299,7003 bd2 ba1.1k sqft8901 Austin Ave, Oak Lawn, IL 60453ActiveMLS ID #12700955, Neil Gates, Chase Real Estate LLC. MRED as distributed by MLS GRID
- $250,0003 bd1 ba1k sqft7852 Neenah Ave, Burbank, IL 60459ActiveMLS ID #12701765, Javier Alday, Realty of America, LLC. MRED as distributed by MLS GRID
- $--3 bd1 ba960 sqft8516 Massasoit Ave, Burbank, IL 60459AuctionAuction.com 1
- $328,0003 bd2 ba1.2k sqft9101 Tulley Ave, Oak Lawn, IL 60453ActiveMLS ID #12696582, Rafael Ruiz, Ruiz Realty, Inc.. MRED as distributed by MLS GRID
- $294,9004 bd2 ba1.4k sqft8006 Long Ave, Burbank, IL 60459ActiveMLS ID #12702814, Pamela Walsh, Chicagoland Brokers, Inc. MRED as distributed by MLS GRID
- $--3 bd2 ba1.3k sqft3809 W 86th St, Chicago, IL 60652AuctionAuction.com 2
- $219,9002 bd2 ba1k sqft4112 W 98th St #102, Oak Lawn, IL 60453Re-activatedMLS ID #12608312, Lily Gonzalez, RE/MAX Mi Casa. MRED as distributed by MLS GRID
- $308,5003 bd1 ba984 sqft7707 Merrimac Ave, Burbank, IL 60459NewMLS ID #12714120, Mark Vaccaro, ABR,CNC,SFR,SRES, Century 21 Circle. MRED as distributed by MLS GRID
- $260,0002 bd1 ba1.1k sqft6145 W 83rd St, Burbank, IL 60459ActiveMLS ID #12706022, Andrew Gagliardo, Compass. MRED as distributed by MLS GRID
- $299,9994 bd2 ba1.4k sqft4847 W 84th Pl, Burbank, IL 60459ActiveMLS ID #12708912, Peggy Alexa, RE/MAX 10. MRED as distributed by MLS GRID
- $319,9003 bd2 ba1.2k sqft9224 Melvina Ave, Oak Lawn, IL 60453ActiveMLS ID #12689181, Steve Roake, ABR, Keller Williams Preferred Rlty. MRED as distributed by MLS GRID
- $205,0002 bd2 ba1k sqft9555 Southwest Hwy APT 1S, Oak Lawn, IL 60453NewMLS ID #12696186, Brittany Strale, Redfin Corporation. MRED as distributed by MLS GRID
- $379,0003 bd2 ba1.5k sqft4915 Spring Rd, Oak Lawn, IL 60453ActiveMLS ID #12692620, Ellen Lange, Coldwell Banker Realty. MRED as distributed by MLS GRID
