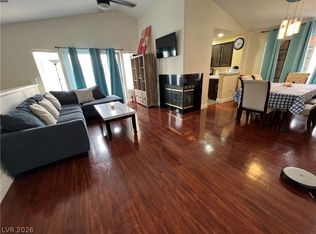
Condo is in much need of some TLC & overall improvements, But holds a lot of potential!!! This condo with 2-beds and 3-baths condo offers a functional layout with a fireplace and vaulted ceilings-accented living room, kitchen with tile countertops and pantry, and a primary suite with walk-in closet and double sinks. Spacious yard with patio courtyard and in a gated community with amenities. Close to schools, shopping, and dining. Bring your vision and make this one shine!
Pending
Price cut: $10K (10/14)
$289,000
5201 S Torrey Pines Dr Unit 1264, Spring Valley, NV 89118
2beds
1,859sqft
Condominium
Built in 1995
-- sqft lot
$-- Zestimate®
$155/sqft
$305/mo HOA
What's special
Kitchen with tile countertops
- 28 days
- 314
- 12
Zillow last checked:
Listing updated:
Listed by:
Brett Maddux S.0050112 (702)682-4632,
Compass Realty & Management
Source: LVR,MLS#: 2824582 Originating MLS: Greater Las Vegas Association of Realtors Inc
Facts & features
Interior
Bedrooms & bathrooms
- Bedrooms: 2
- Bathrooms: 3
- Full bathrooms: 2
- 3/4 bathrooms: 1
Primary bedroom
- Description: Pbr Separate From Other,Walk-In Closet(s)
- Dimensions: 16x12
Bedroom 2
- Description: Closet
- Dimensions: 12x12
Primary bathroom
- Description: Double Sink,Tub/Shower Combo
Dining room
- Description: Kitchen/Dining Room Combo
- Dimensions: 8x8
Kitchen
- Description: Pantry,Tile Countertops
Living room
- Description: Entry Foyer,Front
- Dimensions: 18x12
Heating
- Central, Gas
Cooling
- Central Air, Electric
Appliances
- Included: Dishwasher, Disposal, Gas Range, Microwave
- Laundry: Gas Dryer Hookup, Laundry Room
Features
- Bathroom on Main Level, Ceiling Fan(s), Window Treatments
- Flooring: Carpet, Ceramic Tile
- Windows: Plantation Shutters
- Number of fireplaces: 1
- Fireplace features: Gas, Living Room
Interior area
- Total structure area: 1,859
- Total interior livable area: 1,859 sqft
Video & virtual tour
Property
Parking
- Total spaces: 2
- Parking features: Attached, Garage, Guest, Inside Entrance, Private
- Attached garage spaces: 2
Features
- Stories: 2
- Patio & porch: Balcony, Porch
- Exterior features: Balcony, Courtyard, Porch
- Pool features: Community
- Fencing: Block,Front Yard
Lot
- Features: Desert Landscaping, Landscaped, None, Rocks
Details
- Parcel number: 16326210437
- Zoning description: Multi-Family
- Special conditions: Probate Listing
- Horse amenities: None
Construction
Type & style
- Home type: Condo
- Architectural style: Two Story
- Property subtype: Condominium
- Attached to another structure: Yes
Materials
- Roof: Tile
Condition
- Resale
- Year built: 1995
Utilities & green energy
- Electric: Photovoltaics None
- Sewer: Public Sewer
- Water: Public
- Utilities for property: Underground Utilities
Community & HOA
Community
- Features: Pool
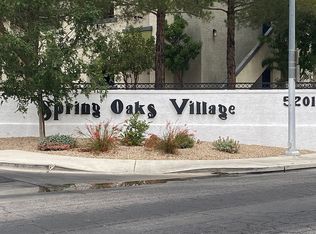
- Subdivision: Spring Oaks Village & Amd
HOA
- Has HOA: Yes
- Amenities included: Gated, Pool, Spa/Hot Tub
- Services included: Association Management
- HOA fee: $305 monthly
- HOA name: Spring Oaks Village
- HOA phone: 702-767-9993
Location
- Region: Spring Valley
Financial & listing details
- Price per square foot: $155/sqft
- Tax assessed value: $223,534
- Annual tax amount: $1,550
- Date on market: 10/6/2026
- Listing agreement: Exclusive Right To Sell
- Listing terms: Cash,Conventional
Foreclosure details
Estimated market value
Not available
Estimated sales range
Not available
$2,289/mo
Price history
| Date | Event | Price |
|---|---|---|
| 11/3/2026 | Pending sale | $289,000$155/sqft |
Source:  LVR #2824582 Report a problem | ||
| 10/14/2026 | Price change | $289,000-3.3%$155/sqft |
Source: LVR #2824582 Report a problem | ||
| 10/6/2026 | Listed for sale | $299,000+104.9%$161/sqft |
Source: LVR #2824582 Report a problem | ||
| 3/29/2002 | Sold | $145,900+0.6%$78/sqft |
Source: Public Record Report a problem | ||
| 8/14/1995 | Sold | $145,000$78/sqft |
Source: Public Record Report a problem | ||
Public tax history
| Year | Property taxes | Tax assessment |
|---|---|---|
| 2026 | $1,553 +3% | $78,237 -1.9% |
| 2025 | $1,507 +3% | $79,774 -1.7% |
| 2024 | $1,464 +3% | $81,139 +15.7% |
| 2023 | $1,421 +3% | $70,135 +5.2% |
| 2022 | $1,380 +3% | $66,696 +0.2% |
| 2021 | $1,339 +3% | $66,544 +10.4% |
| 2020 | $1,300 +3% | $60,253 +8.8% |
| 2019 | $1,262 +5.7% | $55,367 0% |
| 2018 | $1,194 | $55,368 +0.7% |
| 2017 | $1,194 | $54,975 +9.4% |
| 2016 | $1,194 +3.3% | $50,251 +19.9% |
| 2015 | $1,156 | $41,916 +8.4% |
| 2014 | $1,156 | $38,672 |
| 2013 | -- | $38,672 +4.2% |
| 2012 | -- | $37,130 -15.4% |
| 2011 | -- | $43,896 +2.1% |
| 2010 | -- | $42,973 -30.8% |
| 2009 | -- | $62,055 |
| 2008 | -- | $62,055 -25.3% |
| 2007 | -- | $83,097 +6.9% |
| 2006 | -- | $77,757 +48% |
| 2005 | -- | $52,546 +6.3% |
| 2004 | -- | $49,445 +4.6% |
| 2003 | -- | $47,264 +4.6% |
| 2002 | -- | $45,200 +6% |
| 2001 | -- | $42,630 |
Find assessor info on the county website
Monthly payment
Est. payment
Payment breakdown
Explore the cost of this home by adjusting the details. Changes won't be saved.Climate risks
Neighborhood: Spring Valley
Nearby schools
Schools provided by the listing agent
- Elementary: Earl, Marion B.,Earl, Marion B.
- Middle: Sawyer Grant
- High: Durango
Source: LVR. This data may not be complete. We recommend contacting the local school district to confirm school assignments for this home.
- $288,9002 bd2 ba1.2k sqft5201 S Torrey Pines Dr UNIT 1261, Las Vegas, NV 89118For Sale
- $345,0003 bd3 ba1.8k sqft5201 S Torrey Pines Dr UNIT 1256, Spring Valley, NV 89118Sold

- $249,0001 bd1 ba983 sqft5201 S Torrey Pines Dr UNIT 1251, Las Vegas, NV 89118Sold

- $242,7002 bd2 ba1.1k sqft5201 S Torrey Pines Dr UNIT 1254, Las Vegas, NV 89118Off Market
Similar homes
- $324,9003 bd2 ba1.1k sqft5250 S Rainbow Blvd Unit 1010, Las Vegas, NV 89118For Sale
 MLS ID #2828981, Angel Bothof, Angel Bothof. LVR
- $240,0002 bd2 ba1k sqft5250 S Rainbow Blvd Unit 2120, Las Vegas, NV 89118For Sale
 MLS ID #2818195, Aubrey Huerbana, Vegas Pro Realty LLC. LVR
- $269,0002 bd2 ba1k sqft5250 S Rainbow Blvd Unit 1046, Las Vegas, NV 89118For Sale
 MLS ID #2786090, Ramin M. Shoar, Black & Cherry Real Estate. LVR
- $267,9002 bd2 ba1k sqft6671 W Tropicana Ave Unit 103, Spring Valley, NV 89103For Sale
 MLS ID #2776048, Jill Amsel, Realty ONE Group, Inc. LVR
