Perfectly located just minutes from Mt. Shasta, this exceptional mountain retreat offers the rare combination of privacy, scenery, quality craftsmanship, and thoughtful updates that buyers are searching for. Nestled at the end of a quiet cul-de-sac in highly desirable Woodside Meadow Estates, this charming cabin overlooks a picturesque creek and meadow with breathtaking views of Black Butte and Mt. Shasta. From the covered front porch, step inside to soaring vaulted pine ceilings, exposed beams, and a warm mountain ambiance. The main level features two bedrooms, an inviting living area, updated guest bath, and a beautifully remodeled kitchen with granite countertops and finishes that perfectly complement the cabin aesthetic. Upstairs, the private primary suite includes an ensuite bath and peaceful views. Mini-split heating and air conditioning pair with a cozy wood stove for year-round comfort. Outside, professional landscaping creates a park-like setting with stone pathways, custom iron gate, mature trees, patio fireplace, expansive decking, and a one-of-a-kind bridge leading across the creek to the sprawling meadow beyond. Properties like this are very rare, poised to sell quick!
Under contract
$649,000
5204 Woodside Dr, Mount Shasta, CA 96067
3beds
--sqft
:
Get pre-qualified$4,174/mo
Single Family Residence
Built in 1974
0.74 Acres Lot
$623,000 Zestimate®
$--/sqft
$-- HOA
What's special
Mature treesCovered front porchWarm mountain ambiancePeaceful viewsPrivate primary suiteEnsuite bathQuiet cul-de-sac
- 50 days |
- 160 |
- 7 |
Likely to sell faster than
Zillow last checked:
Listing updated:
Listed by:
Scott Lassen 530-340-4036,
Jefferson State Realty
Source: My State MLS,MLS#: 11824656
Facts & features
Interior
Bedrooms & bathrooms
- Bedrooms: 3
- Bathrooms: 2
- Full bathrooms: 2
Rooms
- Room types: Dining Room, En Suite, First Floor Bathroom, Great Room, Kitchen, Living Room, Master Bedroom, Walk-in Closet
Kitchen
- Features: Open, Granite Counters
Basement
- Area: 0
Heating
- Electric, Wood, Other
Appliances
- Included: Dishwasher, Disposal, Dryer, Refrigerator, Microwave, Oven, Washer
Features
- Flooring: Carpet, Tile
- Has basement: No
- Number of fireplaces: 1
- Fireplace features: Wood Burning Stove
- Furnished: Yes
Interior area
- Total structure area: 0
- Finished area above ground: 0
Property
Parking
- Total spaces: 2
- Parking features: Driveway, Detached
- Garage spaces: 2
- Has uncovered spaces: Yes
Features
- Stories: 2
- Patio & porch: Patio, Open Porch, Deck
- Exterior features: Sprinkler System, Utilities
- Fencing: Fenced
- Has view: Yes
- View description: Creek, Mountain, Park, Private, Scenic, Stream
- Has water view: Yes
- Water view: Creek,Stream
- Waterfront features: Creek
Lot
- Size: 0.74 Acres
- Features: Cul de Sac, Trees
Details
- Additional structures: Shed(s), Workshop
- Parcel number: 021630090
- Lease amount: $0
Construction
Type & style
- Home type: SingleFamily
- Architectural style: A-Frame
- Property subtype: Single Family Residence
Materials
- Frame, Wood Siding
- Roof: Metal
Condition
- New construction: No
- Year built: 1974
- Major remodel year: 2015
Utilities & green energy
- Electric: Amps(0)
- Sewer: Private Septic
- Water: Well
- Utilities for property: Naturl Gas Available
Community & HOA
Community
- Subdivision: Woodside Meadow Estates
HOA
- Has HOA: No
Location
- Region: Mount Shasta
Financial & listing details
- Tax assessed value: $320,000
- Annual tax amount: $3,463
- Date on market: 6/12/2026
- Date available: 05/18/2026
- Listing agreement: Exclusive
Estimated market value
$623,000
$592,000 - $654,000
$2,177/mo
Price history
| Date | Event | Price |
|---|---|---|
| 7/2/2026 | Contingent | $649,000 |
Source: My State MLS #11824656 Report a problem | ||
| 5/29/2026 | Listed for sale | $649,000 |
Source:  SMLS #20260697 Report a problem SMLS #20260697 Report a problem | ||
Public tax history
| Year | Property taxes | Tax assessment |
|---|---|---|
| 2025 | $3,463 +6.6% | $320,000 +7% |
| 2024 | $3,250 +0% | $299,000 |
| 2023 | $3,249 0% | $299,000 |
| 2022 | $3,251 +6.3% | $299,000 +6.8% |
| 2021 | $3,057 +0.7% | $280,000 +1.8% |
| 2020 | $3,034 -0.1% | $275,000 |
| 2019 | $3,037 | $275,000 |
| 2018 | $3,037 -0.9% | $275,000 |
| 2017 | $3,066 +3.7% | $275,000 +3.8% |
| 2016 | $2,958 -0.2% | $265,000 |
| 2015 | $2,965 | $265,000 |
| 2014 | $2,965 | $265,000 |
| 2013 | -- | $265,000 |
| 2012 | -- | $265,000 |
| 2011 | -- | $265,000 |
| 2010 | -- | $265,000 |
| 2009 | -- | $265,000 -27% |
| 2008 | -- | $363,120 +205% |
| 2007 | -- | $119,040 +2% |
| 2006 | -- | $116,706 +2% |
| 2005 | -- | $114,418 +2% |
| 2004 | -- | $112,176 +1.9% |
| 2003 | -- | $110,121 +2% |
| 2002 | -- | $107,962 +2% |
| 2001 | -- | $105,846 |
Find assessor info on the county website
Monthly payment
Est. payment
Payment breakdown
Explore the cost of this home by adjusting the details. Changes won't be saved.Climate risks
Neighborhood: 96067
Nearby schools
GreatSchools rating
- 4/10Mt. Shasta Elementary SchoolGrades: K-3Distance: 5.3 mi
- 5/10Sisson SchoolGrades: 4-8Distance: 5.4 mi
- 6/10Mt. Shasta High SchoolGrades: 9-12Distance: 5.4 mi
- $477,4002 bd3 ba2k sqft5208 Woodside Dr, Mount Shasta, CA 96067Off Market
- $80,000-- bd-- ba-- sqft5204 Woodside Dr, Mount Shasta, CA 96067Off Market
- $463,100-- bd-- ba-- sqft5211 Woodside Dr, Mount Shasta, CA 96067Off Market
- $701,6005 bd5 ba3k sqft5216 Woodside Dr, Mount Shasta, CA 96067Off Market

- $395,5002 bd2 ba1.6k sqft5207 Woodside Dr, Mount Shasta, CA 96067Off Market
- $466,9003 bd2 ba1.5k sqft5230 Woodside Dr, Mount Shasta, CA 96067Off Market
- $435,1003 bd2 ba1.8k sqft5210 Woodside Ct, Mount Shasta, CA 96067Off Market
- $634,3003 bd2 ba1.5k sqft1334 Ramona Dr, Mount Shasta, CA 96067Off Market
A local agent can set up tours, give advice and negotiate with sellers.
A local lender can help you make sure your offer is ready when you are.
Similar homes
- $725,0005 bd4 ba2.9k sqft1135 Quail Meadow Dr, Mount Shasta, CA 96067For Sale
 MLS ID #20260979, Alexis Meadows. SMLS
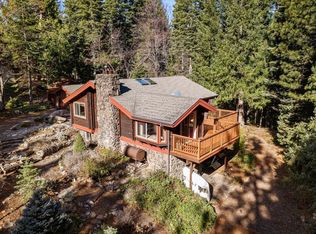
 - $529,0003 bd2 ba-- sqft1825 Eddy Cir, Mount Shasta, CA 96067For Sale
 MLS ID #26-705, Josiah P McElroy. SMLS
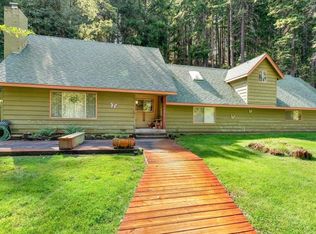
 - $649,9995 bd3 ba2.5k sqft1224 Timberhills Rd, Mount Shasta, CA 96067For Sale
 MLS ID #20251142, Scott Ferrari. SMLS
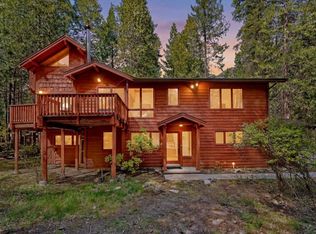
 - $785,0005 bd5 ba3.5k sqft3719 Summit Dr, Mount Shasta, CA 96067For Sale
 MLS ID #20260920, Hamedo Murphy. SMLS
 - $599,0003 bd3 ba2.1k sqft1900 Maple Dr, Weed, CA 96094For SaleMLS ID #20260765, Candice Green. SMLS
- $739,0004 bd5 ba2.1k sqft1007 Schilling Way, Mount Shasta, CA 96067For SaleMLS ID #20260709, Sherry Anderson. SMLS
- $515,0003 bd3 ba2.1k sqft1516 Frederick St, Mount Shasta, CA 96067For SaleMLS ID #20260757, Kainoa Ferguson. SMLS
- $649,0005 bd4 ba3k sqft1540 Eddy Dr, Mount Shasta, CA 96067For SaleMLS ID #20251238, Candice Green. SMLS
- $635,0003 bd2 ba1.5k sqft615 Big Canyon Dr, Mount Shasta, CA 96067For SaleMLS ID #26-2901, Josiah P McElroy. SMLS
- $629,0004 bd3 ba2.5k sqft9268 Blue Jay Ln, Weed, CA 96094For SaleMLS ID #20260439, Rick Knight. SMLS
- $499,0003 bd3 ba1.5k sqft912 Audubon Rd, Mount Shasta, CA 96067For SaleMLS ID #20260845, Melissa Harvey. SMLS
- $698,0004 bd3 ba2.5k sqft1812 Shasta Acres Rd, Mount Shasta, CA 96067For SaleMLS ID #20260506, Mary McDonnell. SMLS
- $774,9993 bd5 ba3.8k sqft509 Jefferson Dr, Mount Shasta, CA 96067For SaleMLS ID #20260571, Adam Oreck. SMLS
- $590,0004 bd3 ba2.8k sqft1007 McCloud Ave, Mount Shasta, CA 96067For SaleMLS ID #20251144, Aaron Cena. SMLS
- $548,0002 bd2 ba-- sqft217 Pony Trl, Mount Shasta, CA 96067For SaleMLS ID #26-1463, Josiah P McElroy. SMLS
- $749,0004 bd3 ba3k sqft1539 Eddy Dr, Mount Shasta, CA 96067For SaleMLS ID #20250273, Linda Williamson. SMLS
- $700,0003 bd3 ba2.6k sqft2620 Fryers Way, Mount Shasta, CA 96067For SaleMLS ID #20260066, Candice Green. SMLS
- $535,0003 bd2 ba1.9k sqft528 McCloud Ave, Mount Shasta, CA 96067For SaleMLS ID #20260631, Tory Shannon. SMLS
- $454,0003 bd2 ba1.6k sqft1531 Highland Dr, Mount Shasta, CA 96067For SaleMLS ID #20260589, Tracie Oreck. SMLS
- $585,0003 bd2 ba2.4k sqft2430 Pine Grove Dr, Mount Shasta, CA 96067For SaleMLS ID #20260289, Rick Knight. SMLS
Local buyer's agents are ready to help
