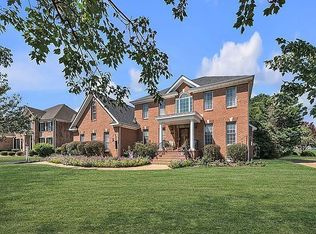
A rare opportunity in The Riverfront awaits in this expansive 2.91-acre lot with tidal water/creek access! This exceptional property offers a unique blend of space, privacy, and beautiful natural surroundings. The first-floor primary suite features a spacious sitting area overlooking the marsh, creating a peaceful retreat. The impressive two-story family room boasts soaring ceilings, Palladian windows, and a gas log fireplace. The kitchen features granite countertops and stainless steel appliances, offering both style and functionality. The downstairs office with built in casing is perfect for those who work from home. Upstairs, you’ll find 4 additional bedrooms and two full bathrooms, providing plenty of room for family and guests. Enjoy the opportunity to own a truly special property in The Riverfront, where generous acreage and scenic marsh views are a rare find. VA assumable loan at 2.5%, ask agent for details.
For sale
$1,025,000
5205 Sandstone Ct, Suffolk, VA 23435
5beds
3,500sqft
Single Family Residence
Built in 2002
2.91 Acres Lot
$1,005,000 Zestimate®
$293/sqft
$55/mo HOA
What's special
Gas log fireplaceFirst-floor primary suiteGranite countertopsSoaring ceilingsImpressive two-story family roomPalladian windowsStainless steel appliances
- 14 days
- 1,253
- 98
Likely to sell faster than
Zillow last checked:
Listing updated:
Listed by:
Christopher Prince,
BHHS RW Towne Realty 757-935-9000
Source: REIN Inc.,MLS#: 10659439
Facts & features
Interior
Bedrooms & bathrooms
- Bedrooms: 5
- Bathrooms: 4
- Full bathrooms: 3
- 1/2 bathrooms: 1
Rooms
- Room types: 1st Floor Primary BR, Attic, Breakfast Area, PBR with Bath, Office/Study, Utility Room
Primary bedroom
- Level: First
Utility room
- Level: First
Heating
- Forced Air, Heat Pump, Natural Gas, Zoned
Cooling
- Central Air, Zoned
Appliances
- Included: Dishwasher, Disposal, Dryer, Microwave, Gas Range, Refrigerator, Washer, Tankless Water Heater, Gas Water Heater
Features
- Dual Entry Bath (Br & Hall), Primary Sink-Double, Walk-In Closet(s), Ceiling Fan(s), Pantry
- Flooring: Carpet, Ceramic Tile, Wood
- Windows: Window Treatments
- Basement: Crawl Space
- Attic: Pull Down Stairs,Walk-In
- Number of fireplaces: 1
- Fireplace features: Fireplace Gas-natural
Interior area
- Total interior livable area: 3,500 sqft
Video & virtual tour
Property
Parking
- Total spaces: 2
- Parking features: Garage Att 2 Car, Garage Door Opener
- Attached garage spaces: 2
Features
- Stories: 2
- Patio & porch: Porch
- Exterior features: Inground Sprinkler
- Pool features: None
- Has spa: Yes
- Spa features: Hot Tub, Bath
- Fencing: None
- Has view: Yes
- View description: Marsh, Trees/Woods
- Has water view: Yes
- Water view: Marsh
- Waterfront features: Creek, Dock, Marsh, Tidal
Lot
- Size: 2.91 Acres
- Features: Cul-De-Sac, Wooded
Details
- Additional structures: Gazebo
- Parcel number: 6DRF2A54
Construction
Type & style
- Home type: SingleFamily
- Architectural style: Transitional
- Property subtype: Single Family Residence
Materials
- Brick, Fiber Cement
- Roof: Asphalt Shingle
Condition
- New construction: No
- Year built: 2002
Utilities & green energy
- Sewer: City/County
- Water: City/County
- Utilities for property: Cable Hookup
Community & HOA
Community
- Security: Security System
- Subdivision: The Riverfront
HOA
- Has HOA: Yes
- HOA fee: $55 monthly
Location
- Region: Suffolk
Financial & listing details
- Price per square foot: $293/sqft
- Tax assessed value: $828,300
- Annual tax amount: $8,863
- Date on market: 10/27/2026
Estimated market value
$1,005,000
$955,000 - $1.06M
$3,939/mo
Price history
Price history is unavailable.
Public tax history
| Year | Property taxes | Tax assessment |
|---|---|---|
| 2025 | $8,863 -1% | $828,300 -1% |
| 2024 | $8,952 +1.8% | $836,600 +3.7% |
| 2023 | $8,790 +9.7% | $806,400 +9.7% |
| 2022 | $8,013 +7.8% | $735,100 +9.7% |
| 2021 | $7,436 +4.9% | $669,900 +4.9% |
| 2020 | $7,090 -9% | $638,700 -9% |
| 2019 | $7,787 | $701,500 |
| 2018 | $7,787 +112.7% | $701,500 -2.5% |
| 2017 | $3,661 | $719,300 |
| 2016 | $3,661 | $719,300 +2.1% |
| 2015 | $3,661 | $704,400 -0.3% |
| 2014 | $3,661 | $706,700 |
| 2013 | -- | $706,700 -2.8% |
| 2012 | -- | $726,700 +0% |
| 2011 | -- | $726,600 +5.1% |
| 2010 | -- | $691,100 -7.3% |
| 2009 | $6,782 +1.5% | $745,300 +1.5% |
| 2008 | $6,683 -5.3% | $734,400 -2.2% |
| 2007 | $7,058 +27.6% | $750,900 +43.9% |
| 2005 | $5,533 | $522,000 +13.8% |
| 2004 | -- | $458,700 +13.2% |
| 2003 | -- | $405,200 +354.3% |
| 2002 | -- | $89,200 |
| 2001 | -- | $89,200 |
Find assessor info on the county website
Monthly payment
Est. payment
Payment breakdown
Explore the cost of this home by adjusting the details. Changes won't be saved.Climate risks
Neighborhood: 23435
Nearby schools
Schools provided by the listing agent
- Elementary: Northern Shores Elementary
- Middle: Col. Fred Cherry Middle
- High: Nansemond River
Source: REIN Inc.. This data may not be complete. We recommend contacting the local school district to confirm school assignments for this home.
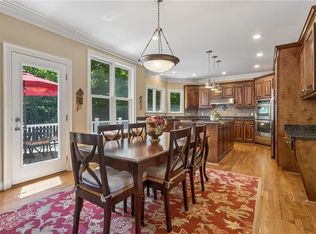
Similar homes
- $899,9005 bd5 ba3.7k sqft9501 N River Rd, Suffolk, VA 23435For Sale
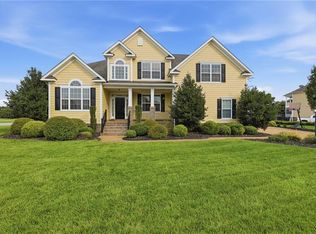 MLS ID #10656991, Ryan Benton. REIN Inc.
- $795,0003 bd3 ba2.4k sqft2543 Bridge Rd, Suffolk, VA 23435For Sale
 MLS ID #10661170, Ruby Conn. REIN Inc.
- $992,0005 bd4 ba3.4k sqft3114 Summerhouse Dr, Suffolk, VA 23435For Sale
 MLS ID #10650686, Wendy Plemmons. REIN Inc.
- $790,0005 bd3 ba4.2k sqft5314 Marsh Landing Ln, Suffolk, VA 23435For Sale By Owner