Room to live, relax, and grow in desirable Surprise Valley! This SE Boise home offers 4 bedrooms, 2.5 baths, and 2,663 square feet, with formal and informal living and dining spaces that provide flexibility for everyday living and entertaining. Fresh interior paint and new carpet and pad throughout create a move-in-ready feel. Enjoy a premier setting with no rear neighbors and an east-facing backyard, where an expansive patio and garden space invite outdoor dining, morning coffee, and quiet evenings. The spacious primary suite features a newly remodeled bathroom with dual vanities, a tiled shower, and a soaker tub, complemented by a large walk-in closet with cedar detailing. A 3-car garage provides room for vehicles, gear, and storage. Surprise Valley amenities include two community pools, tennis/pickleball courts, a workout facility, and lovely walking paths. Close to Micron, the Oregon Trail system, and highly rated schools, with easy access to favorite SE Boise destinations and a short drive to the Greenbelt, restaurants, and shopping. Enjoy the comfort of a refreshed home and the exceptional amenities of this established SE Boise community.
Pending
Price increase: $50K (10/11)
$865,000
5206 S Hayseed Way, Boise, ID 83716
4beds
3baths
2,663sqft
Single Family Residence
Built in 1996
9,278 Square Feet Lot
$818,600 Zestimate®
$325/sqft
$93/mo HOA
What's special
Refreshed homeTiled showerNewly remodeled bathroomFresh interior paintEast-facing backyardSpacious primary suiteSoaker tub
- 13 days
- 1,478
- 134
Likely to sell faster than
Zillow last checked:
Listing updated:
Listed by:
Jennifer Yates Cell:208-869-8605,
Keller Williams Realty Boise
Source: IMLS,MLS#: 99003171
Facts & features
Interior
Bedrooms & bathrooms
- Bedrooms: 4
- Bathrooms: 3
Primary bedroom
- Level: Upper
- Area: 192
- Dimensions: 16 x 12
Bedroom 2
- Level: Upper
- Area: 132
- Dimensions: 12 x 11
Bedroom 3
- Level: Upper
- Area: 110
- Dimensions: 11 x 10
Bedroom 4
- Level: Upper
- Area: 90
- Dimensions: 10 x 9
Dining room
- Level: Main
- Area: 130
- Dimensions: 13 x 10
Family room
- Level: Main
- Area: 196
- Dimensions: 14 x 14
Kitchen
- Level: Main
- Area: 182
- Dimensions: 14 x 13
Living room
- Level: Main
- Area: 182
- Dimensions: 14 x 13
Heating
- Forced Air, Natural Gas
Cooling
- Central Air
Appliances
- Included: Gas Water Heater, Dishwasher, Disposal, Microwave, Oven/Range Freestanding, Refrigerator, Washer, Dryer
Features
- Bath-Master, Guest Room, Formal Dining, Family Room, Great Room, Rec/Bonus, Double Vanity, Walk-In Closet(s), Walk In Shower, Breakfast Bar, Kitchen Island, Quartz Counters, Number of Baths Upper Level: 2
- Flooring: Tile, Carpet, Engineered Wood Floors, Vinyl Sheet
- Has basement: No
- Number of fireplaces: 1
- Fireplace features: One
Interior area
- Total structure area: 2,663
- Total interior livable area: 2,663 sqft
- Finished area above ground: 2,036
- Finished area below ground: 0
Video & virtual tour
Property
Parking
- Total spaces: 3
- Parking features: Attached, Driveway
- Attached garage spaces: 3
- Has uncovered spaces: Yes
- Details: Garage: 28' x 22'
Features
- Levels: Two Story w/ Below Grade
- Patio & porch: Covered Patio/Deck
- Pool features: Community, In Ground
- Fencing: Full,Wood
Lot
- Size: 9,278 Square Feet
- Dimensions: 117' x 93'
- Features: Standard Lot 6000-9999 SF, Sidewalks, Auto Sprinkler System, Drip Sprinkler System, Full Sprinkler System, Pressurized Irrigation Sprinkler System
Details
- Parcel number: R8226671300
- Zoning: R1-B
Construction
Type & style
- Home type: SingleFamily
- Property subtype: Single Family Residence
Materials
- Brick, Frame, HardiPlank Type
- Foundation: Slab
- Roof: Architectural Style
Condition
- Year built: 1996
Utilities & green energy
- Water: Public
- Utilities for property: Sewer Connected
Community & HOA
Community
- Subdivision: Surprise Valley
HOA
- Has HOA: Yes
- HOA fee: $280 quarterly
Location
- Region: Boise
Financial & listing details
- Price per square foot: $325/sqft
- Tax assessed value: $833,200
- Annual tax amount: $5,980
- Date on market: 10/8/2026
- Listing terms: Cash,Conventional,FHA,VA Loan
- Ownership: Fee Simple,Fractional Ownership: No
- Road surface type: Paved
Estimated market value
$818,600
$778,000 - $860,000
$3,673/mo
Price history
Price history is unavailable.
Public tax history
| Year | Property taxes | Tax assessment |
|---|---|---|
| 2026 | $5,981 +8.1% | $833,200 +7.7% |
| 2025 | $5,534 +1.4% | $773,900 +5.3% |
| 2024 | $5,455 -9.5% | $734,800 +5.5% |
| 2023 | $6,026 +8.9% | $696,200 -15.1% |
| 2022 | $5,535 +9.2% | $820,000 +29.9% |
| 2021 | $5,070 -16.3% | $631,400 +19.8% |
| 2020 | $6,054 +11.4% | $527,000 -3.5% |
| 2019 | $5,435 +5.9% | $546,200 +19.3% |
| 2018 | $5,135 +123.3% | $458,000 +8.7% |
| 2017 | $2,299 | $421,300 +12.2% |
| 2016 | $2,299 | $375,600 +7.7% |
| 2015 | $2,299 -43% | $348,700 +22.6% |
| 2012 | $4,036 +21.2% | $284,500 +3.8% |
| 2011 | $3,328 +0.7% | $274,000 -6.7% |
| 2010 | $3,305 +4.9% | $293,800 -3.2% |
| 2009 | $3,149 +135.4% | $303,500 -16% |
| 2007 | $1,338 -22.2% | $361,300 +42.7% |
| 2006 | $1,721 | $253,100 +25.2% |
| 2003 | -- | $202,200 +0.9% |
| 2002 | $1,297 +7.7% | $200,400 +10% |
| 2001 | $1,205 | $182,200 |
Find assessor info on the county website
Monthly payment
Est. payment
Payment breakdown
Explore the cost of this home by adjusting the details. Changes won't be saved.Climate risks
Neighborhood: Southeast Boise
Nearby schools
Schools provided by the listing agent
- Elementary: Riverside
- Middle: East Jr
- High: Timberline (Boise)
- District: Boise School District #1
Source: IMLS. This data may not be complete. We recommend contacting the local school district to confirm school assignments for this home.
Similar homes
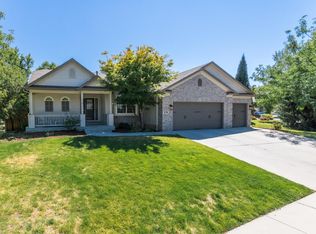
- $725,0004 bd3 ba2.8k sqft8124 W Thunder Mountain Dr, Boise, ID 83709Active
 MLS ID #99004086, Mark Cantrell, Silvercreek Realty Group. IMLS
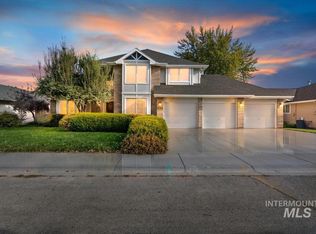
- $819,9994 bd3 ba2.4k sqft2442 W Hill Rd, Boise, ID 83702Active
 MLS ID #98999874, Tony Mattero, Better Homes & Gardens 43North. IMLS
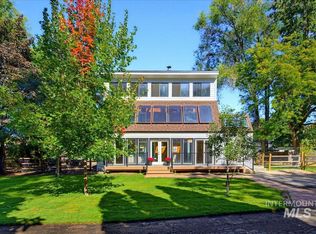
- $950,0005 bd3 ba2.8k sqft1865 E Sendero Ln, Boise, ID 83712Active
 MLS ID #99000987, Lysi Bishop, Keller Williams Realty Boise. IMLS
- $850,0003 bd2 ba2.1k sqft3718 N Collister Dr, Boise, ID 83703Active
 MLS ID #99002662, Brandon Makovsky, Homes of Idaho. IMLS
