Welcome to Resort Style Living! Located in the premier waterfront community of Mirabay in the South Shore area of Tampa Bay, this spectacular Manatee floor plan by David Weekley Homes (one of the most desired floorplans in Mirabay) is the ideal home for living the Florida life! The two-story home sits on an oversized corner lot with a pond in the backyard & views of the Mirabay lagoon from the front patio. A screened-in back porch is great for relaxing and entertaining. This bright home features a large kitchen with a center island & extensive counter space overlooking the great room. The master suite is located on the first floor & features a large bathroom with dual sinks, a jetted whirlpool tub & a standalone shower. A huge, walk-in closet provides lots of space. A den/office & separate dining room are located on the first floor. The 2nd floor has 3 bedrooms and a loft. Two of the three bedrooms feature a connecting bathroom. The 4th bedroom, with an attached bathroom, can also be used as a media room. The loft overlooks the great room and both upstairs bedrooms offer views of the Mirabay lagoon! Mirabay is loaded with amenities, including a Clubhouse with an activities director, caf??, outdoor heated pools with 110' waterslide, tennis, basketball & pickleball courts, water sports including sunfish sailboats, kayaks, paddleboards, fishing, fitness center, parks & playgrounds. Located halfway between Tampa & Sarasota, it is convenient to beautiful sandy beaches, airports, hospitals, shopping.
Pre-foreclosure
Est. $655,400
5208 Brighton Shore Dr, Apollo Beach, FL 33572
4beds
3,447sqft
Single Family Residence
Built in 2004
0.3 Acres Lot
$655,400 Zestimate®
$190/sqft
$10/mo HOA
Overview
- 132 days
- 29
- 3
Originating MLS: Tampa
Facts & features
Interior
Bedrooms & bathrooms
- Bedrooms: 4
- Bathrooms: 4
- Full bathrooms: 3
- 1/2 bathrooms: 1
Heating
- Forced air, Gas
Cooling
- Central
Appliances
- Included: Dishwasher, Garbage disposal, Microwave
- Laundry: Inside
Features
- Ceiling Fans(s), Eating Space In Kitchen, High Ceiling(s), Master Bedroom Downstairs, Open Floorplan, Stone Counters, Walk-In Closet(s), Crown Molding, Thermostat, Kitchen/Family Room Combo
- Flooring: Tile, Carpet, Laminate
- Windows: Blinds
Interior area
- Structure area source: Public Records
- Total interior livable area: 3,447 sqft
Property
Parking
- Total spaces: 2
- Parking features: Garage - Attached
Features
- Levels: Two
- Exterior features: Stucco
- Has view: Yes
- View description: Water
- Has water view: Yes
- Water view: Water
Lot
- Size: 0.3 Acres
- Dimensions: 87.82x134
- Features: In County, Oversized Lot, Sidewalk, Street Paved, FloodZone, Corner Lot
Details
- Parcel number: 19313262G00006A000010U
- Zoning: PD
Construction
Type & style
- Home type: SingleFamily
- Architectural style: Contemporary
- Property subtype: Single Family Residence
Materials
- masonry
- Roof: Composition
Condition
- Year built: 2004
Utilities & green energy
- Sewer: Public Sewer
- Water: Public
- Utilities for property: Electricity Connected, Natural Gas Connected, Sewer Connected, BB/HS Internet Available, Street Lights, Underground Utilities, Fire Hydrant
Community & HOA
Community
- Subdivision: MIRABAY PH 3A-1
HOA
- Has HOA: Yes
- Services included: Community Pool
- HOA fee: $10 monthly
Location
- Region: Apollo Beach
Financial & listing details
- Price per square foot: $190/sqft
- Tax assessed value: $567,339
- Annual tax amount: $16,082
- Listing terms: Cash, Conventional, FHA, VA Loan
- Ownership: Fee Simple
Foreclosure details
Estimated market value
$655,400
$616,000 - $701,000
$4,308/mo
Price history
| Date | Event | Price |
|---|---|---|
| 8/5/2020 | Sold | $465,000+1.1%$135/sqft |
Source: Public Record Report a problem | ||
| 6/26/2020 | Pending sale | $460,000$133/sqft |
Source: KELLER WILLIAMS REALTY S.SHORE #T3224088 Report a problem | ||
| 5/15/2020 | Price change | $460,000-2.1%$133/sqft |
Source: KELLER WILLIAMS REALTY S.SHORE #T3224088 Report a problem | ||
| 2/11/2020 | Listed for sale | $470,000+12.5%$136/sqft |
Source: KELLER WILLIAMS REALTY S.SHORE #T3224088 Report a problem | ||
| 1/8/2005 | Sold | $417,700+660.8%$121/sqft |
Source: Public Record Report a problem | ||
| 4/6/2004 | Sold | $54,900$16/sqft |
Source: Public Record Report a problem | ||
Public tax history
| Year | Property taxes | Tax assessment |
|---|---|---|
| 2025 | $16,082 +9.6% | $567,339 +7.7% |
| 2024 | $14,677 +7.1% | $526,833 +10% |
| 2023 | $13,708 +2.5% | $478,939 +10% |
| 2022 | $13,378 +11.1% | $435,399 +10% |
| 2021 | $12,037 +28% | $395,817 +35.5% |
| 2020 | $9,404 +5.9% | $292,117 +2.3% |
| 2019 | $8,876 | $285,549 +1.9% |
| 2018 | $8,876 -7.4% | $280,225 -21% |
| 2017 | $9,585 +9.1% | $354,718 +32% |
| 2016 | $8,788 +4.2% | $268,816 +0.7% |
| 2015 | $8,431 -2.8% | $266,947 +0.8% |
| 2014 | $8,678 | $264,828 +1.5% |
| 2013 | $8,678 -1.5% | $260,914 +1.7% |
| 2012 | $8,807 +4.4% | $256,553 +3% |
| 2011 | $8,438 +4.5% | $249,081 -0.4% |
| 2010 | $8,077 -15.4% | $250,149 -21.1% |
| 2009 | $9,543 -14.5% | $316,975 -22.5% |
| 2008 | $11,168 -6.2% | $408,970 -8% |
| 2007 | $11,901 -10.4% | $444,498 -5.4% |
| 2006 | $13,279 -0.2% | $469,632 +8.5% |
| 2005 | $13,310 | $432,715 |
Find assessor info on the county website
Monthly payment
Climate risks
Neighborhood: 33572
Nearby schools
Schools provided by the listing agent
- Elementary: Apollo Beach-HB
- Middle: Eisenhower-HB
- High: Lennard-HB
Source: The MLS. This data may not be complete. We recommend contacting the local school district to confirm school assignments for this home.
- $841,9003 bd3 ba3.1k sqft5210 Brighton Shore Dr, Apollo Beach, FL 33572Off Market

- $754,1004 bd4 ba3.5k sqft5203 Brighton Shore Dr, Apollo Beach, FL 33572Off Market
- $530,0004 bd4 ba3.4k sqft5212 Brighton Shore Dr, Apollo Beach, FL 33572Sold
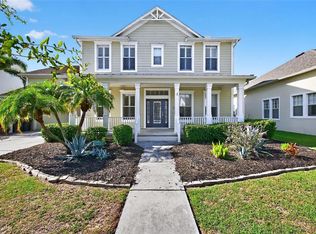
- $574,1004 bd3 ba2.8k sqft437 Manns Harbor Dr, Apollo Beach, FL 33572Off Market
Similar homes
- $615,0004 bd3 ba3.5k sqft5321 SANDY SHELL DRIVE, APOLLO BEACH, FL 33572For Sale
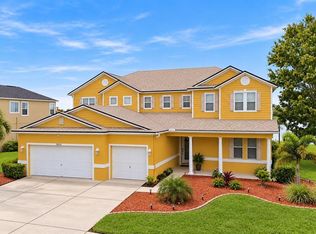
 MLS ID #TB8541554, Seleka Kerr, REAL BROKER, LLC. Stellar MLS
 - $669,0004 bd3 ba2.4k sqft435 MANNS HARBOR DRIVE, APOLLO BEACH, FL 33572For Sale
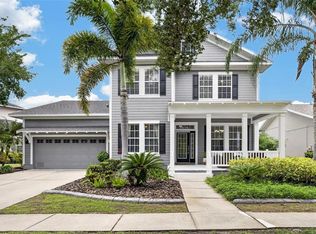 MLS ID #TB8535827, Shawna Calvert, 27NORTH REALTY. Stellar MLS
 - $600,0004 bd3 ba3.1k sqft5246 BRIGHTON SHORE DRIVE, APOLLO BEACH, FL 33572For Sale
 MLS ID #TB8535077, Gene Batronie, 27NORTH REALTY. Stellar MLS
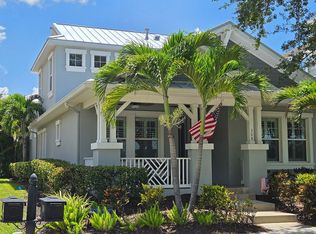
 - $599,9994 bd4 ba2.8k sqft308 Winterside Dr, Apollo Beach, FL 33572For Sale By Owner
- $599,0004 bd3 ba3.5k sqft5457 SANDY SHELL DRIVE, APOLLO BEACH, FL 33572For SaleMLS ID #TB8456389, Elliott Peer, DALTON WADE INC. Stellar MLS
- $759,0004 bd3 ba2.8k sqft5226 BRIGHTON SHORE DRIVE, APOLLO BEACH, FL 33572For SaleMLS ID #TB8532236, Shawna Calvert, 27NORTH REALTY. Stellar MLS
- $680,0004 bd3 ba2.6k sqft335 COCKLE SHELL LOOP, APOLLO BEACH, FL 33572For SaleMLS ID #TB8442499, Lisa Prisco, KELLER WILLIAMS RLTY NEW TAMPA. Stellar MLS
- $599,9004 bd3 ba2.8k sqft310 MANNS HARBOR DRIVE, APOLLO BEACH, FL 33572For SaleMLS ID #TB8487464, Kim Hodgskin, CENTURY 21 BEGGINS ENTERPRISES. Stellar MLS
- $549,9004 bd3 ba2.7k sqft112 SLIPPER KEY ROAD, APOLLO BEACH, FL 33572For SaleMLS ID #O6424251, David Berlant, KELLER WILLIAMS REALTY AT THE PARKS. Stellar MLS
- $529,9004 bd3 ba3.6k sqft5331 SANDY SHELL DRIVE, APOLLO BEACH, FL 33572For SaleMLS ID #O6424457, Mark D'Italia, PROPERTY LOGIC RE. Stellar MLS
- $525,0004 bd3 ba2.8k sqft416 MANNS HARBOR DRIVE, APOLLO BEACH, FL 33572For SaleMLS ID #TB8490028, Carina Galati, GULF SHORES REALTY ERA POWERED LLC. Stellar MLS
- $569,9004 bd2 ba2.6k sqft5431 SANDY SHELL DRIVE, APOLLO BEACH, FL 33572For SaleMLS ID #TB8474243, Jennifer Sparacino, FLORIDA EXECUTIVE REALTY 2. Stellar MLS
- $598,0003 bd2 ba1.9k sqft423 MANNS HARBOR DRIVE, APOLLO BEACH, FL 33572For SaleMLS ID #TB8478472, Karina Bell, AGILE GROUP REALTY. Stellar MLS
- $516,0004 bd4 ba3.2k sqft5227 ADMIRAL POINTE DRIVE, APOLLO BEACH, FL 33572For SaleMLS ID #TB8475052, Jessica Houston, CENTURY 21 LIST WITH BEGGINS. Stellar MLS
- $549,0004 bd3 ba2.3k sqft5344 WISHING ARCH DRIVE, APOLLO BEACH, FL 33572For SaleMLS ID #A4693287, Chris Oleson, PREFERRED SHORE LLC. Stellar MLS
- $475,0003 bd2 ba2.4k sqft5406 SANDY SHELL DRIVE, APOLLO BEACH, FL 33572For SaleMLS ID #O6436354, Altinay Prado Cancio, MONTESOL REALTY, INC.. Stellar MLS
- $555,0004 bd2 ba2.2k sqft5405 HAMMOCK VIEW LANE, APOLLO BEACH, FL 33572For SaleMLS ID #TB8494147, Vinh Quang Chau, EXP REALTY LLC. Stellar MLS
- $490,0004 bd3 ba2.5k sqft204 SHELL CREEK COURT, APOLLO BEACH, FL 33572For SaleMLS ID #TB8511812, Alexander Bartnesky, KEYSTONE PROPERTY CONSULTING FIRM. Stellar MLS
- $649,2346 bd4 ba3.5k sqft860 STEEL DRIVE, APOLLO BEACH, FL 33572New ConstructionStellar MLS
