Escape the ordinary and discover a private retreat where serene wetland views and refined comfort come together in this exceptional Prior Lake townhome. Nestled on a quiet cul-de-sac, this beautifully maintained residence welcomes you with soaring vaulted ceilings, rich wood flooring, oversized windows, and an inviting open-concept design filled with natural light. The main level is designed for effortless living, featuring a cozy gas fireplace, spacious living and dining areas, and a beautifully updated kitchen with crisp white cabinetry, granite countertops, stainless steel appliances, and abundant workspace. The adjoining sunroom opens to a private deck overlooking peaceful natural surroundings—an ideal setting for morning coffee or quiet evenings outdoors. The main-level primary suite offers a walk-in closet and private bath, while an additional bedroom and full bathroom provide flexibility for guests, a home office, or everyday convenience. The finished walk-out lower level expands the living experience with a generous family room, custom built-ins, an additional bedroom, full bathroom, and ample storage. Every bedroom features a walk-in closet, adding exceptional functionality throughout. Recent mechanical updates provide added peace of mind with a new furnace and A/C installed in 2025 and a new water heater in 2020. Surrounded by tranquil views and thoughtfully designed spaces, this Prior Lake gem offers the perfect balance of privacy, comfort, and modern convenience.
Active
Price cut: $6K (7/10)
$419,000
5208 Deerfield Ln SE, Prior Lake, MN 55372
3beds
2,537sqft
:
Get pre-qualified$3,101/mo
(TH) Side x Side
Built in 2002
3,484 Square Feet Lot
$416,100 Zestimate®
$165/sqft
$440/mo HOA
What's special
Rich wood flooringCozy gas fireplaceAdjoining sunroomAbundant workspaceSerene wetland viewsSoaring vaulted ceilingsSurrounded by tranquil views
- 56 days |
- 613 |
- 24 |
Zillow last checked:
Listing updated:
Listed by:
The Huerkamp Home Group 952-746-9696,
Keller Williams Preferred Rlty,
Jon Hoffmeister 952-243-4641
Source: NorthstarMLS as distributed by MLS GRID,MLS#: 7057651
Facts & features
Interior
Bedrooms & bathrooms
- Bedrooms: 3
- Bathrooms: 3
- Full bathrooms: 1
- 3/4 bathrooms: 1
- 1/2 bathrooms: 1
Bedroom
- Level: Main
- Area: 210 Square Feet
- Dimensions: 14x15
Bedroom 2
- Level: Lower
- Area: 270 Square Feet
- Dimensions: 15x18
Bedroom 3
- Level: Lower
- Area: 201.5 Square Feet
- Dimensions: 13x15.5
Dining room
- Level: Main
- Area: 165 Square Feet
- Dimensions: 16.5x10
Family room
- Level: Lower
- Area: 480 Square Feet
- Dimensions: 15x32
Flex room
- Level: Main
- Area: 143 Square Feet
- Dimensions: 11x13
Kitchen
- Level: Main
- Area: 182 Square Feet
- Dimensions: 14x13
Laundry
- Level: Main
- Area: 48 Square Feet
- Dimensions: 8x6
Living room
- Level: Main
- Area: 484 Square Feet
- Dimensions: 22x22
Utility room
- Level: Lower
- Area: 157.5 Square Feet
- Dimensions: 10.5x15
Walk in closet
- Level: Main
- Area: 55 Square Feet
- Dimensions: 5x11
Walk in closet
- Level: Lower
- Area: 66 Square Feet
- Dimensions: 11x6
Walk in closet
- Level: Lower
- Area: 77.5 Square Feet
- Dimensions: 5x15.5
Heating
- Forced Air, Fireplace(s)
Cooling
- Central Air
Appliances
- Included: Air-To-Air Exchanger, Cooktop, Dishwasher, Disposal, Dryer, Exhaust Fan, Humidifier, Microwave, Range, Refrigerator, Washer, Water Softener Owned
- Laundry: Laundry Room, Main Level
Features
- Basement: Drain Tiled,Finished,Full,Sump Pump,Walk-Out Access
- Number of fireplaces: 1
- Fireplace features: Gas, Living Room
Interior area
- Total structure area: 2,537
- Total interior livable area: 2,537 sqft
- Finished area above ground: 1,577
- Finished area below ground: 960
Property
Parking
- Total spaces: 2
- Parking features: Attached, Asphalt, Garage Door Opener
- Attached garage spaces: 2
- Has uncovered spaces: Yes
Accessibility
- Accessibility features: Grab Bars In Bathroom
Features
- Levels: One
- Stories: 1
- Patio & porch: Deck, Patio
- Pool features: None
Lot
- Size: 3,484 Square Feet
- Dimensions: 37 x 95 x 37 x 95
- Features: Tree Coverage - Light
Details
- Foundation area: 1577
- Parcel number: 253720220
- Zoning description: Residential-Single Family
Construction
Type & style
- Home type: Townhouse
- Property subtype: (TH) Side x Side
- Attached to another structure: Yes
Materials
- Roof: Age 8 Years or Less,Asphalt,Pitched
Condition
- New construction: No
- Year built: 2002
Utilities & green energy
- Gas: Natural Gas
- Sewer: City Sewer/Connected
- Water: City Water/Connected
Community & HOA
Community
- Subdivision: Deerfield 2nd Add
HOA
- Has HOA: Yes
- Services included: Maintenance Structure, Hazard Insurance, Lawn Care, Maintenance Grounds, Professional Mgmt, Sanitation, Sewer, Snow Removal, Water
- HOA fee: $440 monthly
- HOA name: Association One
- HOA phone: 833-737-8663
Location
- Region: Prior Lake
Financial & listing details
- Price per square foot: $165/sqft
- Tax assessed value: $359,300
- Annual tax amount: $3,425
- Date on market: 5/29/2026
- Road surface type: Paved
Estimated market value
$416,100
$395,000 - $437,000
$2,740/mo
Price history
| Date | Event | Price |
|---|---|---|
| 7/10/2026 | Price change | $419,000-1.4%$165/sqft |
Source:  NorthstarMLS as distributed by MLS GRID #7057651 Report a problem NorthstarMLS as distributed by MLS GRID #7057651 Report a problem | ||
| 5/30/2026 | Listed for sale | $425,000+51.8%$168/sqft |
Source: NorthstarMLS as distributed by MLS GRID #7057651 Report a problem | ||
| 7/20/2017 | Sold | $280,000-1.6%$110/sqft |
Source: NorthstarMLS as distributed by MLS GRID #4825742 Report a problem | ||
| 5/6/2017 | Listed for sale | $284,633-1.9%$112/sqft |
Source: Bridge Realty, LLC #4825742 Report a problem | ||
| 3/20/2006 | Sold | $290,000+0.7%$114/sqft |
Source: Public Record Report a problem | ||
| 10/5/2004 | Sold | $288,000+19.5%$114/sqft |
Source: Public Record Report a problem | ||
| 5/6/2002 | Sold | $241,081$95/sqft |
Source: Public Record Report a problem | ||
Public tax history
| Year | Property taxes | Tax assessment |
|---|---|---|
| 2025 | $3,222 -3% | $359,300 +4% |
| 2024 | $3,320 +2.4% | $345,600 +2.2% |
| 2023 | $3,242 +4.3% | $338,300 -0.9% |
| 2022 | $3,108 +2.2% | $341,300 +20.6% |
| 2021 | $3,040 -1% | $283,100 +6.9% |
| 2020 | $3,070 | $264,800 |
| 2019 | $3,070 -0.8% | $264,800 |
| 2018 | $3,096 +26.1% | -- |
| 2016 | $2,456 | -- |
| 2014 | $2,456 | -- |
| 2013 | -- | $159,300 |
| 2012 | -- | $159,300 -13.3% |
| 2011 | $2,512 -3% | $183,800 -17.4% |
| 2010 | $2,590 -7% | $222,600 -9.2% |
| 2009 | $2,784 -9.7% | $245,100 |
| 2008 | $3,082 +0.2% | -- |
| 2007 | $3,076 -6.1% | -- |
| 2006 | $3,276 +14.3% | -- |
| 2005 | $2,866 -5.2% | -- |
| 2004 | $3,024 +189.7% | -- |
| 2003 | $1,044 +5700% | -- |
| 2002 | $18 -18.2% | -- |
| 2001 | $22 | -- |
Find assessor info on the county website
Monthly payment
Est. payment
Payment breakdown
Explore the cost of this home by adjusting the details. Changes won't be saved.Climate risks
Neighborhood: 55372
Nearby schools
GreatSchools rating
- 6/10Hamilton Ridge Elementary SchoolGrades: K-5Distance: 2.4 mi
- 8/10Hidden Oaks Middle SchoolGrades: 6-8Distance: 1.6 mi
- 9/10Prior Lake High SchoolGrades: 9-12Distance: 2.8 mi
- $360,2003 bd2 ba1.5k sqft5206 Deerfield Ln SE, Prior Lake, MN 55372Off Market
- $374,1003 bd3 ba2.6k sqft5214 Deerfield Ln SE, Prior Lake, MN 55372Off Market
- $372,6003 bd3 ba1.5k sqft5204 Deerfield Ln SE, Prior Lake, MN 55372Off Market
- $391,4003 bd3 ba2.7k sqft5216 Deerfield Ln SE, Prior Lake, MN 55372Off Market
- $372,1003 bd3 ba2.5k sqft5205 Deerfield Ln SE, Prior Lake, MN 55372Off Market
- $375,0003 bd3 ba2.6k sqft5211 Deerfield Ln SE, Prior Lake, MN 55372Sold
- $359,8003 bd2 ba1.5k sqft5207 Deerfield Ln SE, Prior Lake, MN 55372Off Market
- $333,3002 bd2 ba1.5k sqft5213 Deerfield Ln SE, Prior Lake, MN 55372Off Market
A local agent can set up tours, give advice and negotiate with sellers.
Similar homes
- $419,9004 bd2 ba2k sqft16690 Willow Ln SW, Prior Lake, MN 55372For Sale
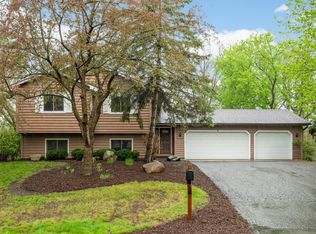
 MLS ID #7059315, Brian D Scates, Scates Real Estate, LLC. NorthstarMLS as distributed by MLS GRID
 - $380,0003 bd4 ba2.7k sqft14897 Sumter Ave, Savage, MN 55378For Sale
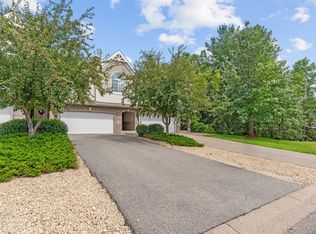 MLS ID #7102789, Natalie Watson, eXp Realty. NorthstarMLS as distributed by MLS GRID
 - $309,9003 bd3 ba1.7k sqft14189 Fountain Hills Ct NE, Prior Lake, MN 55372For Sale
 MLS ID #7111360, Lee J Arntz, RE/MAX Results. NorthstarMLS as distributed by MLS GRID
 - $489,9004 bd2 ba2.2k sqft14079 Bluebird Trl NE, Prior Lake, MN 55372For Sale
 MLS ID #7087314, Trenton J Hogg, Redfin Corporation. NorthstarMLS as distributed by MLS GRID
 - $537,5004 bd4 ba3.1k sqft14401 Enclave Ct NW, Prior Lake, MN 55372For SaleMLS ID #7060133, Chris P Rooney, RE/MAX Preferred. NorthstarMLS as distributed by MLS GRID
- $468,9274 bd3 ba2.5k sqft14537 Hunters Ln, Savage, MN 55378For SaleMLS ID #7079956, John Wichmann, RE/MAX Advantage Plus. NorthstarMLS as distributed by MLS GRID
- $399,9993 bd2 ba2.7k sqft18523 Orchard Trl, Lakeville, MN 55044For SaleMLS ID #7079474, Ryan M Platzke, Coldwell Banker Realty - Southwest Regional. NorthstarMLS as distributed by MLS GRID
- $424,9003 bd3 ba2.3k sqft4301 W 144th St, Savage, MN 55378For SaleMLS ID #7092144, Long Thai Dang, Exit Realty Nexus. NorthstarMLS as distributed by MLS GRID
- $449,9003 bd3 ba2.5k sqft13593 Embry Way, Apple Valley, MN 55124For SaleMLS ID #7106824, Kelsie Lembeck, eXp Realty. NorthstarMLS as distributed by MLS GRID
- $400,0005 bd4 ba2.8k sqft4851 Woodland Ave, Shakopee, MN 55379For SaleMLS ID #7095285, Mitchell Johnson, Redfin Corporation. NorthstarMLS as distributed by MLS GRID
- $465,0004 bd2 ba2.1k sqft12754 Independence Ave, Savage, MN 55378For SaleMLS ID #7091326, Christian Peterson, Lakes Sotheby's International. NorthstarMLS as distributed by MLS GRID
- $499,9005 bd4 ba2.7k sqft16280 Tahinka Ct NW, Prior Lake, MN 55372For SaleMLS ID #7097260, Rachel D. Long, RE/MAX Advantage Plus. NorthstarMLS as distributed by MLS GRID
- $375,0003 bd4 ba2.1k sqft15221 Stonewood Ter, Burnsville, MN 55306For SaleMLS ID #7099826, Anton Martinez, Pemberton RE. NorthstarMLS as distributed by MLS GRID
- $434,9004 bd2 ba2.1k sqft14835 Natchez Ave, Savage, MN 55378For SaleMLS ID #7081671, Brian Stordahl, Keller Williams Preferred Rlty. NorthstarMLS as distributed by MLS GRID
- $400,0003 bd3 ba2.1k sqft442 Meadowood Ln, Burnsville, MN 55337For SaleMLS ID #7094293, Jeffrey J Budzisz, Bridge Realty, LLC. NorthstarMLS as distributed by MLS GRID
- $339,9003 bd3 ba2.2k sqft15003 Windemere Ln, Burnsville, MN 55306For SaleMLS ID #7108024, Steve Pemberton, eXp Realty. NorthstarMLS as distributed by MLS GRID
- $285,0003 bd2 ba1.5k sqft4244 Jarmann Ln, Shakopee, MN 55379For SaleMLS ID #7115088, Thomas Scott, RE/MAX Advantage Plus. NorthstarMLS as distributed by MLS GRID
- $450,0004 bd3 ba2.3k sqft2044 Pheasant Run St, Shakopee, MN 55379For SaleMLS ID #7086750, Melissa Suddath, Pemberton RE. NorthstarMLS as distributed by MLS GRID
- $435,0003 bd3 ba2.2k sqft13152 Gamma Way, Apple Valley, MN 55124For SaleMLS ID #7092702, Andrea K. Theis, RE/MAX Advantage Plus. NorthstarMLS as distributed by MLS GRID
- $449,9954 bd4 ba2.7k sqft10174 Indigo Dr, Eden Prairie, MN 55347For SaleMLS ID #7081487, Kavitha Reddy, Bridge Realty, LLC. NorthstarMLS as distributed by MLS GRID
