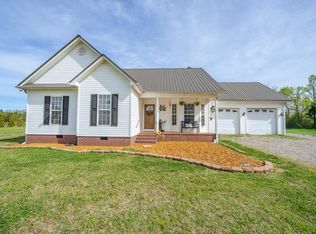
Cute Farmhouse situated on approx 28 acres of land consisting of fenced pasture & leased cropland on the corner of Hwy 57 E & Michie Rd in Michie community. Nice shop on site with over 1900 sq ft with covered area, bathroom, office & concrete floors. House has over 1200 living area with 2BRs & 1 BA, Living room, den with fireplace, dining room, & laundry room. House being sold "as is" and does need some repair. Most floors original hardwood. Location convenient to Pickwick Lake, Shiloh National Military Park, & Tennessee River.
Pending
$250,000
5208 Highway 57 Hwy E, Michie, TN 38357
2beds
1,224sqft
:
Get pre-qualified$1,446/mo
Single Family Residence
Built in 1952
28 Acres Lot
$234,700 Zestimate®
$204/sqft
$-- HOA
What's special
Den with fireplaceFenced pastureMost floors original hardwoodLaundry roomDining roomLeased cropland
- 54 days |
- 31 |
- 2 |
Likely to sell faster than
Zillow last checked:
Listing updated:
Listed by:
Rhonda G Wheeler,
Farm & Home Realty 731-645-4344,
Rhodes Platt,
Farm & Home Realty
Source: MAAR,MLS#: 10224374
Facts & features
Interior
Bedrooms & bathrooms
- Bedrooms: 2
- Bathrooms: 1
- Full bathrooms: 1
Primary bedroom
- Features: Hardwood Floor
- Level: First
- Area: 182
- Dimensions: 14 x 13
Bedroom 2
- Features: Shared Bath, Hardwood Floor
- Level: First
- Area: 156
- Dimensions: 13 x 12
Dining room
- Features: Separate Dining Room
- Area: 143
- Dimensions: 13 x 11
Kitchen
- Area: 176
- Dimensions: 16 x 11
Living room
- Features: Separate Living Room, Separate Den
- Area: 272
- Dimensions: 17 x 16
Den
- Area: 168
- Dimensions: 14 x 12
Heating
- Propane
Cooling
- Other (See REMARKS)
Appliances
- Laundry: Laundry Room
Features
- All Bedrooms Down, Full Bath Down, Living Room, Dining Room, Den/Great Room, Kitchen, Primary Bedroom, 2nd Bedroom, 1 Bath, Laundry Room, Square Feet Source: AutoFill (MAARdata) or Public Records (Cnty Assessor Site)
- Flooring: Part Hardwood
- Basement: Crawl Space
- Attic: Attic Access
- Number of fireplaces: 1
Interior area
- Total interior livable area: 1,224 sqft
Property
Parking
- Parking features: Workshop in Garage
Features
- Stories: 1
- Patio & porch: Porch
- Exterior features: Other (See REMARKS)
- Pool features: None
Lot
- Size: 28 Acres
- Dimensions: 28 acres
- Features: Some Trees, Level, Corner Lot
Details
- Parcel number: Map 132 Parcel 030.03
Construction
Type & style
- Home type: SingleFamily
- Architectural style: Traditional
- Property subtype: Single Family Residence
Materials
- Vinyl Siding
- Roof: Composition Shingles
Condition
- New construction: No
- Year built: 1952
Utilities & green energy
- Sewer: Septic Tank
- Water: Public
- Utilities for property: Cable Available
Community & HOA
Community
- Subdivision: None
Location
- Region: Michie
Financial & listing details
- Price per square foot: $204/sqft
- Price range: $250K - $250K
- Date on market: 6/19/2026
- Cumulative days on market: 46 days
Estimated market value
$234,700
$221,000 - $246,000
$1,133/mo
Price history
| Date | Event | Price |
|---|---|---|
| 7/13/2026 | Pending sale | $250,000$204/sqft |
Source:  MAAR #10224374 Report a problem MAAR #10224374 Report a problem | ||
| 6/19/2026 | Listed for sale | $250,000$204/sqft |
Source: MAAR #10224374 Report a problem | ||
Public tax history
Tax history is unavailable.
Monthly payment
Est. payment
Payment breakdown
Explore the cost of this home by adjusting the details. Changes won't be saved.Climate risks
Neighborhood: 38357
Nearby schools
GreatSchools rating
- 6/10Michie Elementary SchoolGrades: PK-8Distance: 1.1 mi
- 6/10Adamsville Junior / Senior High SchoolGrades: 9-12Distance: 10.6 mi
- $179,100-- bd1 ba1.8k sqft5311 Highway 57 E, Michie, TN 38357Off Market
- $214,0003 bd2 ba1.8k sqft5311 Highway 57 E, Michie, TN 38357Sold

- $151,800-- bd1 ba1.5k sqft121 Michie Rd, Michie, TN 38357Off Market
- $3,200-- bd-- ba-- sqft121 Michie Rd, Michie, TN 38357Off Market
- $184,800-- bd2 ba1.1k sqft5395 Highway 57 E, Michie, TN 38357Off Market
- $230,00028 acres5208-57 State Hwy E, Michie, TN 38357Sold
- $246,9993 bd2 ba1.6k sqft135 Michie Rd, Michie, TN 38357Sold
- $309,400-- bd2 ba1.9k sqft5389 Highway 57 E, Michie, TN 38357Off Market
A local agent can set up tours, give advice and negotiate with sellers.
Similar homes
- $229,0003 bd2 ba1.4k sqft1468 Matrose Carroll Rd, Michie, TN 38357For Sale
 MLS ID #10215924, Rhodes Platt, Farm & Home Realty. MAAR
 - $375,0003 bd2 ba1.7k sqft4970 57 Hwy E, Michie, TN 38357For Sale
 MLS ID #3170928, Erica Maxwell. RealTracs MLS as distributed by MLS GRID
 - $219,9003 bd2 ba1.5k sqft75 Hayden Dr, Michie, TN 38357For Sale
 MLS ID #10224216, Lindsey F Gray, Weichert, REALTORS - Crunk Rea. MAAR
 - $239,9004 bd2 ba1.7k sqft206 Burns Rd, Ramer, TN 38367For Sale
 MLS ID #10227341, Brooke Redmon Benton, Action Realty. MAAR
 - $259,9004 bd2 ba1.8k sqft292 Michie Pebble Hill Rd, Stantonville, TN 38379For SaleMLS ID #3270141, Katie Williams. RealTracs MLS as distributed by MLS GRID
- $279,9003 bd3 ba1.5k sqft1540B Chewalla Rd, Ramer, TN 38367For SaleMLS ID #10221574, Rhonda G Wheeler, Farm & Home Realty. MAAR
- $199,0003 bd2 ba1.1k sqft62 Debbie Cir, Selmer, TN 38375For SaleMLS ID #10227826, Rhonda G Wheeler, Farm & Home Realty. MAAR
- $170,0003 bd2 ba1.4k sqft59 Ty Ln, Michie, TN 38357For SaleMLS ID #10216669, Mollena J Cima, Tiffany Jones Realty Group. MAAR
- $285,0003 bd2 ba1.4k sqft8 Barnstable Rd, Corinth, MS 38834For Sale
 MLS ID #26-2657, Michael McCreary, Jumper Realty & Associates. NMMLS
 - $255,0003 bd2 ba1.2k sqft215 L Sealy Cv, Counce, TN 38326For SaleMLS ID #10222709, Adam Wright, Duane Wright Realty. MAAR
- $194,9003 bd2 ba1.4k sqft1172 Brooks Rd, Selmer, TN 38375For SaleMLS ID #10223918, Jessica Rogers, Rogers Real Estate Group. MAAR
- $279,0004 bd2 ba1.7k sqft2884 Sandy Flat Rd, Bethel Springs, TN 38315For SaleMLS ID #3185871, Katie Williams. RealTracs MLS as distributed by MLS GRID
- $238,0003 bd2 ba1.3k sqft155 Lewter Rd, Crump, TN 38327For SaleMLS ID #3182100, Ronnell Gibbs. RealTracs MLS as distributed by MLS GRID
- $279,0003 bd2 ba1.7k sqft9265 Highway 128, Savannah, TN 38372For SaleMLS ID #3159523, Angelean Gray. RealTracs MLS as distributed by MLS GRID
- $299,0003 bd2 ba1.7k sqft162 Lawton Rd, Stantonville, TN 38379For SaleMLS ID #10220178, Molly E Moore, Molly Moore Realty. MAAR
- $220,0004 bd3 ba1.7k sqft978 Puron Rd, Adamsville, TN 38310For SaleMLS ID #10224899, Veronica L McCasland, VLM Realty & Auction Group. MAAR
- $219,9003 bd2 ba1.6k sqft192 New Bethel Rd, Selmer, TN 38375For SaleMLS ID #10214071, Brooke Redmon Benton, Action Realty. MAAR
- $209,5003 bd2 ba1.4k sqft48 Baker Rd, Selmer, TN 38375For SaleMLS ID #10217352, Judy McLean, Farm & Home Realty. MAAR
- $227,5002 bd1 ba1.6k sqft5738 Highway 45 N, Bethel Springs, TN 38315For SaleMLS ID #2505028, Kathy Riggins, RE/MAX Realty Source. CWTAR
- $259,9003 bd2 ba1.3k sqft445 Bounce Dr, Savannah, TN 38372For SaleMLS ID #3217085, Jeanine Higgins. RealTracs MLS as distributed by MLS GRID
