Experience country living with small-town charm just minutes from downtown Springtown and its amenities. This well-maintained home has so much to offer. Enjoy peaceful views from the expansive covered back porch—the perfect place to start or end your day. Inside, warm, neutral LVP flooring flows throughout the home. The spacious living room is anchored by a wood-burning fireplace and filled with natural light from floor-to-ceiling windows. The cozy kitchen features an updated backsplash, under-cabinet lighting, a walk-in pantry, and a new electric range. The roomy primary suite includes a walk-in closet, dual-sink vanity, separate garden tub for relaxing after a long day, and a separate shower.
More than $80,000 in updates include a water heater, toilets, energy-efficient windows throughout, heat pump, fence, and surge protector.
Situated on more than a quarter-acre lot, this property also includes an oversized shed for additional storage. Lovingly maintained by the sellers, this home is ready for its new owners.
For sale
$313,760
521 Avenue, Springtown, TX 76082
3beds
1,597sqft
Single Family Residence
Built in 2002
0.26 Acres Lot
$-- Zestimate®
$196/sqft
$-- HOA
What's special
Wood-burning fireplaceNew electric rangeUpdated backsplashWarm neutral lvp flooringPeaceful viewsCozy kitchenWalk-in closet
- 2 days
- 158
- 12
Zillow last checked:
Listing updated:
Listed by:
Melissa Hardy 0748281 210-267-1777,
Century 21 Middleton 210-267-1777
Source: NTREIS,MLS#: 21384281
Facts & features
Interior
Bedrooms & bathrooms
- Bedrooms: 3
- Bathrooms: 2
- Full bathrooms: 2
Primary bedroom
- Features: Ceiling Fan(s), Dual Sinks, En Suite Bathroom, Garden Tub/Roman Tub, Separate Shower, Walk-In Closet(s)
- Level: First
- Dimensions: 13 x 15
Bedroom
- Features: Ceiling Fan(s)
- Level: First
- Dimensions: 11 x 11
Bedroom
- Features: Ceiling Fan(s)
- Level: First
- Dimensions: 12 x 13
Dining room
- Level: First
- Dimensions: 13 x 10
Kitchen
- Features: Pantry, Walk-In Pantry
- Level: First
- Dimensions: 10 x 16
Living room
- Features: Fireplace
- Level: First
- Dimensions: 17 x 15
Heating
- Electric
Cooling
- Central Air
Appliances
- Included: Dishwasher, Electric Range, Microwave
Features
- High Speed Internet, Pantry, Cable TV
- Has basement: No
- Number of fireplaces: 1
- Fireplace features: Wood Burning
Interior area
- Total interior livable area: 1,597 sqft
Video & virtual tour
Property
Parking
- Total spaces: 2
- Parking features: Door-Single, Driveway, Garage Faces Front, Garage, Garage Door Opener
- Attached garage spaces: 2
Features
- Levels: One
- Stories: 1
- Patio & porch: Covered
- Exterior features: Storage
- Pool features: None
- Fencing: Privacy,Wood
Lot
- Size: 0.26 Acres
- Features: Interior Lot
Details
- Parcel number: R000070312
Construction
Type & style
- Home type: SingleFamily
- Architectural style: Detached
- Property subtype: Single Family Residence
Condition
- Year built: 2002
Utilities & green energy
- Sewer: Public Sewer
- Water: Public
- Utilities for property: Sewer Available, Water Available, Cable Available
Green energy
- Energy efficient items: Windows
Community & HOA
Community
- Subdivision: Estates Of Springtown
HOA
- Has HOA: No
Location
- Region: Springtown
Financial & listing details
- Price per square foot: $196/sqft
- Annual tax amount: $6,077
- Date on market: 9/11/2026
- Cumulative days on market: 3 days
- Listing terms: Cash,Conventional,FHA,Texas Vet,VA Loan
Estimated market value
Not available
Estimated sales range
Not available
Not available
Price history
| Date | Event | Price |
|---|---|---|
| 9/11/2026 | Listed for sale | $313,760$196/sqft |
Source: NTREIS #21384281 Report a problem | ||
Public tax history
Tax history is unavailable.
Monthly payment
Est. payment
Payment breakdown
Explore the cost of this home by adjusting the details. Changes won't be saved.Climate risks
Neighborhood: 76082
Nearby schools
Schools provided by the listing agent
- Elementary: Springtown
- Middle: Springtown
- High: Springtown
- District: Springtown ISD
Source: NTREIS. This data may not be complete. We recommend contacting the local school district to confirm school assignments for this home.
Similar homes
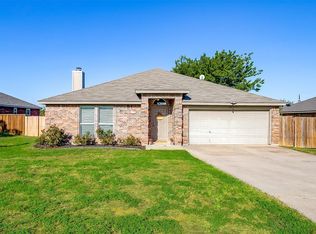
- $299,9003 bd2 ba1.5k sqft236 Firefly Dr, Springtown, TX 76082For Sale
 MLS ID #21383434, Beth Jones. NTREIS
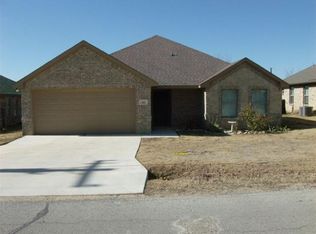
 - $267,9004 bd2 ba1.5k sqft116 Eastridge Dr, Springtown, TX 76082For Sale
 MLS ID #21384962, Jose De La Fuente. NTREIS
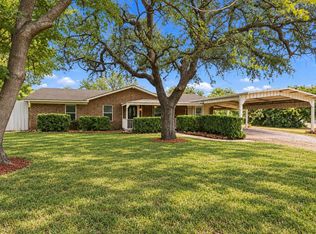
 - $290,0003 bd2 ba1.6k sqft289 Sunset Dr, Springtown, TX 76082For Sale
 MLS ID #21378976, Cameron Love. NTREIS
 - $324,0004 bd2 ba1.9k sqft1115 E 6th St, Springtown, TX 76082For Sale
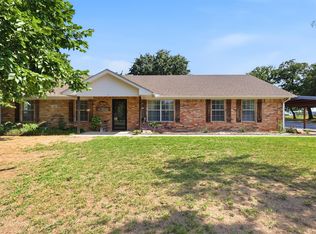 MLS ID #21342970, Daniel Hooley. NTREIS
