Welcome to this lovely split-entry home in Greenock Heights, conveniently located just minutes from the Youghiogheny Country Club in Elizabeth Township! This home is much larger than it looks, and offers a flexible floorplan. The front living room leads in to the dining area and kitchen with abundant cabinetry and generous countertop space. There is also a convenient pass-through to the wet bar in the impressive vaulted great room addition. This expansive addition continues to the lower level, where you’ll find a sun-filled room used as a 4th bedroom surrounded by windows overlooking the backyard, along with a spacious gameroom featuring a cozy gas fireplace. The lower level also includes a remodeled full bathroom, laundry room, and additional storage space. Upstairs, the home offers three comfortable bedrooms and another full bathroom. Enjoy outdoor living on the rear deck with peaceful wooded neighborhood views, plus a charming gazebo and storage shed for added convenience.
Under contract
Price cut: $10K (7/17)
$215,000
521 Friendship Dr, McKeesport, PA 15135
4beds
2,000sqft
:
Get pre-qualified$1,482/mo
Single Family Residence
Built in 1971
0.28 Acres Lot
$212,600 Zestimate®
$108/sqft
$-- HOA
What's special
Split-entry homeExpansive additionCharming gazeboStorage shedFlexible floorplanKitchen with abundant cabinetrySpacious gameroom
- 44 days |
- 955 |
- 70 |
Likely to sell faster than
Zillow last checked:
Listing updated:
Listed by:
Corey Kelly 412-833-5405,
COLDWELL BANKER REALTY 412-833-5405
Source: WPMLS,MLS#: 1761212 Originating MLS: West Penn Multi-List
Originating MLS: West Penn Multi-ListFacts & features
Interior
Bedrooms & bathrooms
- Bedrooms: 4
- Bathrooms: 2
- Full bathrooms: 2
Primary bedroom
- Level: Main
- Dimensions: 12x10
Bedroom 2
- Level: Main
- Dimensions: 12x8
Bedroom 3
- Level: Main
- Dimensions: 10x8
Bedroom 4
- Level: Lower
- Dimensions: 20x15
Bonus room
- Level: Lower
- Dimensions: 8x6
Dining room
- Level: Main
- Dimensions: 10x9
Family room
- Level: Main
- Dimensions: 20x16
Game room
- Level: Lower
- Dimensions: 22x13
Kitchen
- Level: Main
- Dimensions: 11x10
Laundry
- Level: Lower
- Dimensions: 11x6
Living room
- Level: Main
- Dimensions: 14x13
Heating
- Forced Air, Gas
Cooling
- Central Air
Appliances
- Included: Some Electric Appliances, Dryer, Dishwasher, Disposal, Microwave, Refrigerator, Stove, Washer
Features
- Wet Bar
- Flooring: Carpet, Laminate
- Basement: Finished,Walk-Out Access
- Number of fireplaces: 1
- Fireplace features: Gas
Interior area
- Total structure area: 2,000
- Total interior livable area: 2,000 sqft
Video & virtual tour
Property
Parking
- Total spaces: 1
- Parking features: Built In, Garage Door Opener
- Has attached garage: Yes
Features
- Levels: Multi/Split
- Stories: 2
- Pool features: None
Lot
- Size: 0.28 Acres
- Dimensions: 45 x 31 x 152 x 98 x 147
Details
- Parcel number: 0652P00101000000
Construction
Type & style
- Home type: SingleFamily
- Architectural style: Split Level
- Property subtype: Single Family Residence
Materials
- Brick, Vinyl Siding
- Roof: Asphalt
Condition
- Resale
- Year built: 1971
Utilities & green energy
- Sewer: Public Sewer
- Water: Public
Community & HOA
Location
- Region: Mckeesport
Financial & listing details
- Price per square foot: $108/sqft
- Tax assessed value: $166,300
- Annual tax amount: $6,454
- Date on market: 6/23/2026
Estimated market value
$212,600
$202,000 - $223,000
$1,792/mo
Price history
| Date | Event | Price |
|---|---|---|
| 7/20/2026 | Pending sale | $215,000$108/sqft |
Source:  WPMLS #1761212 Report a problem WPMLS #1761212 Report a problem | ||
| 7/17/2026 | Price change | $215,000-4.4%$108/sqft |
Source: WPMLS #1761212 Report a problem | ||
| 7/6/2026 | Price change | $225,000-4.3%$113/sqft |
Source: WPMLS #1761212 Report a problem | ||
| 6/28/2026 | Price change | $235,000-4.1%$118/sqft |
Source: WPMLS #1761212 Report a problem | ||
| 6/23/2026 | Listed for sale | $245,000+28.9%$123/sqft |
Source: WPMLS #1761212 Report a problem | ||
| 7/24/2020 | Sold | $190,000+5.6%$95/sqft |
Source: WPMLS #1448835 Report a problem | ||
| 6/7/2020 | Pending sale | $179,900$90/sqft |
Source: Howard Hanna - Uniontown - Myers Real Estate Services #1448835 Report a problem | ||
| 6/2/2020 | Listed for sale | $179,900$90/sqft |
Source: HOWARD HANNA MYERS REAL ESTATE SERVICES #1448835 Report a problem | ||
Public tax history
| Year | Property taxes | Tax assessment |
|---|---|---|
| 2025 | $5,514 +4.7% | $148,300 |
| 2024 | $5,266 +650.7% | $148,300 |
| 2023 | $701 | $148,300 -10.8% |
| 2022 | $701 +9% | $166,300 +22.2% |
| 2021 | $644 +17.6% | $136,100 +15.2% |
| 2020 | $547 -2% | $118,100 |
| 2019 | $559 -45.3% | $118,100 |
| 2018 | $1,022 -71.8% | $118,100 |
| 2017 | $3,622 +548.4% | $118,100 |
| 2016 | $559 -83.8% | $118,100 |
| 2015 | $3,457 +677.5% | $118,100 |
| 2014 | $445 | $118,100 -2.5% |
| 2013 | -- | $121,100 +27.7% |
| 2012 | -- | $94,800 |
| 2011 | -- | $94,800 |
| 2010 | -- | $94,800 |
| 2009 | -- | $94,800 |
| 2008 | -- | $94,800 |
| 2007 | -- | $94,800 |
| 2006 | -- | $94,800 |
| 2005 | -- | $94,800 |
| 2004 | -- | $94,800 -13.7% |
| 2003 | -- | $109,800 |
| 2002 | -- | $109,800 |
Find assessor info on the county website
Monthly payment
Est. payment
Payment breakdown
Explore the cost of this home by adjusting the details. Changes won't be saved.Climate risks
Neighborhood: 15135
Nearby schools
GreatSchools rating
- NAGreenock El SchoolGrades: K-2Distance: 0.4 mi
- 5/10Elizabeth Forward Middle SchoolGrades: 6-8Distance: 2.5 mi
- 6/10Elizabeth Forward Senior High SchoolGrades: 9-12Distance: 4.4 mi
Schools provided by the listing agent
- District: Elizabeth Forward
Source: WPMLS. This data may not be complete. We recommend contacting the local school district to confirm school assignments for this home.
- $295,7004 bd2 ba1.3k sqft519 Friendship Dr, McKeesport, PA 15135Off Market
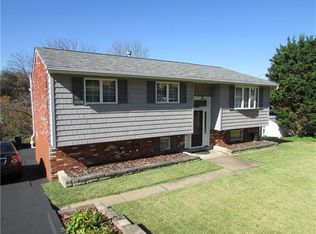
- $208,0003 bd2 ba1.1k sqft523 Friendship Dr, McKeesport, PA 15135For Sale

- $211,7003 bd1 ba1.2k sqft525 Friendship Dr, McKeesport, PA 15135Off Market
- $171,0003 bd1 ba1.3k sqft517 Friendship Dr, McKeesport, PA 15135Off Market
- $166,1003 bd1 ba1.2k sqft1531 Greenock Buena Vista Rd, McKeesport, PA 15135Off Market
- $197,3003 bd2 ba1.1k sqft1519 Greenock Buena Vista Rd, McKeesport, PA 15135Off Market
- $270,0003 bd2 ba1.2k sqft518 Friendship Dr, McKeesport, PA 15135Sold
- $237,9003 bd2 ba1.3k sqft516 Friendship Dr, McKeesport, PA 15135Off Market
A local agent can set up tours, give advice and negotiate with sellers.
A local lender can help you make sure your offer is ready when you are.
Similar homes
- $208,0003 bd2 ba1.1k sqft523 Friendship Dr, McKeesport, PA 15135For SaleMLS ID #1763919, Vanessa Morrison. WPMLS
- $215,0004 bd3 ba1.4k sqft51 Dundalk Dr, Pittsburgh, PA 15235For Sale
 MLS ID #1768262, Melissa Merriman. WPMLS
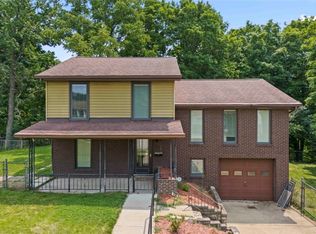
 - $229,9003 bd2 ba1.3k sqft158 Maryellen Dr, North Versailles, PA 15137For Sale
 MLS ID #1765748, Carla Schmondiuk. WPMLS
 - $230,0003 bd3 ba1.5k sqft2003 Ridge Rd, McKeesport, PA 15135For Sale
 MLS ID #1751857, Lori Maffeo. WPMLS
 - $250,0003 bd4 ba2.3k sqft221 Rosecrest Dr, Monroeville, PA 15146For SaleMLS ID #1768114, Jason Dalbey. WPMLS
- $229,9003 bd2 ba1.4k sqft167 Crescent Gardens Dr, Pittsburgh, PA 15235For SaleMLS ID #1768006, Melissa Merriman. WPMLS
- $210,0003 bd2 ba1.1k sqft3 Hill St, Bridgeville, PA 15017For SaleMLS ID #1768467, Michael Pohlot. WPMLS
- $315,0003 bd3 ba1.7k sqft12201 Church Dr, Irwin, PA 15642For SaleMLS ID #1767977, Scott Ludwick. WPMLS
- $249,9003 bd2 ba1.1k sqft310 Todd Farm Rd, Rostraver Township, PA 15012For SaleMLS ID #1767462, Bruce Roby. WPMLS
- $259,9004 bd3 ba1.9k sqft203 Clover Dr, Elizabeth, PA 15037For SaleMLS ID #1754705, Richard Charles. WPMLS
- $250,0002 bd3 ba1.5k sqft145 Karen Dr, Elizabeth, PA 15037For SaleMLS ID #1766433, Carri Czyzewski. WPMLS
- $240,0003 bd2 ba1.7k sqft708 Florida Ave, Jeannette, PA 15644For SaleMLS ID #1767097, Elaine Yarabinetz. WPMLS
- $249,0003 bd2 ba1.3k sqft104 Highland Rd, Bethel Park, PA 15102For SaleMLS ID #1768182, Gina Gabriel. WPMLS
- $198,2003 bd2 ba1.1k sqft12022 Harvard Dr, Pittsburgh, PA 15235For SaleMLS ID #1766336, Amit Ratchkauskas. WPMLS
- $220,0002 bd1 ba1k sqft323 Constitution Dr, Pittsburgh, PA 15236For SaleMLS ID #1766812, Alfonso Marsico. WPMLS
- $224,9003 bd3 ba1.3k sqft349 Crescent Gardens Dr, Pittsburgh, PA 15235For SaleMLS ID #1766161, Lisa Giacchino. WPMLS
- $225,0004 bd2 ba1.4k sqft3856 Hilpert St, Pittsburgh, PA 15227For SaleMLS ID #1762963, Gabrielle Stadelman. WPMLS
- $215,0003 bd2 ba1k sqft88 Lilmont Dr, Pittsburgh, PA 15218For SaleMLS ID #1750207, Sadler Priest. WPMLS
- $150,0003 bd2 ba1.4k sqft222 Miller Ave, Duquesne, PA 15110For SaleMLS ID #1768590, Luke Petrozza. WPMLS
- $170,0004 bd2 ba1.1k sqft4426 Glencairn St, West Mifflin, PA 15122For SaleMLS ID #1763250, Lesley Gambone. WPMLS
