Back on the Market! Welcome to this well-maintained 3 bedroom, 2.5 bath home situated on a spacious lot in an established Kernersville neighborhood. This home features a single-level layout with an inviting living area, cozy fireplace, and natural light throughout. The kitchen provides ample cabinet and counter space and flows easily into the dining area, making it ideal for everyday living and entertaining. The primary suite offers a private bath and comfortable retreat, while two additional bedrooms provide flexibility for family, guests, or a home office. Step outside to enjoy the screened-in porch overlooking the large fenced backyard—perfect for relaxing, grilling, or outdoor gatherings. A whole-house generator was recently added to the home. Don't miss the opportunity to make this Kernersville gem your next home!
Pending
$366,000
521 Lowergate Ln, Kernersville, NC 27284
3beds
1,822sqft
:
Get pre-qualified$2,186/mo
Stick/Site Built, Residential, Single Family Residence
Built in 1996
0.48 Acres Lot
$364,300 Zestimate®
$--/sqft
$-- HOA
What's special
Cozy fireplaceNatural light throughoutSingle-level layoutLarge fenced backyardSpacious lotScreened-in porch
- 35 days |
- 399 |
- 24 |
Zillow last checked:
Listing updated:
Listed by:
Madison Simmons 336-978-9797,
NextHome Dogwood
Source: Triad MLS,MLS#: 1226018
Facts & features
Interior
Bedrooms & bathrooms
- Bedrooms: 3
- Bathrooms: 3
- Full bathrooms: 2
- 1/2 bathrooms: 1
- Main level bathrooms: 3
Primary bedroom
- Level: Main
- Dimensions: 13.42 x 15.08
Bedroom 2
- Level: Main
- Dimensions: 13.58 x 11.5
Bedroom 3
- Level: Main
- Dimensions: 13.5 x 11.75
Dining room
- Level: Main
- Dimensions: 10.42 x 13.92
Kitchen
- Level: Main
- Dimensions: 19.33 x 16.67
Laundry
- Level: Main
- Dimensions: 5.83 x 6.75
Living room
- Level: Main
- Dimensions: 19.58 x 19.17
Heating
- Forced Air, Electric, Natural Gas
Cooling
- Central Air
Appliances
- Included: Microwave, Free-Standing Range, Gas Water Heater
- Laundry: Dryer Connection, Main Level, Washer Hookup
Features
- Ceiling Fan(s), Dead Bolt(s), Kitchen Island, Pantry, Separate Shower, Solid Surface Counter
- Flooring: Carpet, Wood
- Basement: Crawl Space
- Attic: Pull Down Stairs
- Number of fireplaces: 1
- Fireplace features: Gas Log, Living Room
Interior area
- Total structure area: 1,822
- Total interior livable area: 1,822 sqft
- Finished area above ground: 1,822
Property
Parking
- Total spaces: 2
- Parking features: Driveway, Garage, Garage Door Opener, Attached
- Attached garage spaces: 2
- Has uncovered spaces: Yes
Features
- Levels: One
- Stories: 1
- Patio & porch: Porch
- Pool features: None
- Fencing: Fenced
Lot
- Size: 0.48 Acres
- Features: Subdivided, Not in Flood Zone, Subdivision
Details
- Parcel number: 6876388462
- Zoning: RS12
- Special conditions: Owner Sale
Construction
Type & style
- Home type: SingleFamily
- Architectural style: Ranch
- Property subtype: Stick/Site Built, Residential, Single Family Residence
Materials
- Vinyl Siding
Condition
- Year built: 1996
Utilities & green energy
- Sewer: Public Sewer
- Water: Public
Community & HOA
Community
- Security: Carbon Monoxide Detector(s)
- Subdivision: Windmere
HOA
- Has HOA: No
Location
- Region: Kernersville
Financial & listing details
- Tax assessed value: $361,800
- Annual tax amount: $3,879
- Date on market: 7/1/2026
- Cumulative days on market: 22 days
- Listing agreement: Exclusive Right To Sell
- Listing terms: Cash,Conventional,FHA,VA Loan
Estimated market value
$364,300
$346,000 - $383,000
$2,116/mo
Price history
| Date | Event | Price |
|---|---|---|
| 7/21/2026 | Pending sale | $366,000 |
Source:  Triad MLS #1226018 Report a problem Triad MLS #1226018 Report a problem | ||
| 7/18/2026 | Listed for sale | $366,000 |
Source: Triad MLS #1226018 Report a problem | ||
| 7/4/2026 | Pending sale | $366,000 |
Source: Triad MLS #1226018 Report a problem | ||
| 7/1/2026 | Listed for sale | $366,000+128.8% |
Source: Triad MLS #1226018 Report a problem | ||
| 12/16/2004 | Sold | $160,000+8.9%$88/sqft |
Source: Public Record Report a problem | ||
| 4/30/1997 | Sold | $146,900 |
Source: Triad MLS #W77106 Report a problem | ||
Public tax history
| Year | Property taxes | Tax assessment |
|---|---|---|
| 2025 | $3,880 +28.7% | $361,800 +56.8% |
| 2024 | $3,014 +2% | $230,800 |
| 2023 | $2,957 +0.4% | $230,800 |
| 2022 | $2,946 | $230,800 |
| 2021 | $2,946 +21.6% | $230,800 +30% |
| 2020 | $2,423 -0.7% | $177,500 |
| 2019 | $2,441 +2.2% | $177,500 |
| 2018 | $2,387 | $177,500 +10.8% |
| 2016 | $2,387 +14.1% | $160,141 +0.9% |
| 2015 | $2,093 +1.1% | $158,714 |
| 2014 | $2,070 | $158,714 |
| 2013 | -- | $158,714 -2.2% |
| 2012 | -- | $162,345 |
| 2011 | -- | $162,345 |
| 2010 | -- | $162,345 |
| 2009 | -- | $162,345 -3.2% |
| 2008 | -- | $167,670 |
| 2007 | -- | $167,670 |
| 2006 | -- | $167,670 |
| 2005 | -- | $167,670 +3.9% |
| 2004 | -- | $161,383 |
| 2003 | -- | $161,383 |
| 2002 | -- | $161,383 |
| 2001 | -- | $161,383 +10.9% |
| 2000 | -- | $145,531 |
Find assessor info on the county website
Monthly payment
Est. payment
Payment breakdown
Explore the cost of this home by adjusting the details. Changes won't be saved.Climate risks
Neighborhood: 27284
Nearby schools
GreatSchools rating
- 7/10Cash ElementaryGrades: PK-5Distance: 1.1 mi
- 1/10East Forsyth MiddleGrades: 6-8Distance: 1.4 mi
- 3/10East Forsyth HighGrades: 9-12Distance: 2.8 mi
- $389,7003 bd3 ba2.4k sqft525 Lowergate Ln, Kernersville, NC 27284Off Market
- $395,2003 bd3 ba2.3k sqft517 Lowergate Ln, Kernersville, NC 27284Off Market
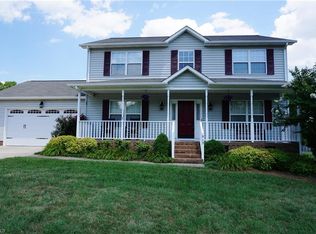
- $393,5004 bd2 ba2.3k sqft6012 Woods Edge Ln, Kernersville, NC 27284Off Market
- $425,7004 bd3 ba2.3k sqft6008 Woods Edge Ln, Kernersville, NC 27284Off Market
- $410,2004 bd2 ba2.1k sqft530 Lowergate Ln, Kernersville, NC 27284Off Market
- $405,0003 bd2 ba1.9k sqft526 Lowergate Ln, Kernersville, NC 27284Off Market
- $379,3004 bd3 ba2.3k sqft513 Lowergate Ln, Kernersville, NC 27284Off Market
- $359,5004 bd2 ba2.3k sqft6004 Woods Edge Ln, Kernersville, NC 27284Off Market
A local agent can set up tours, give advice and negotiate with sellers.
A local lender can help you make sure your offer is ready when you are.
Similar homes
- $355,0003 bd2 ba1.5k sqft5917 Kenville Green Cir, Kernersville, NC 27284For Sale
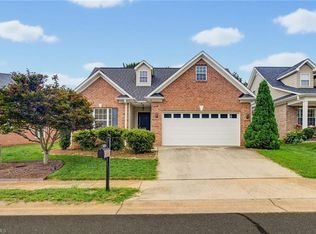
 MLS ID #1229022, Maichou Thao. Triad MLS
 - $389,9004 bd3 ba2.4k sqft1460 Land Grove Dr, Kernersville, NC 27284For Sale
 MLS ID #1228358, Ronnie Hopkins. Triad MLS
 - $304,9003 bd2 ba1.6k sqft717 Corjon St, Kernersville, NC 27284For Sale
 MLS ID #1225086, Brittany Jones. Triad MLS
 - $315,0003 bd3 ba1.9k sqft4990 Fiddlers Run Dr, Kernersville, NC 27284For Sale
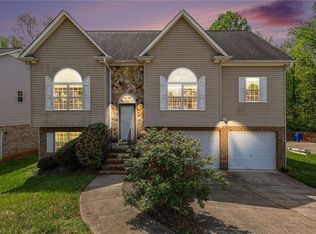 Coldwell Banker Advantage
 - $299,9003 bd2 ba1.6k sqft698 Retford Park Ln, Kernersville, NC 27284For SaleMLS ID #1221935, Robert Salmons. Triad MLS
- $349,9003 bd3 ba2.1k sqft4005 Glenn Landing Dr, Winston Salem, NC 27107For SaleMLS ID #1223465, Jason Bragg. Triad MLS
- $349,9004 bd2 ba1.6k sqft3701 Woodpark Dr, Jamestown, NC 27282For SaleMLS ID #1229905, Sherri Kiser. Triad MLS
- $347,0003 bd2 ba1.5k sqft310 Dogwood Acres Ln, Madison, NC 27025For SaleMLS ID #1229081, Connie Dulany. Triad MLS
- $395,0003 bd2 ba2k sqft8140 Spring Hollow Ct, Belews Creek, NC 27009For SaleMLS ID #1224738, Jennifer Mabe. Triad MLS
- $395,0003 bd2 ba2.2k sqft4264 High Point Rd, Winston Salem, NC 27107For SaleMLS ID #1228816, Madison Simmons. Triad MLS
- $375,0003 bd3 ba1.7k sqft3312 Stable Ct, Greensboro, NC 27410For SaleMLS ID #1228690, Hillary Meredith. Triad MLS
- $355,0003 bd2 ba1.4k sqft141 Sterling Point Ct, Winston Salem, NC 27104For SaleMLS ID #1230155, Denise Canell. Triad MLS
- $350,0003 bd2 ba1.4k sqft3402 Tagus Dr, Greensboro, NC 27410For SaleMLS ID #1228894, Nicole T. Slovak. Triad MLS
- $345,0003 bd3 ba1.5k sqft5805 Edgebrook Ct, Jamestown, NC 27282For SaleMLS ID #1228686, Beatriz Guzman. Triad MLS
- $249,9003 bd2 ba989 sqft1525 Canstaff Dr, Kernersville, NC 27284For SaleMLS ID #1225669, Stacy Pranger. Triad MLS
- $449,0003 bd3 ba2k sqft6275 Raven Forest Ct, Winston Salem, NC 27105For SaleMLS ID #1229519, Emily Phipps. Triad MLS
- $385,0003 bd3 ba2k sqft6313 Lakebend Ct, Greensboro, NC 27410For SaleMLS ID #1220637, Dan Azzarello. Triad MLS
- $389,9003 bd3 ba2.2k sqft482 Motsinger Rd, Winston Salem, NC 27107For SaleMLS ID #1221810, Kim Kennedy. Triad MLS
- $365,0003 bd3 ba2k sqft2032 Williamsburg Manor Ct, Winston Salem, NC 27103For SaleMLS ID #1222081, Chad Adams. Triad MLS
- $340,0004 bd3 ba2.3k sqft2595 Viola Ct, Winston Salem, NC 27127For SaleMLS ID #1229539, Gary Hernandez. Triad MLS
