Location! Location! Location! Lovingly maintained 3-bedroom, 1.5 - bath home in the highly desirable Shortridge section of Wynnewood. Perfectly situated directly across from beautiful Shortridge Park, where residents enjoy tranquil walks, serene surroundings, and picturesque views right outside their door. The first floor features a living room with fireplace, formal dining room, updated kitchen, powder room, and a spectacular sun-filled all-season family room addition with vaulted ceiling and skylights and its own separate zone for heating and cooling. This inviting space overlooks the private, level backyard, offering the perfect setting for relaxing or entertaining. Enjoy outdoor living from either the deck off the kitchen or the adjoining all-season family room. The unfinished basement with high ceilings provides abundant storage and offers excellent potential to create additional finished living space. Additional highlights include: Hardwood floors One-car garage with newer (2022) garage door Roof replaced September 2021 Kitchen renovation- approx 2016/2017 New windows and flooring installed in the all-season family room, August 2020 Storm door to all-season family room replaced 2023 Split system (heat and air) installed in all-season family room 2025 Water heater Nov 2022, warrantied to Nov 2028 Trex deck - approx 2022 Wired smoke detectors installed in 2024 Bamboo remediation trench - October 2023 Located in the award-winning Lower Merion School District, this home is within easy walking distance to the trains, shops and restaurants in Wynnewood and the borough of Narberth, as well as Whole Foods Market. *SF does NOT include the all season family room-and seller believes it does not include the powder room or mudroom.
Under contract
$709,000
521 Shortridge Dr, Wynnewood, PA 19096
3beds
1,356sqft
:
Get pre-qualified$4,614/mo
Single Family Residence
Built in 1947
6,988 Square Feet Lot
$-- Zestimate®
$523/sqft
$-- HOA
What's special
Adjoining all-season family roomPrivate level backyardDeck off the kitchenHardwood floorsFormal dining roomUpdated kitchen
- 57 days |
- 102 |
- 1 |
Likely to sell faster than
Zillow last checked:
Listing updated:
Listed by:
Felicia Stern 610-291-6513,
Compass RE 6108223356,
Co-Listing Agent: Monique Wallace 610-322-3339,
Compass RE
Source: Bright MLS,MLS#: PAMC2169924
Facts & features
Interior
Bedrooms & bathrooms
- Bedrooms: 3
- Bathrooms: 2
- Full bathrooms: 1
- 1/2 bathrooms: 1
- Main level bathrooms: 1
Rooms
- Room types: Living Room, Dining Room, Kitchen, Family Room
Dining room
- Level: Main
Family room
- Level: Main
Kitchen
- Level: Main
Living room
- Level: Main
Heating
- Central, Natural Gas
Cooling
- Central Air, Natural Gas
Appliances
- Included: Electric Water Heater
- Laundry: In Basement
Features
- Flooring: Hardwood, Carpet, Ceramic Tile
- Basement: Full
- Number of fireplaces: 1
Interior area
- Total structure area: 1,356
- Total interior livable area: 1,356 sqft
- Finished area above ground: 1,356
- Finished area below ground: 0
Property
Parking
- Total spaces: 1
- Parking features: Garage Faces Front, Attached, Driveway
- Attached garage spaces: 1
- Has uncovered spaces: Yes
Accessibility
- Accessibility features: None
Features
- Levels: Two
- Stories: 2
- Pool features: None
Lot
- Size: 6,988 Square Feet
- Dimensions: 61.00 x 0.00
Details
- Additional structures: Above Grade, Below Grade
- Parcel number: 400054548006
- Zoning: RESIDENTIAL
- Special conditions: Standard
Construction
Type & style
- Home type: SingleFamily
- Architectural style: Colonial
- Property subtype: Single Family Residence
Materials
- Brick
- Foundation: Stone
- Roof: Asphalt
Condition
- Very Good
- New construction: No
- Year built: 1947
Utilities & green energy
- Sewer: Public Sewer
- Water: Public
Community & HOA
Community
- Subdivision: Shortridge
HOA
- Has HOA: No
Location
- Region: Wynnewood
- Municipality: LOWER MERION TWP
Financial & listing details
- Price per square foot: $523/sqft
- Tax assessed value: $192,300
- Annual tax amount: $8,649
- Date on market: 5/28/2026
- Listing agreement: Exclusive Agency
- Inclusions: Washer, Dryer, Refrigerator In 'as-is' Condition
- Ownership: Fee Simple
Estimated market value
Not available
Estimated sales range
Not available
$3,417/mo
Price history
| Date | Event | Price |
|---|---|---|
| 6/2/2026 | Contingent | $709,000$523/sqft |
Source:  Bright MLS #PAMC2169924 Report a problem Bright MLS #PAMC2169924 Report a problem | ||
| 5/28/2026 | Listed for sale | $709,000+242.5%$523/sqft |
Source: Bright MLS #PAMC2169924 Report a problem | ||
| 3/10/1994 | Sold | $207,000$153/sqft |
Source: Public Record Report a problem | ||
Public tax history
| Year | Property taxes | Tax assessment |
|---|---|---|
| 2025 | $8,323 +5% | $192,300 |
| 2024 | $7,926 | $192,300 |
| 2023 | $7,926 +4.9% | $192,300 |
| 2022 | $7,554 +2.3% | $192,300 |
| 2021 | $7,381 +2.5% | $192,300 |
| 2020 | $7,201 +1.8% | $192,300 |
| 2019 | $7,074 +1.9% | $192,300 |
| 2018 | $6,945 +3.1% | $192,300 |
| 2017 | $6,739 +3.4% | $192,300 |
| 2016 | $6,515 +3.7% | $192,300 |
| 2015 | $6,284 +3% | $192,300 |
| 2014 | $6,101 +2.9% | $192,300 |
| 2013 | $5,928 +1.5% | $192,300 |
| 2012 | $5,840 +5.6% | $192,300 |
| 2011 | $5,531 +3.5% | $192,300 |
| 2010 | $5,342 +5.3% | $192,300 |
| 2009 | $5,073 +5.1% | $192,300 |
| 2008 | $4,829 +3% | -- |
| 2007 | $4,688 +7.6% | -- |
| 2006 | $4,358 +3.9% | -- |
| 2005 | $4,196 +6.1% | -- |
| 2004 | $3,953 +5.9% | -- |
| 2003 | $3,734 +9.4% | -- |
| 2002 | $3,413 +9.4% | -- |
| 2000 | $3,120 +4.6% | -- |
| 1999 | $2,983 | -- |
Find assessor info on the county website
Monthly payment
Est. payment
Payment breakdown
Explore the cost of this home by adjusting the details. Changes won't be saved.Climate risks
Neighborhood: 19096
Nearby schools
GreatSchools rating
- 10/10Merion El SchoolGrades: K-4Distance: 0.4 mi
- 9/10Bala-Cynwyd Middle SchoolGrades: 5-8Distance: 1.4 mi
- 10/10Lower Merion High SchoolGrades: 9-12Distance: 1.1 mi
Schools provided by the listing agent
- Elementary: Merion
- High: Lower Merion
- District: Lower Merion
Source: Bright MLS. This data may not be complete. We recommend contacting the local school district to confirm school assignments for this home.
- $635,7003 bd2 ba1.3k sqft523 Shortridge Dr, Wynnewood, PA 19096Off Market
- $1,063,1003 bd3 ba2.3k sqft519 Shortridge Dr, Wynnewood, PA 19096Off Market
- $707,4003 bd1 ba1.5k sqft525 Shortridge Dr, Wynnewood, PA 19096Off Market
- $1,020,1003 bd2 ba1.9k sqft517 Shortridge Dr, Wynnewood, PA 19096Off Market
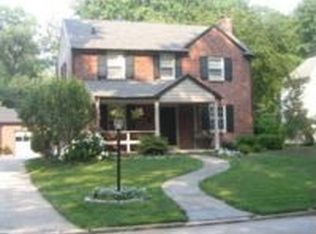
- $654,5004 bd2 ba1.5k sqft406 E Wynnewood Rd, Wynnewood, PA 19096Off Market
- $731,0003 bd2 ba1.5k sqft408 E Wynnewood Rd, Wynnewood, PA 19096Sold
- $683,0003 bd1 ba1.4k sqft404 E Wynnewood Rd, Wynnewood, PA 19096Off Market
- $650,0003 bd3 ba1.8k sqft410 E Wynnewood Rd, Wynnewood, PA 19096Sold
A local agent can set up tours, give advice and negotiate with sellers.
Similar homes
- $749,0005 bd2 ba2k sqft106 Elmwood Ave, Narberth, PA 19072For Sale

 MLS ID #PAMC2184400, Pam Mawhinney Owsik, Duffy Real Estate-Narberth. Bright MLS
 - $549,0002 bd1 ba1.5k sqft156 Pencoyd Ave, Belmont Hills, PA 19004For Sale
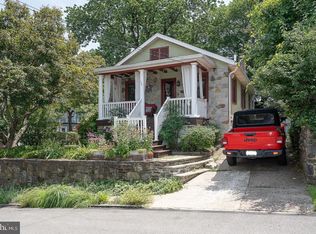 MLS ID #PAMC2187932, Damon Michels, KW Main Line - Narberth. Bright MLS
 - $650,0004 bd2 ba2k sqft421 S 5th St, North Wales, PA 19454For Sale
 MLS ID #PAMC2187646, Nicole Marcum Rife, Compass RE. Bright MLS
 - $749,0004 bd3 ba1.7k sqft1 Braxton Rd, Bryn Mawr, PA 19010For Sale
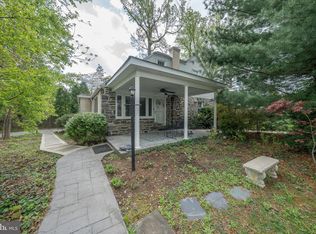 MLS ID #PADE2113098, Deborah Pentz, BHHS Fox & Roach Wayne-Devon. Bright MLS
 - $510,0003 bd2 ba1.7k sqft400 Rittenhouse Cir, Havertown, PA 19083For SaleMLS ID #PADE2116728, Bridget McNichol, Keller Williams Main Line. Bright MLS
- $575,0002 bd2 ba1.5k sqft65 Delia Dr, Broomall, PA 19008For SaleMLS ID #PADE2114058, Jamie Wagner, RE/MAX Action Associates. Bright MLS
- $499,9004 bd2 ba1.7k sqft539 Hermit St, Philadelphia, PA 19128For SaleMLS ID #PAPH2644952, Lisa Murphy, Compass RE. Bright MLS
- $599,9004 bd2 ba1.9k sqft308 Henry Ln, Wallingford, PA 19086For SaleMLS ID #PADE2116260, Matthew Aragona, Compass RE. Bright MLS
- $415,0003 bd2 ba1.6k sqft526 Argyle Rd, Drexel Hill, PA 19026For SaleMLS ID #PADE2115888, Kristin Ciarmella, Keller Williams Realty Devon-Wayne. Bright MLS
- $536,9003 bd2 ba1.4k sqft5610 Houghton St, Philadelphia, PA 19128For SaleMLS ID #PAPH2593278, Robert Abbott, RE/MAX Ready. Bright MLS
- $525,0004 bd2 ba1.8k sqft255 Swedesford Rd, Malvern, PA 19355For SaleMLS ID #PACT2130882, Philip P Winicov, RE/MAX Preferred - Newtown Square. Bright MLS
- $799,0003 bd2 ba1.3k sqft1439 Middletown Rd, Glen Mills, PA 19342For SaleMLS ID #PADE2110908, Christine Hallman, SCOTT REALTY GROUP. Bright MLS
- $469,0003 bd2 ba1.3k sqft152 Shelbourne Rd, Havertown, PA 19083For SaleMLS ID #PADE2118122, Dan Mancini, EXP Realty, LLC. Bright MLS
- $499,9003 bd2 ba1.6k sqft210 3rd Ave, Newtown Square, PA 19073For SaleMLS ID #PADE2115850, John McAleer, Keller Williams Main Line. Bright MLS
- $415,0003 bd3 ba1.6k sqft291 Jackson Ave, Lansdowne, PA 19050For SaleMLS ID #PADE2118910, Mohammed Ullah, BHHS Fox&Roach-Newtown Square. Bright MLS
- $775,0004 bd3 ba1.7k sqft104 W Gravers Ln, Philadelphia, PA 19118For SaleMLS ID #PAPH2632094, Kathy Krebs, Elfant Wissahickon-Chestnut Hill. Bright MLS
- $645,0003 bd3 ba1.3k sqft553 S Orange St, Media, PA 19063For SaleMLS ID #PADE2118918, Mr. Bill Finigan, Long & Foster Real Estate, Inc.. Bright MLS
- $605,0003 bd1 ba1.3k sqft31 Old State Rd, Berwyn, PA 19312For SaleMLS ID #PACT2124950, lauren butler, Keller Williams Realty Group. Bright MLS
- $489,0005 bd3 ba2k sqft201 Abbeyview Ave, Willow Grove, PA 19090For SaleMLS ID #PAMC2186072, Beth Meyers, EXP Realty, LLC. Bright MLS
- $560,0003 bd3 ba1.7k sqft1020 Norvelt Dr, Philadelphia, PA 19115For SaleMLS ID #PAPH2645254, Bob Lambert, Better Homes and Gardens Real Estate - Maturo PA. Bright MLS
