Roof inspected! New Furnace coming-you want to see this home! Gorgeous multi-level home with so much to love in Louisville! Large treed lot and porch and patio! This home features a large primary suite with a 3/4 bath, spacious bedrooms, and an open main-floor plan perfect for everyday living and entertaining. Enjoy summer nights in the backyard roasting marshmallows around the fire pit. Updates and extras include a new expanded driveway in 2025, a radon mitigation system, and a garage complete with a sink and heater. Spacious kitchen and all appliances. This is a home you’ll want to see!
Pending
Price cut: $10K (6/27)
$275,000
521 Vine St, Louisville, NE 68037
3beds
1,644sqft
:
Get pre-qualified$1,900/mo
Single Family Residence
Built in 1987
0.25 Acres Lot
$270,700 Zestimate®
$167/sqft
$-- HOA
What's special
Porch and patioLarge treed lotSpacious bedrooms
- 64 days |
- 95 |
- 1 |
Zillow last checked:
Listing updated:
Listed by:
Andrea Marzullo-Lane 402-306-5255,
BHHS Ambassador Real Estate
Source: GPRMLS,MLS#: 22615120
Facts & features
Interior
Bedrooms & bathrooms
- Bedrooms: 3
- Bathrooms: 3
- Full bathrooms: 1
- 3/4 bathrooms: 2
Primary bedroom
- Level: Second
Bedroom 2
- Level: Second
Bedroom 3
- Level: Second
Primary bathroom
- Features: 3/4
Basement
- Area: 572
Heating
- Natural Gas, Forced Air
Cooling
- Central Air
Appliances
- Included: Range, Refrigerator, Washer, Dishwasher, Dryer, Disposal
Features
- Basement: Daylight,Finished
- Number of fireplaces: 1
Interior area
- Total structure area: 1,644
- Total interior livable area: 1,644 sqft
- Finished area above ground: 1,144
- Finished area below ground: 500
Property
Parking
- Total spaces: 2
- Parking features: Built-In, Garage
- Attached garage spaces: 2
Features
- Levels: Multi/Split
- Patio & porch: Patio, Deck
- Fencing: Chain Link,Wood,Full
Lot
- Size: 0.25 Acres
- Dimensions: 90 x 120
- Features: Up to 1/4 Acre.
Details
- Additional structures: Shed(s)
- Parcel number: 130247839
Construction
Type & style
- Home type: SingleFamily
- Property subtype: Single Family Residence
Materials
- Foundation: Block
Condition
- Not New and NOT a Model
- New construction: No
- Year built: 1987
Utilities & green energy
- Sewer: Public Sewer
- Water: Public
Community & HOA
Community
- Subdivision: Louisville
HOA
- Has HOA: No
Location
- Region: Louisville
Financial & listing details
- Price per square foot: $167/sqft
- Tax assessed value: $224,645
- Annual tax amount: $4,345
- Date on market: 6/3/2026
- Listing terms: VA Loan,FHA,Conventional,Cash,USDA Loan,Other
- Ownership: Fee Simple
Estimated market value
$270,700
$257,000 - $284,000
$1,980/mo
Price history
| Date | Event | Price |
|---|---|---|
| 6/30/2026 | Pending sale | $275,000$167/sqft |
Source:  GPRMLS #22615120 Report a problem GPRMLS #22615120 Report a problem | ||
| 6/27/2026 | Price change | $275,000-3.5%$167/sqft |
Source: GPRMLS #22615120 Report a problem | ||
| 6/7/2026 | Pending sale | $285,000$173/sqft |
Source: GPRMLS #22615120 Report a problem | ||
| 6/5/2026 | Price change | $285,000+3.6%$173/sqft |
Source: GPRMLS #22615120 Report a problem | ||
| 6/1/2026 | Listed for sale | $275,000+44.7%$167/sqft |
Source: GPRMLS #22615120 Report a problem | ||
| 6/27/2019 | Sold | $190,000+2.8%$116/sqft |
Source: GPRMLS #21910972 Report a problem | ||
| 5/31/2019 | Listed for sale | $184,900+24.9%$112/sqft |
Source: eXp Realty LLC #21910972 Report a problem | ||
| 2/3/2014 | Sold | $148,000-4.5%$90/sqft |
Source: GPRMLS #21316997 Report a problem | ||
| 8/27/2004 | Sold | $155,000$94/sqft |
Source: Public Record Report a problem | ||
Public tax history
| Year | Property taxes | Tax assessment |
|---|---|---|
| 2024 | $3,598 -12.2% | $220,470 +6% |
| 2023 | $4,100 +2.1% | $207,935 +2.4% |
| 2022 | $4,015 +7.5% | $203,133 +11.3% |
| 2021 | $3,734 +6.2% | $182,588 +9.2% |
| 2020 | $3,515 -1.9% | $167,160 |
| 2019 | $3,583 +14.4% | $167,160 +15.5% |
| 2018 | $3,131 +1.6% | $144,665 +1.3% |
| 2016 | $3,081 -0.8% | $142,763 |
| 2015 | $3,108 | $142,763 |
| 2014 | $3,108 -8.8% | $142,763 |
| 2013 | $3,406 -0.3% | $142,763 |
| 2012 | $3,415 +1.1% | $142,763 +0.2% |
| 2011 | $3,376 -4.6% | $142,528 -4.2% |
| 2010 | $3,538 -0.3% | $148,736 |
| 2009 | $3,550 | $148,736 |
Find assessor info on the county website
Monthly payment
Est. payment
Payment breakdown
Explore the cost of this home by adjusting the details. Changes won't be saved.Climate risks
Neighborhood: 68037
Nearby schools
GreatSchools rating
- 7/10Louisville Elementary SchoolGrades: PK-6Distance: 0.4 mi
- 8/10Louisville Middle SchoolGrades: 7-8Distance: 0.4 mi
- 4/10Louisville High SchoolGrades: 9-12Distance: 0.4 mi
Schools provided by the listing agent
- Elementary: Louisville
- Middle: Louisville
- High: Louisville
- District: Louisville
Source: GPRMLS. This data may not be complete. We recommend contacting the local school district to confirm school assignments for this home.
- $140,0002 bd1 ba1.9k sqft517 Vine St, Louisville, NE 68037Sold
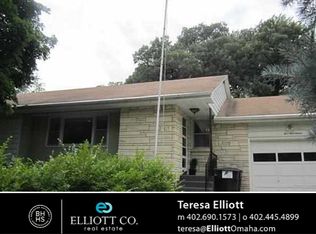
- $350,6003 bd3 ba2.4k sqft607 Vine St, Louisville, NE 68037Off Market
- $230,2003 bd2 ba1.2k sqft513 Vine St, Louisville, NE 68037Off Market
- $363,5004 bd3 ba1.5k sqft516 Maple St, Louisville, NE 68037Off Market
- $125,0002 bd1 ba1.1k sqft522 Vine St, Louisville, NE 68037Sold
- $255,4003 bd1 ba1.2k sqft604 Maple St, Louisville, NE 68037Off Market
- $193,0002 bd2 ba1.3k sqft606 Vine St, Louisville, NE 68037Off Market
- $235,0003 bd1 ba1.1k sqft518 Vine St, Louisville, NE 68037Sold
A local agent can set up tours, give advice and negotiate with sellers.
Similar homes
- $345,0003 bd2 ba2.3k sqft701 Koop Ave, Louisville, NE 68037For Sale
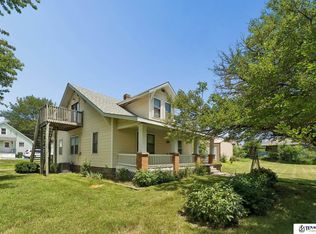
 MLS ID #22619227, Heidi Cline, Tenacious Realty. GPRMLS
 - $409,0002 bd2 ba1.2k sqft12105 144th St, Louisville, NE 68037For Sale
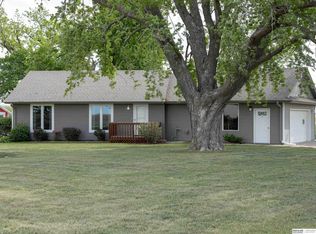 MLS ID #22615803, Andy Mixan, BHHS Ambassador Real Estate. GPRMLS
 - $268,0003 bd3 ba1.5k sqft3255 S 130th Cir, Omaha, NE 68144For Sale
 MLS ID #22622120, Theresa Thoma, BHHS Ambassador Real Estate. GPRMLS
 - $290,0003 bd3 ba2.1k sqft6107 S 95th St, Omaha, NE 68127For Sale
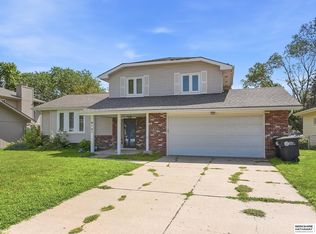 MLS ID #22622039, Kurt Sare, BHHS Ambassador Real Estate. GPRMLS
 - $280,0003 bd3 ba1.9k sqft1212 Cedarwoods Dr, Papillion, NE 68046For SaleMLS ID #22621699, Crystal Santamaria, BHHS Ambassador Real Estate. GPRMLS
- $280,0003 bd2 ba1.5k sqft3414 S 121st St, Omaha, NE 68144For SaleMLS ID #22622134, Anna Cecetka, Better Homes and Gardens R.E.. GPRMLS
- $292,0003 bd3 ba1.5k sqft2918 S 157th Cir, Omaha, NE 68130For SaleMLS ID #22621912, Jill Marie Bartling, BHHS Ambassador Real Estate. GPRMLS
- $298,8003 bd3 ba1.7k sqft3927 X St, Omaha, NE 68107For SaleMLS ID #22622200, Ron Rubin, Better Homes and Gardens R.E.. GPRMLS
- $289,9003 bd3 ba1.8k sqft15029 Mason St, Omaha, NE 68154For SaleMLS ID #22621214, Andrew Panebianco, Maxim Realty Group LLC. GPRMLS
- $295,0003 bd2 ba1.3k sqft13903 Josephine St, Omaha, NE 68138For SaleMLS ID #22621628, Jake Romero, Better Homes and Gardens R.E.. GPRMLS
- $315,0003 bd3 ba2.2k sqft4618 Primrose Ln, Omaha, NE 68157For SaleMLS ID #22622227, Sandy Turner, BHHS Ambassador Real Estate. GPRMLS
- $300,0003 bd2 ba1.1k sqft5927 S 186th Ave, Omaha, NE 68135For SaleMLS ID #22622212, Ryan Beck, BHHS Ambassador Real Estate. GPRMLS
- $292,0003 bd2 ba1.6k sqft5207 Gertrude St, Omaha, NE 68157For SaleMLS ID #22621690, Kristine Nichols, Nebraska Realty. GPRMLS
- $262,0003 bd2 ba1.3k sqft8919 Valley St, Omaha, NE 68124For SaleMLS ID #22622240, Mike Lewis, RE/MAX Results. GPRMLS
- $272,0002 bd1 ba1.2k sqft102 Oak Ln, Ashland, NE 68003For SaleMLS ID #22615152, Courtney Meysenburg, Better Homes and Gardens R.E.. GPRMLS
- $290,0003 bd3 ba1.8k sqft3009 Coffey Ave, Bellevue, NE 68123For SaleMLS ID #22621641, Savannah Horak, Coldwell Banker NHS RE. GPRMLS
- $280,0003 bd2 ba1.5k sqft3421 E Dutchman Cir, Bellevue, NE 68123For SaleMLS ID #22621337, Amanda Martin, BHHS Ambassador Real Estate. GPRMLS
- $275,0003 bd2 ba1.6k sqft306 N 154th St, Omaha, NE 68154For SaleMLS ID #22620125, Grace Hartweg, HOME Real Estate. GPRMLS
- $280,0003 bd2 ba1.6k sqft5067 S 130th Cir, Omaha, NE 68137For SaleMLS ID #22621098, Rachel Hovey, BHHS Ambassador Real Estate. GPRMLS
- $289,0003 bd2 ba1.2k sqft15329 R St, Omaha, NE 68137For SaleMLS ID #22621579, TJ Jackson, BHHS Ambassador Real Estate. GPRMLS
