New Construction Home in the process of being built features 3 bedrooms, 3 baths, open granite kitchen with large center island and farmhouse style sink. Luxury plank flooring in common spaces, carpet in the bedrooms, rear deck, seeded lawn, paved driveway. Call today for a tour.
For sale
$444,900
521 Wisteria Dr, Moosic, PA 18507
3beds
2,088sqft
Single Family Residence
Built in ----
8,775 Square Feet Lot
$-- Zestimate®
$213/sqft
$-- HOA
What's special
Seeded lawnFarmhouse style sinkPaved drivewayLarge center islandRear deckCarpet in the bedroomsOpen granite kitchen
- 2 days |
- 184 |
- 10 |
Zillow last checked:
Listing updated:
Listed by:
Evelyn Hogan 570-715-9336,
Lewith & Freeman, Mountaintop 570-474-9801
Source: Luzerne County AOR,MLS#: 26-4177
Facts & features
Interior
Bedrooms & bathrooms
- Bedrooms: 3
- Bathrooms: 3
- Full bathrooms: 2
- 1/2 bathrooms: 1
Primary bedroom
- Description: carept
- Level: First
- Area: 179.2 Square Feet
- Dimensions: 12.7 x 14.11
Bedroom 2
- Description: carpet
- Level: First
- Area: 125.4 Square Feet
- Dimensions: 11 x 11.4
Bedroom 3
- Description: carpet
- Level: First
- Area: 140.8 Square Feet
- Dimensions: 11 x 12.8
Primary bathroom
- Description: Mod., granite, vinyl plank
- Level: First
- Area: 66 Square Feet
- Dimensions: 11 x 6
Full bathroom
- Description: Mod., granite, vinyl plank
- Level: First
- Area: 59.5 Square Feet
- Dimensions: 7 x 8.5
Half bathroom
- Description: Mod., granite, vinyl plank
- Level: Lower
- Area: 20.88 Square Feet
- Dimensions: 5.8 x 3.6
Dining room
- Description: Vinyl plank
- Level: First
- Area: 163.5 Square Feet
- Dimensions: 10.9 x 15
Family room
- Description: Vinyl plank
- Level: First
- Area: 210 Square Feet
- Dimensions: 14 x 15
Kitchen
- Description: Mod., granite, vinyl plank
- Level: First
- Area: 163.5 Square Feet
- Dimensions: 15 x 10.9
Laundry
- Description: Vinyl plank
- Level: Lower
- Area: 38.28 Square Feet
- Dimensions: 5.8 x 6.6
Recreation room
- Description: Vinyl plank
- Level: Lower
- Area: 405 Square Feet
- Dimensions: 27 x 15
Heating
- Natural Gas, Forced Air
Cooling
- Central Air
Features
- Flooring: Hardwood
Interior area
- Total structure area: 2,088
- Total interior livable area: 2,088 sqft
- Finished area above ground: 1,440
- Finished area below ground: 648
Property
Parking
- Total spaces: 2
- Parking features: Private
- Garage spaces: 2
Features
- Levels: Bi-Level
- Patio & porch: Deck
Lot
- Size: 8,775 Square Feet
- Dimensions: 75x117
- Features: Cleared
Details
- Parcel number: 1850102001017
- Zoning: Residential
- Zoning description: Residential
Construction
Type & style
- Home type: SingleFamily
- Property subtype: Single Family Residence
Materials
- Vinyl Siding, Stone
- Roof: Composition
Condition
- New Construction
- New construction: No
Utilities & green energy
- Sewer: Public Sewer
- Water: Public, None
Community & HOA
Location
- Region: Moosic
Financial & listing details
- Price per square foot: $213/sqft
- Date on market: 8/18/2026
- Inclusions: Stove, dishwasher, micro-hood
Estimated market value
Not available
Estimated sales range
Not available
Not available
Price history
| Date | Event | Price |
|---|---|---|
| 8/18/2026 | Listed for sale | $444,900$213/sqft |
Source: Luzerne County AOR #26-4177 Report a problem | ||
Public tax history
Tax history is unavailable.
Monthly payment
Est. payment
Payment breakdown
Explore the cost of this home by adjusting the details. Changes won't be saved.Climate risks
Neighborhood: 18507
Nearby schools
GreatSchools rating
- 4/10Riverside El School EastGrades: 3-6Distance: 1.4 mi
- 6/10Riverside Junior-Senior High SchoolGrades: 7-12Distance: 2.7 mi
- $426,000-- bd-- ba-- sqftCorner Laurel & School Sts, Moosic, PA 18507Off Market
- $457,300-- bd-- ba-- sqft530 Wisteria Dr #L-78, Moosic, PA 18507Off Market
- $458,100-- bd-- ba-- sqft528 Wisteria Dr #L-79, Moosic, PA 18507Off Market
- $499,900-- bd-- ba-- sqft518 Wisteria Dr, Moosic, PA 18507Off Market
- $427,000-- bd-- ba-- sqft612 Wisteria Dr #L-75, Moosic, PA 18507Off Market
- $1,000-- bd-- ba-- sqft900 Th St, Moosic, PA 18507Off Market
- $1,000-- bd-- ba-- sqftBrook & Montgomery St, Moosic, PA 18507Off Market
- $439,600-- bd-- ba-- sqftRoute 11, Moosic, PA 18507Off Market
- $539,100-- bd-- ba-- sqft514 Wisteria Dr #L-86, Moosic, PA 18507Off Market
A local agent can set up tours, give advice and negotiate with sellers.
A local lender can help you make sure your offer is ready when you are.
Similar homes
- $564,9004 bd4 ba2.3k sqft519 Wisteria Dr, Moosic, PA 18507For Sale
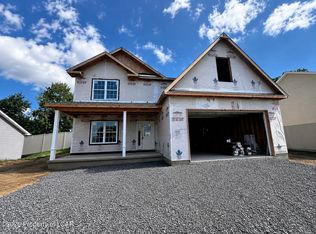 MLS ID #26-4173, Evelyn Hogan, Lewith & Freeman, Mountaintop. Luzerne County AOR
 - $459,0003 bd4 ba2.6k sqft203 Thackeray Close, Moosic, PA 18507For Sale

 MLS ID #SC263685, George A Semian, Coldwell Banker Town & Country Properties. GSBR as distributed by MLS GRID
 - $249,9005 bd2 ba2k sqft4036 Birney Ave, Moosic, PA 18507For Sale
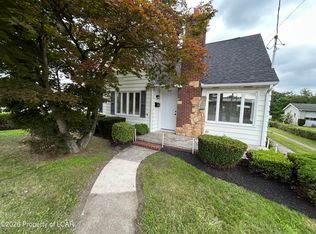 MLS ID #26-4137, Thomas Patrick Zapotocky, LUXE Homes Real Estate. Luzerne County AOR
 - $400,0002 bd3 ba2.7k sqft47 Roosevelt St, Scranton, PA 18505For Sale
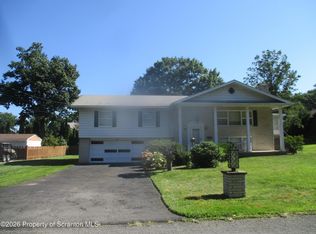 MLS ID #SC264033, TRISH CONWAY, Berkshire Hathaway Home Services Preferred Properties. GSBR as distributed by MLS GRID
 - $389,9003 bd3 ba1.9k sqft35 Sharon Dr, Moosic, PA 18507For SaleMLS ID #SC262859, Kyle Savage, Christian Saunders Real Estate. GSBR as distributed by MLS GRID
- $399,0005 bd4 ba2.7k sqft614 Taylor Ave, Scranton, PA 18510For SaleMLS ID #SC264066, Alexsis McGhee, EXP Realty LLC. GSBR as distributed by MLS GRID
- $349,0003 bd2 ba1.6k sqft1914 Farr St, Scranton, PA 18504For SaleMLS ID #SC264081, Jim Nasser, NASSER REAL ESTATE, INC.. GSBR as distributed by MLS GRID
- $288,8003 bd2 ba1.7k sqft108 Park Dr, Scranton, PA 18505For SaleMLS ID #SC264071, Dan Demers, Sell Your Home Services. GSBR as distributed by MLS GRID
- $375,0004 bd3 ba2.3k sqft2640 Pittston Ave, Scranton, PA 18505For SaleMLS ID #SC263952, Patrick Kulick, The Hub Real Estate Group Scranton. GSBR as distributed by MLS GRID
- $439,9003 bd3 ba2.2k sqft531 Hillcrest Dr, Old Forge, PA 18518For SaleMLS ID #SC263687, Melissa Campas-Hoffman, C21 Jack Ruddy Real Estate. GSBR as distributed by MLS GRID
- $359,9004 bd3 ba3k sqft201 Lackawanna Ave, Duryea, PA 18642For SaleMLS ID #26-4161, Patricia Leighton, C. A. Leighton Company Inc. Luzerne County AOR
- $279,9003 bd2 ba1.7k sqft515 Fassold St, Moosic, PA 18507For SaleMLS ID #26-3355, David Kuharchik, eXp Realty- Scranton/Wilkes-Barre. Luzerne County AOR
- $259,9003 bd2 ba1.4k sqft401 Broadway St, Scranton, PA 18505For SaleMLS ID #SC264132, Nell Donnelly-O'Boyle, Dwell Real Estate. GSBR as distributed by MLS GRID
- $--4 bd3 ba2.1k sqft822 Walnut St, Avoca, PA 18641AuctionXome
- $269,9002 bd2 ba1.4k sqft510 Roth St, Moosic, PA 18507For SaleMLS ID #SC263786, Joan McKenna, Coldwell Banker Town & Country Properties. GSBR as distributed by MLS GRID
- $272,0003 bd1 ba1.5k sqft181 Hobart St, Moosic, PA 18507For SaleMLS ID #SC263722, DAWN YATES, Iron Valley Real Estate Greater Scranton. GSBR as distributed by MLS GRID
- $279,9903 bd2 ba2.2k sqft107 Stonecrest Dr, Moosic, PA 18507For SaleMLS ID #26-1082, Antonio DeRosa, Lewith & Freeman, Mountaintop. Luzerne County AOR
- $240,0003 bd3 ba1.5k sqft1012 Oxford St, Scranton, PA 18504For SaleMLS ID #SC264105, Alexsis McGhee, EXP Realty LLC. GSBR as distributed by MLS GRID
- $284,9003 bd2 ba1.1k sqft228 N Keyser Ave #1, Scranton, PA 18504For SaleMLS ID #SC264082, Patrick H Carr, ERA One Source Realty. GSBR as distributed by MLS GRID
- $425,0005 bd2 ba2.5k sqft801 Adams Ave, Scranton, PA 18510For SaleMLS ID #SC261769, Rita Tischler, Christian Saunders Real Estate C.S. Branch. GSBR as distributed by MLS GRID
