Welcome to this beautifully designed new construction by Destiny Homes in west Ames, offering 4 bedrooms, 3.5 bathrooms, and a thoughtfully planned ranch-style layout designed for both everyday living and entertaining.
A welcoming front entry opens to a central foyer with convenient access to a secondary bedroom and full bathroom. From there, the home opens into a spacious great room, kitchen, and dining area, creating a bright and inviting central gathering space.
The great room features large windows overlooking the covered deck and backyard and flows seamlessly into the well-appointed kitchen. A generous center island provides ample seating and workspace, while abundant cabinetry offers plenty of storage. The adjacent dinette opens directly to the rear deck, creating an easy transition for outdoor dining, entertaining, and enjoying the backyard.
Privately situated toward the rear of the home, the primary suite offers a comfortable retreat with a spacious bedroom and private bathroom featuring dual vanities, a tiled shower, and a large walk-in closet. A convenient pass-through connects the closet to the laundry room for added functionality. A three-car garage provides plenty of room for vehicles, storage, hobbies, or workshop space. The finished lower level with two additional bedrooms, a bathroom, a spacious family room, and abundant storage.
Ask about up to $2,000 in closing costs through the preferred lender.
Ask for details regarding the Ames Tax Abatement.
New construction
$654,039
5210 Tabor Dr, Ames, IA 50014
4beds
1,895sqft
Single Family Residence
Built in 2026
9,487 Square Feet Lot
$-- Zestimate®
$345/sqft
$12/mo HOA
What's special
Covered deckThoughtfully planned ranch-style layoutSpacious great roomWell-appointed kitchenWelcoming front entryLarge walk-in closetCentral foyer
- 2 days
- 104
- 0
Zillow last checked:
Listing updated:
Listed by:
A.J. Spiker (515)233-4450,
Hunziker & Associates, Inc.
Source: DMMLS,MLS#: 750264 Originating MLS: Des Moines Area Association of REALTORS
Originating MLS: Des Moines Area Association of REALTORSFacts & features
Interior
Bedrooms & bathrooms
- Bedrooms: 4
- Bathrooms: 4
- Full bathrooms: 2
- 3/4 bathrooms: 1
- 1/2 bathrooms: 1
- Main level bedrooms: 2
Heating
- Forced Air, Gas, Natural Gas
Cooling
- Central Air
Appliances
- Included: Dishwasher, Microwave, Stove
- Laundry: Main Level
Features
- Wet Bar, Dining Area, Cable TV
- Flooring: Carpet, Tile
- Basement: Daylight,Finished
- Has fireplace: Yes
- Fireplace features: Electric
Interior area
- Total structure area: 1,895
- Total interior livable area: 1,895 sqft
- Finished area below ground: 1,398
Property
Parking
- Total spaces: 3
- Parking features: Attached, Garage, Three Car Garage
- Attached garage spaces: 3
Features
- Stories: 1
- Patio & porch: Covered, Deck
- Exterior features: Deck
Lot
- Size: 9,487 Square Feet
- Features: Rectangular Lot
Details
- Parcel number: 0506450010
- Zoning: Res
Construction
Type & style
- Home type: SingleFamily
- Architectural style: Ranch
- Property subtype: Single Family Residence
Materials
- Stone
- Foundation: Poured
- Roof: Asphalt,Shingle
Condition
- New Construction
- New construction: Yes
- Year built: 2026
Details
- Builder name: Destiny Homes
Utilities & green energy
- Sewer: Public Sewer
- Water: Public
Community & HOA
Community
- Security: Smoke Detector(s)
HOA
- Has HOA: Yes
- HOA fee: $140 annually
- HOA name: Sunset Ridge POA
- Second HOA name: Somerset Clubhouse
- Second HOA phone: 515-233-4450
Location
- Region: Ames
Financial & listing details
- Price per square foot: $345/sqft
- Date on market: 10/1/2026
- Listing terms: Cash,Conventional,FHA,VA Loan
Estimated market value
Not available
Estimated sales range
Not available
Not available
Price history
| Date | Event | Price |
|---|---|---|
| 10/1/2026 | Listed for sale | $654,039$345/sqft |
Source:  DMMLS #750264 Report a problem DMMLS #750264 Report a problem | ||
Public tax history
Tax history is unavailable.
Monthly payment
Est. payment
Payment breakdown
Explore the cost of this home by adjusting the details. Changes won't be saved.Climate risks
Neighborhood: 50014
Nearby schools
Schools provided by the listing agent
- District: Ames
Source: DMMLS. This data may not be complete. We recommend contacting the local school district to confirm school assignments for this home.


Similar homes
- $661,7335 bd3 ba1.8k sqft5204 Tabor Dr, Ames, IA 50014New Construction
 MLS ID #750272, A.J. Spiker, Hunziker & Associates, Inc.. DMMLS
 - $635,6324 bd3 ba1.5k sqft5411 Greene St, Ames, IA 50014For Sale
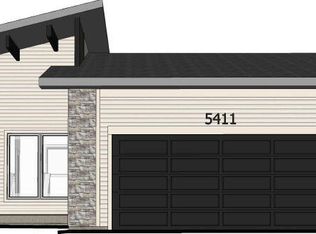
 MLS ID #71312, Renee Lynn Klaus, Hunziker & Assoc.-Ames. CIBR
 - $539,9004 bd4 ba2.7k sqft3502 Valley View Rd, Ames, IA 50014For Sale
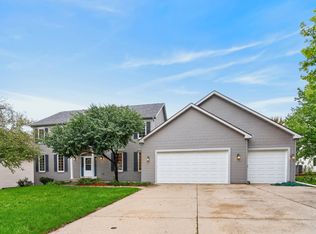 MLS ID #71420, Katherine Orngard, Friedrich Realty. CIBR
 - $--2 bd3 ba1.7k sqft2220 Suncrest Dr, Ames, IA 50014Auction
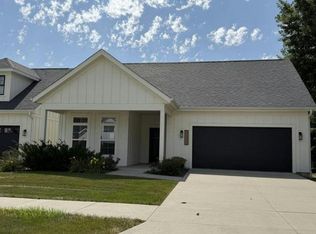 Auction.com 1
 - $440,0004 bd3 ba2.1k sqft530 Forest Glen St, Ames, IA 50014For SaleMLS ID #70968, Gina Marie McAndrews, CENTURY 21 SIGNATURE-Ames. CIBR
- $524,9005 bd4 ba2.7k sqft3124 Greenwood Rd, Ames, IA 50014For SaleMLS ID #71393, Sara Samms, Weichert, Realtors®-Miller & Clark Agency. CIBR
- $649,9004 bd3 ba1.9k sqft5211 Harvest Rd, Ames, IA 50010For SaleMLS ID #71273, Jason Jennings, Friedrich Realty. CIBR
- $449,0004 bd3 ba1.7k sqft5820 Allerton Dr, Ames, IA 50014For SaleMLS ID #71277, Ralph Ring, Real Broker LLC. CIBR
- $560,0004 bd4 ba2.3k sqft3423 Honeysuckle Rd, Ames, IA 50014For SaleMLS ID #71288, Jen Schuller, Iowa Realty- Mills Crossing. CIBR
- $615,0004 bd3 ba2.4k sqft4405 Everest Cir, Ames, IA 50014For SaleMLS ID #70318, Katie Riedeman, CENTURY 21 SIGNATURE-Ames. CIBR
- $460,0005 bd4 ba2.1k sqft909 Idaho Ave, Ames, IA 50014For SaleMLS ID #70365, Kathy Thompson, Hunziker & Assoc.-Ames. CIBR
- $435,0004 bd4 ba2.3k sqft1035 Vermont Ct, Ames, IA 50014For SaleMLS ID #70414, The Engelman Team, Friedrich Realty. CIBR
- $335,0003 bd3 ba1.7k sqft4612 Dover Dr, Ames, IA 50014For SaleMLS ID #70714, Van Winkle Real Estate Team, RE/MAX Concepts-Ames. CIBR
- $546,0004 bd3 ba1.5k sqft4401 Everest Cir, Ames, IA 50014For SaleMLS ID #70776, Kris Barrientos, Hunziker & Assoc.-Ames. CIBR
- $415,0004 bd3 ba1.5k sqft2509 Kent Ave, Ames, IA 50010For SaleMLS ID #71410, Ryan Rohlf, Keller Williams Legacy Group. CIBR
- $798,5006 bd4 ba2.6k sqft5215 Windrose Ln, Ames, IA 50014For SaleMLS ID #70759, Lara Hallgrimsdottir, Hunziker & Assoc.-Ames. CIBR
- $697,5005 bd3 ba1.8k sqft4802 Polo Ave, Ames, IA 50014For SaleMLS ID #70981, Real Estate Team, Jennings, RE/MAX REAL ESTATE CENTER. CIBR
