Welcome to this beautifully designed new construction by Destiny Homes in west Ames! This thoughtfully planned ranch offers 5 bedrooms, 3 bathrooms, and 1,800 square feet of finished living space on the main level, with an additional finished walkout lower level designed for comfortable everyday living and effortless entertaining. The main level features an inviting great room with an electric fireplace, creating a warm and welcoming gathering space. The well-appointed kitchen showcases quartz countertops, a large center island, stainless steel appliances—including a refrigerator/freezer combo unit—and a convenient corner pantry. The bumped-out dining area provides additional space for meals and entertaining, with sliders leading directly to the covered deck and backyard for easy indoor-outdoor living.
The spacious primary suite offers a private retreat with a generous walk-in closet, double vanities, and a convenient pass-through to the laundry room. Two additional bedrooms and a full bathroom complete the main level, along with a practical mudroom and conveniently located laundry room.
The finished walkout lower level expands the living space with a large family room featuring a wet bar, along with bedrooms four and five and an additional full bathroom.
Ask about up to $2,000 in closing costs provided by the builder's preferred lender.
Ask for details regarding the tax abatement available on this home.
New construction
$661,733
5204 Tabor Dr, Ames, IA 50014
5beds
1,800sqft
Single Family Residence
Built in 2026
9,240 Square Feet Lot
$-- Zestimate®
$368/sqft
$12/mo HOA
What's special
Covered deckConveniently located laundry roomQuartz countertopsLarge center islandPractical mudroomGenerous walk-in closetConvenient corner pantry
- 2 days
- 83
- 0
Zillow last checked:
Listing updated:
Listed by:
A.J. Spiker (515)233-4450,
Hunziker & Associates, Inc.
Source: DMMLS,MLS#: 750272 Originating MLS: Des Moines Area Association of REALTORS
Originating MLS: Des Moines Area Association of REALTORSFacts & features
Interior
Bedrooms & bathrooms
- Bedrooms: 5
- Bathrooms: 3
- Full bathrooms: 2
- 3/4 bathrooms: 1
- Main level bedrooms: 3
Heating
- Forced Air, Gas, Natural Gas
Cooling
- Central Air
Appliances
- Included: Dishwasher, Microwave, Stove
- Laundry: Main Level
Features
- Wet Bar, Dining Area, Cable TV
- Flooring: Carpet, Tile
- Basement: Finished,Walk-Out Access
- Has fireplace: Yes
- Fireplace features: Electric
Interior area
- Total structure area: 1,800
- Total interior livable area: 1,800 sqft
- Finished area below ground: 1,191
Property
Parking
- Total spaces: 3
- Parking features: Attached, Garage, Three Car Garage
- Attached garage spaces: 3
Features
- Stories: 1
- Patio & porch: Covered, Deck
- Exterior features: Deck
Lot
- Size: 9,240 Square Feet
- Features: Rectangular Lot
Details
- Parcel number: 0506450020
- Zoning: Res
Construction
Type & style
- Home type: SingleFamily
- Architectural style: Ranch,Traditional
- Property subtype: Single Family Residence
Materials
- Stone
- Foundation: Poured
- Roof: Asphalt,Shingle
Condition
- New Construction
- New construction: Yes
- Year built: 2026
Details
- Builder name: Destiny Homes
Utilities & green energy
- Sewer: Public Sewer
- Water: Public
Community & HOA
Community
- Security: Smoke Detector(s)
HOA
- Has HOA: Yes
- HOA fee: $140 annually
- HOA name: Sunset Ridge POA
- Second HOA name: Somerset Clubhouse
- Second HOA phone: 515-233-4450
Location
- Region: Ames
Financial & listing details
- Price per square foot: $368/sqft
- Date on market: 10/1/2026
- Listing terms: Cash,Conventional,FHA,VA Loan
Estimated market value
Not available
Estimated sales range
Not available
Not available
Price history
| Date | Event | Price |
|---|---|---|
| 10/1/2026 | Listed for sale | $661,733$368/sqft |
Source:  DMMLS #750272 Report a problem DMMLS #750272 Report a problem | ||
Public tax history
Tax history is unavailable.
Monthly payment
Est. payment
Payment breakdown
Explore the cost of this home by adjusting the details. Changes won't be saved.Climate risks
Neighborhood: 50014
Nearby schools
Schools provided by the listing agent
- District: Ames
Source: DMMLS. This data may not be complete. We recommend contacting the local school district to confirm school assignments for this home.


Similar homes
- $654,0394 bd4 ba1.8k sqft5210 Tabor Dr, Ames, IA 50014New Construction
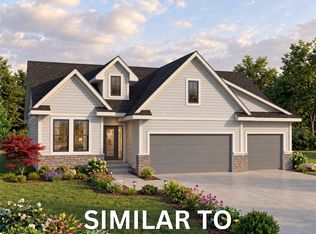 MLS ID #750264, A.J. Spiker, Hunziker & Associates, Inc.. DMMLS
 - $635,6324 bd3 ba1.5k sqft5411 Greene St, Ames, IA 50014For Sale
 MLS ID #71312, Renee Lynn Klaus, Hunziker & Assoc.-Ames. CIBR
 - $--2 bd3 ba1.7k sqft2220 Suncrest Dr, Ames, IA 50014Auction
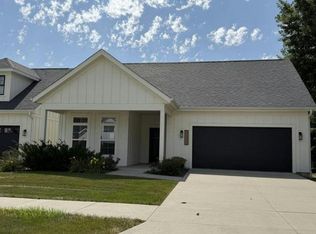 Auction.com 1
 - $440,0004 bd3 ba2.1k sqft530 Forest Glen St, Ames, IA 50014For Sale
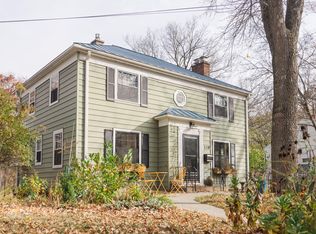 MLS ID #70968, Gina Marie McAndrews, CENTURY 21 SIGNATURE-Ames. CIBR
 - $649,9004 bd3 ba1.9k sqft5211 Harvest Rd, Ames, IA 50010For SaleMLS ID #71273, Jason Jennings, Friedrich Realty. CIBR
- $449,0004 bd3 ba1.7k sqft5820 Allerton Dr, Ames, IA 50014For SaleMLS ID #71277, Ralph Ring, Real Broker LLC. CIBR
- $460,0005 bd4 ba2.1k sqft909 Idaho Ave, Ames, IA 50014For SaleMLS ID #70365, Kathy Thompson, Hunziker & Assoc.-Ames. CIBR
- $697,5005 bd3 ba1.8k sqft4802 Polo Ave, Ames, IA 50014For SaleMLS ID #70981, Real Estate Team, Jennings, RE/MAX REAL ESTATE CENTER. CIBR
- $615,0004 bd3 ba2.4k sqft4405 Everest Cir, Ames, IA 50014For SaleMLS ID #70318, Katie Riedeman, CENTURY 21 SIGNATURE-Ames. CIBR
- $798,5006 bd4 ba2.6k sqft5215 Windrose Ln, Ames, IA 50014For SaleMLS ID #70759, Lara Hallgrimsdottir, Hunziker & Assoc.-Ames. CIBR
- $560,0004 bd4 ba2.3k sqft3423 Honeysuckle Rd, Ames, IA 50014For SaleMLS ID #71288, Jen Schuller, Iowa Realty- Mills Crossing. CIBR
- $876,1745 bd3 ba1.8k sqft5115 Greene St, Ames, IA 50014New ConstructionMLS ID #67720, Steve Carter, Hunziker & Assoc.-Ames. CIBR
- $335,0003 bd3 ba1.7k sqft4612 Dover Dr, Ames, IA 50014For SaleMLS ID #70714, Van Winkle Real Estate Team, RE/MAX Concepts-Ames. CIBR
- $546,0004 bd3 ba1.5k sqft4401 Everest Cir, Ames, IA 50014For SaleMLS ID #70776, Kris Barrientos, Hunziker & Assoc.-Ames. CIBR
- $435,0004 bd4 ba2.3k sqft1035 Vermont Ct, Ames, IA 50014For SaleMLS ID #70414, The Engelman Team, Friedrich Realty. CIBR
- $415,0004 bd3 ba1.5k sqft2509 Kent Ave, Ames, IA 50010For SaleMLS ID #71410, Ryan Rohlf, Keller Williams Legacy Group. CIBR
- $769,0004 bd3 ba1.9k sqft2012 Country Club Blvd, Ames, IA 50014For SaleMLS ID #70413, Brenda Petersen, CENTURY 21 SIGNATURE-Ames. CIBR
