This well designed family home in Cameron Estates is ready to welcome your family.
The home features over 3,800 sq.ft. of finished space, plus a screened-in porch and an acre lot.
The open front porch has room to relax, and the pretty landscaping offers some privacy.
Upon entering you notice the soaring ceilings that offer spaciousness and the huge windows with a pastoral view. The main level boasts an office, primary bedroom with a custom tile shower, formal dining room, great room, kitchen, laundry room and mudroom entry.
The great room features a lower cabinet wall, a corner fireplace, and a living room area that leads into an informal dining space flowing into the spacious kitchen. The screened in porch entry from the informal dining area works perfectly with this additional entertaining space. There is a formal dining room is ideal for entertaining or spreading out work projects.
The upper level has three spacious and bright bedrooms, a motel-style bathroom and an additional flex space for an office or a place of peace and quiet.
The daylight basement has a family room, two additional bedrooms, a full bath, and a dedicated exercise room.
The family room is perfect for relaxing with friends, featuring built-in cabinets and a display shelving area.
Kitchen space with a full-size fridge and an island with a bar overhang keeps the food and snacks within reach.
It also offers lots of storage, a safe room and an active Radon mitigation system. The property is in the Gilbert School district.
For sale
Price cut: $14K (10/16)
$784,500
5215 Windrose Ln, Ames, IA 50014
6beds
2,642sqft
Single Family Residence, Residential
Built in 2015
1 Acres Lot
$764,700 Zestimate®
$297/sqft
$58/mo HOA
What's special
Acre lotScreened-in porchSafe roomOpen front porchSpacious kitchenLots of storage
- 92 days
- 636
- 25
Zillow last checked:
Listing updated:
Listed by:
Lara Hallgrimsdottir 515-291-1799,
Hunziker & Assoc.-Ames
Source: CIBR,MLS#: 70759
Facts & features
Interior
Bedrooms & bathrooms
- Bedrooms: 6
- Bathrooms: 4
- Full bathrooms: 2
- 3/4 bathrooms: 1
- 1/2 bathrooms: 1
Primary bedroom
- Level: Main
Bedroom 2
- Level: Upper
Bedroom 3
- Level: Upper
Bedroom 4
- Level: Upper
Bedroom 5
- Level: Basement
Bedroom 6
- Level: Basement
Primary bathroom
- Level: Main
Full bathroom
- Level: Main
Full bathroom
- Level: Upper
Full bathroom
- Level: Basement
Den
- Level: Upper
Dining room
- Level: Main
Family room
- Level: Basement
Great room
- Level: Main
Other
- Level: Main
Kitchen
- Level: Main
Laundry
- Level: Main
Other
- Level: Main
Office
- Level: Main
Office
- Level: Basement
Utility room
- Level: Basement
Heating
- Forced Air, Natural Gas
Cooling
- Central Air
Appliances
- Included: Dishwasher, Disposal, Dryer, Microwave, Range, Refrigerator, Washer
- Laundry: Main Level
Features
- Ceiling Fan(s)
- Flooring: Luxury Vinyl, Vinyl, Laminate, Hardwood, Carpet
- Windows: Window Treatments
- Basement: Daylight,Sump Pump
- Has fireplace: Yes
- Fireplace features: Gas
Interior area
- Total structure area: 2,642
- Total interior livable area: 2,642 sqft
- Finished area above ground: 1,704
- Finished area below ground: 1,160
Video & virtual tour
Property
Parking
- Parking features: Garage
- Has garage: Yes
Features
- Patio & porch: Patio
Lot
- Size: 1 Acres
- Features: Level, Sprinkler (Yard)
Details
- Parcel number: 0519210050
- Zoning: A-R AG
- Special conditions: Standard
Construction
Type & style
- Home type: SingleFamily
- Property subtype: Single Family Residence, Residential
Materials
- Stone
- Foundation: Concrete Perimeter, Tile
Condition
- Year built: 2015
Utilities & green energy
- Sewer: Septic Tank
- Water: Rural
Green energy
- Indoor air quality: Radon Mitigation System - Active
Community & HOA
HOA
- Has HOA: Yes
- Amenities included: Snow Removal
- HOA fee: $700 yearly
- HOA name: Ryan Allan
- HOA phone: 515-451-1275
Location
- Region: Ames
Financial & listing details
- Price per square foot: $297/sqft
- Tax assessed value: $771,800
- Annual tax amount: $8,144
- Date on market: 7/17/2026
Estimated market value
$764,700
$726,000 - $803,000
$2,987/mo
Price history
| Date | Event | Price |
|---|---|---|
| 10/16/2026 | Price change | $784,500-1.8%$297/sqft |
Source:  CIBR #70759 Report a problem CIBR #70759 Report a problem | ||
| 9/22/2026 | Price change | $798,500-0.1%$302/sqft |
Source: CIBR #70759 Report a problem | ||
| 8/12/2026 | Price change | $799,500-1.9%$303/sqft |
Source: CIBR #70759 Report a problem | ||
| 7/17/2026 | Listed for sale | $815,000$308/sqft |
Source: CIBR #70759 Report a problem | ||
Public tax history
| Year | Property taxes | Tax assessment |
|---|---|---|
| 2025 | $8,144 +6% | $654,100 +5.6% |
| 2024 | $7,686 +1.2% | $619,400 |
| 2023 | $7,598 +0.6% | $619,400 +18.5% |
| 2022 | $7,552 -7.5% | $522,500 |
| 2021 | $8,168 -3% | $522,500 -0.8% |
| 2020 | $8,419 -3.2% | $526,800 |
| 2019 | $8,701 +6.1% | $526,800 +3.6% |
| 2018 | $8,201 +1.8% | $508,400 |
| 2017 | $8,056 +20040% | $508,400 +5.1% |
| 2016 | $40 | $483,900 +20062.5% |
| 2015 | $40 | $2,400 |
Find assessor info on the county website
Monthly payment
Est. payment
Payment breakdown
Explore the cost of this home by adjusting the details. Changes won't be saved.Climate risks
Neighborhood: 50014
Similar homes

- $649,9004 bd3 ba1.9k sqft5211 Harvest Rd, Ames, IA 50010For Sale
 MLS ID #71273, Jason Jennings, Friedrich Realty. CIBR
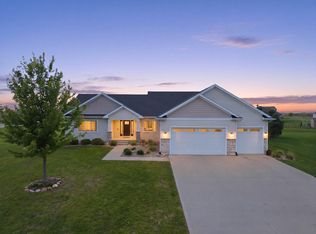
 - $725,0004 bd5 ba3.5k sqft3621 Woodland St, Ames, IA 50014For Sale
 MLS ID #71364, Kris Gardner, RE/MAX Concepts- Huxley. CIBR
 - $769,0005 bd3 ba2.9k sqft2111 Graeber St, Ames, IA 50014For Sale
 MLS ID #71208, Jason Jennings, Friedrich Realty. CIBR
 - $785,0005 bd3 ba2k sqft50133 Prairie Point Ct, Ames, IA 50014For Sale
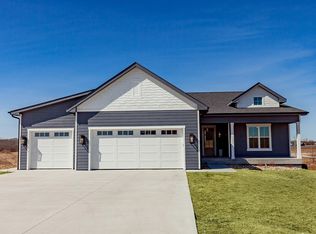 MLS ID #69686, Katie Riedeman, CENTURY 21 SIGNATURE-Ames. CIBR
 - $770,0005 bd3 ba1.8k sqft4808 Polo Ave, Ames, IA 50014For SaleMLS ID #70788, Real Estate Team, Jennings, RE/MAX REAL ESTATE CENTER. CIBR
- $855,0006 bd5 ba2.6k sqft4819 Polo Ave, Ames, IA 50014For SaleMLS ID #70787, Real Estate Team, Jennings, RE/MAX REAL ESTATE CENTER. CIBR
- $869,9006 bd4 ba2.7k sqft50311 Prairie Point Ct, Ames, IA 50014For SaleMLS ID #70516, Sherry Hosteng, RE/MAX REAL ESTATE CENTER. CIBR
- $795,0007 bd5 ba3.5k sqft4111 Ballentine Dr, Ames, IA 50010For SaleMLS ID #70276, Laaser-Webb Team, RE/MAX REAL ESTATE CENTER. CIBR
- $782,8744 bd3 ba1.7k sqft4420 Cartier Ave, Ames, IA 50014For SaleMLS ID #70936, Lisa A. Nady, Hunziker & Assoc.-Ames. CIBR
- $524,9005 bd4 ba2.7k sqft3124 Greenwood Rd, Ames, IA 50014For SaleMLS ID #71393, Sara Samms, Weichert, Realtors®-Miller & Clark Agency. CIBR
- $560,0004 bd4 ba2.3k sqft3423 Honeysuckle Rd, Ames, IA 50014For SaleMLS ID #71288, Jen Schuller, Iowa Realty- Mills Crossing. CIBR
- $875,0005 bd3 ba1.7k sqft4716 Cartier Ave, Ames, IA 50014For SaleMLS ID #71532, Nathan Herbers, Friedrich Realty. CIBR
- $615,0004 bd3 ba2.4k sqft4405 Everest Cir, Ames, IA 50014For SaleMLS ID #70318, Katie Riedeman, CENTURY 21 SIGNATURE-Ames. CIBR
- $895,0005 bd4 ba1.8k sqft4812 Cartier Ave, Ames, IA 50014For SaleMLS ID #70932, Jason Jennings, Friedrich Realty. CIBR
- $539,9004 bd4 ba2.7k sqft3502 Valley View Rd, Ames, IA 50014For SaleMLS ID #71420, Katherine Orngard, Friedrich Realty. CIBR
- $519,9004 bd3 ba2.2k sqft4516 Everest Ave, Ames, IA 50014For SaleMLS ID #71453, AJ Spiker, Hunziker & Assoc.-Ames. CIBR
- $697,5005 bd3 ba1.8k sqft4802 Polo Ave, Ames, IA 50014For SaleMLS ID #70981, Real Estate Team, Jennings, RE/MAX REAL ESTATE CENTER. CIBR
- $437,0004 bd4 ba2.2k sqft3020 Aspen Rd, Ames, IA 50014For SaleMLS ID #71548, K'Lynn Lynn, RE/MAX REAL ESTATE CENTER. CIBR
- $440,0004 bd3 ba2.1k sqft530 Forest Glen St, Ames, IA 50014For SaleMLS ID #70968, Gina Marie McAndrews, CENTURY 21 SIGNATURE-Ames. CIBR
