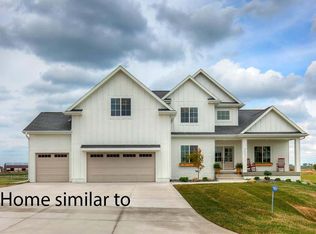
Thoughtfully designed with the feel of a custom home, this new Caliber Homes residence at 4716 Cartier Ave brings timeless style to The Bluffs in North Ames. A beautiful stone entry sets the tone for interiors planned around warm wood tones, layered textures, and carefully selected finishes. The design pairs classic character with a fresh, inviting palette, creating spaces equally suited to everyday living and entertaining.
Five bedrooms--three on the main level and two in the walkout lower level--offer flexibility for guests, a home office, or hobbies. A vaulted ceiling adds height and character to the primary bedroom, while main-floor laundry brings convenience to daily routines. Plans for a beautifully appointed kitchen, welcoming great room, and wet bar carry the home's cohesive design throughout. The walkout basement provides direct access to the outdoors and additional space to gather and unwind.
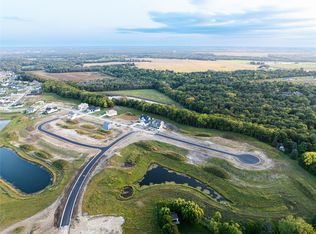
Located in the Gilbert School District, The Bluffs is a growing community of beautiful homes with access to a private pond and walking trail. Discover thoughtful details, distinctive style, and the opportunity to make this new Caliber Homes residence your own.
For sale
$875,000
4716 Cartier Ave, Ames, IA 50014
5beds
1,732sqft
Single Family Residence, Residential
Built in 2026
8,712 Square Feet Lot
$869,000 Zestimate®
$505/sqft
$33/mo HOA
What's special
Classic characterStone entryMain-floor laundryWarm wood tonesFresh inviting paletteLayered texturesCarefully selected finishes
- 7 days
- 524
- 13
Zillow last checked:
Listing updated:
Listed by:
Nathan Herbers 515-232-6175,
Friedrich Realty
Source: CIBR,MLS#: 71532
Facts & features
Interior
Bedrooms & bathrooms
- Bedrooms: 5
- Bathrooms: 3
- Full bathrooms: 1
- 3/4 bathrooms: 2
Primary bedroom
- Level: Main
Bedroom 2
- Level: Main
Bedroom 3
- Level: Main
Bedroom 4
- Level: Basement
Bedroom 5
- Level: Basement
Primary bathroom
- Level: Main
Full bathroom
- Level: Main
Other
- Level: Basement
Dining room
- Level: Main
Family room
- Level: Basement
Laundry
- Level: Main
Living room
- Level: Main
Utility room
- Level: Basement
Heating
- Forced Air, Natural Gas
Cooling
- Central Air
Appliances
- Included: Dishwasher, Disposal, Microwave, Range, Refrigerator
- Laundry: Main Level
Features
- Wet Bar, Ceiling Fan(s)
- Flooring: Luxury Vinyl, Carpet
- Basement: Sump Pump
- Has fireplace: Yes
- Fireplace features: Gas
Interior area
- Total structure area: 1,732
- Total interior livable area: 1,732 sqft
- Finished area above ground: 1,732
- Finished area below ground: 1,044
Property
Parking
- Parking features: Garage
- Has garage: Yes
Lot
- Size: 8,712 Square Feet
- Dimensions: 77.25 x 115
- Features: Cleared, Sprinkler (Yard)
Details
- Parcel number: 0520402140
- Zoning: Residential
- Special conditions: Standard
Construction
Type & style
- Home type: SingleFamily
- Property subtype: Single Family Residence, Residential
Materials
- Stone, Fiber Cement Board
- Foundation: Concrete Perimeter, Tile
Condition
- Under Construction
- Year built: 2026
Details
- Builder name: Caliber Homes
- Warranty included: Yes
Utilities & green energy
- Water: Rural, Public
Green energy
- Indoor air quality: Radon Mitigation System - Passive
Community & HOA
HOA
- Has HOA: Yes
- HOA fee: $400 yearly
- HOA name: RES
- HOA phone: 515-268-5485
Location
- Region: Ames
Financial & listing details
- Price per square foot: $505/sqft
- Tax assessed value: $300
- Date on market: 10/9/2026
- Road surface type: Hard Surface
Estimated market value
$869,000
$826,000 - $912,000
$2,769/mo
Price history
| Date | Event | Price |
|---|---|---|
| 10/9/2026 | Listed for sale | $875,000+600%$505/sqft |
Source:  DMMLS #750908 Report a problem DMMLS #750908 Report a problem | ||
| 4/25/2026 | Listing removed | $125,000$72/sqft |
Source: DMMLS #716501 Report a problem | ||
| 4/24/2025 | Listed for sale | $125,000$72/sqft |
Source: DMMLS #716501 Report a problem | ||
Public tax history
| Year | Property taxes | Tax assessment |
|---|---|---|
| 2025 | -- | $300 |
Find assessor info on the county website
Monthly payment
Est. payment
Payment breakdown
Explore the cost of this home by adjusting the details. Changes won't be saved.Climate risks
Neighborhood: 50014
Similar homes
- $895,0005 bd4 ba1.8k sqft4812 Cartier Ave, Ames, IA 50014For Sale
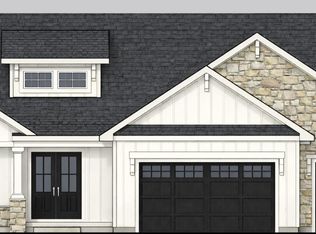
 MLS ID #70932, Jason Jennings, Friedrich Realty. CIBR
 - $770,0005 bd3 ba1.8k sqft4808 Polo Ave, Ames, IA 50014For Sale
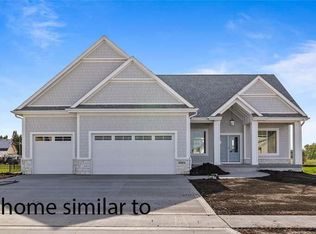 MLS ID #70788, Real Estate Team, Jennings, RE/MAX REAL ESTATE CENTER. CIBR
 - $989,0004 bd3 ba1.9k sqft4824 Cartier Ave, Ames, IA 50014For Sale
 MLS ID #70661, Nathan Herbers, Friedrich Realty. CIBR
 - $782,8744 bd3 ba1.7k sqft4420 Cartier Ave, Ames, IA 50014For Sale
 MLS ID #70936, Lisa A. Nady, Hunziker & Assoc.-Ames. CIBR
 - $697,5005 bd3 ba1.8k sqft4802 Polo Ave, Ames, IA 50014For SaleMLS ID #70981, Real Estate Team, Jennings, RE/MAX REAL ESTATE CENTER. CIBR
- $876,1745 bd3 ba1.8k sqft5115 Greene St, Ames, IA 50014New ConstructionMLS ID #67720, Steve Carter, Hunziker & Assoc.-Ames. CIBR
- $519,9004 bd3 ba2.2k sqft4516 Everest Ave, Ames, IA 50014For SaleMLS ID #71453, AJ Spiker, Hunziker & Assoc.-Ames. CIBR
- $615,0004 bd3 ba2.4k sqft4405 Everest Cir, Ames, IA 50014For SaleMLS ID #70318, Katie Riedeman, CENTURY 21 SIGNATURE-Ames. CIBR
- $1,088,5424 bd3 ba1.8k sqft4503 Cartier Ave, Ames, IA 50014For SaleMLS ID #70347, Brenda Pedigo-Weigel, Hunziker & Assoc.-Ames. CIBR
- $509,0004 bd3 ba1.5k sqft4507 Everest Ave, Ames, IA 50014For SaleMLS ID #70671, Jim Horstman, Hunziker & Assoc.-Ames. CIBR
- $785,0005 bd3 ba2k sqft50133 Prairie Point Ct, Ames, IA 50014For SaleMLS ID #69686, Katie Riedeman, CENTURY 21 SIGNATURE-Ames. CIBR
- $649,9004 bd3 ba1.9k sqft5211 Harvest Rd, Ames, IA 50010For SaleMLS ID #71273, Jason Jennings, Friedrich Realty. CIBR
- $560,0004 bd4 ba2.3k sqft3423 Honeysuckle Rd, Ames, IA 50014For SaleMLS ID #71288, Jen Schuller, Iowa Realty- Mills Crossing. CIBR
- $469,9005 bd3 ba1.7k sqft3108 White Oak Dr, Ames, IA 50014For SaleMLS ID #71542, Julie Clark, RE/MAX REAL ESTATE CENTER. CIBR
- $440,0004 bd3 ba2.1k sqft530 Forest Glen St, Ames, IA 50014For SaleMLS ID #70968, Gina Marie McAndrews, CENTURY 21 SIGNATURE-Ames. CIBR
- $549,9005 bd3 ba1.6k sqft4221 Wembley Ave, Ames, IA 50010For SaleMLS ID #71188, Jason Jennings, Friedrich Realty. CIBR
- $475,0003 bd3 ba1.2k sqft4702 Dover Dr, Ames, IA 50014For SaleMLS ID #71468, Real Estate Team, Jennings, RE/MAX REAL ESTATE CENTER. CIBR
- $475,0005 bd4 ba2.4k sqft2936 Cypress Cir, Ames, IA 50014For SaleMLS ID #69922, Bock Real Estate Group, RE/MAX REAL ESTATE CENTER. CIBR
- $1,150,0005 bd3 ba2k sqft50421 Clover Ct, Ames, IA 50014For SaleMLS ID #70855, Nathan Herbers, Friedrich Realty. CIBR
