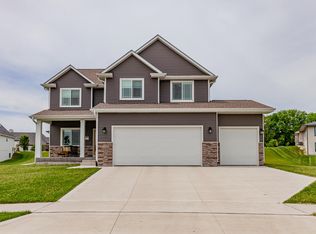
FALL SALE! Save $10,000 on this spec home with available promotional savings. Ask listing agent for terms & details. Offer ends 10/31/26. Experience the best of new construction living in this beautifully designed home featuring a stunning coffered tray ceiling, white oak engineered hardwood floors, and exceptional attention to detail throughout. The lower level offers a full bar and large, fully exposed windows overlooking the wooded backyard, creating a bright and inviting space for entertaining. Enjoy peaceful mornings and relaxing evenings on the covered screened-in porch, while the epoxy-finished garage adds both style and durability to everyday living. Estimated completion date 9-25-26 Seller is a licensed real estate agent acting on their own behalf.
For sale
$1,088,542
4503 Cartier Ave, Ames, IA 50014
4beds
1,875sqft
Single Family Residence, Residential
Built in 2026
0.32 Acres Lot
$1,074,400 Zestimate®
$581/sqft
$31/mo HOA
What's special
Full barWooded backyardCovered screened-in porchStunning coffered tray ceiling
- 137 days
- 113
- 2
Zillow last checked:
Listing updated:
Listed by:
Brenda Pedigo-Weigel 515-233-4450,
Hunziker & Assoc.-Ames
Source: CIBR,MLS#: 70347
Facts & features
Interior
Bedrooms & bathrooms
- Bedrooms: 4
- Bathrooms: 3
- Full bathrooms: 1
- 3/4 bathrooms: 2
Primary bedroom
- Level: Main
Bedroom 2
- Level: Main
Bedroom 3
- Level: Basement
Bedroom 4
- Level: Basement
Primary bathroom
- Level: Main
Full bathroom
- Level: Main
Other
- Level: Basement
Family room
- Level: Basement
Great room
- Level: Main
Other
- Level: Main
Kitchen
- Level: Main
Laundry
- Level: Main
Laundry
- Level: Basement
Other
- Level: Main
Utility room
- Level: Basement
Heating
- Forced Air, Heat Rcvry/Vent Sys
Cooling
- Central Air
Appliances
- Included: Dishwasher, Disposal, Microwave, Range, Refrigerator
- Laundry: Main Level
Features
- Wet Bar, Ceiling Fan(s)
- Flooring: Luxury Vinyl, Carpet
- Basement: Daylight,Full,Sump Pump
- Has fireplace: Yes
- Fireplace features: Gas
Interior area
- Total structure area: 1,875
- Total interior livable area: 1,875 sqft
- Finished area above ground: 1,875
- Finished area below ground: 1,349
Property
Parking
- Parking features: Garage
- Has garage: Yes
Lot
- Size: 0.32 Acres
- Dimensions: 95 x 145
- Features: Sprinkler (Yard)
Details
- Parcel number: 0520430030
- Zoning: Residential
- Special conditions: Standard
Construction
Type & style
- Home type: SingleFamily
- Property subtype: Single Family Residence, Residential
Materials
- Other
- Foundation: Concrete Perimeter, Tile
Condition
- Under Construction
- Year built: 2026
Details
- Builder name: HCS
- Warranty included: Yes
Utilities & green energy
- Sewer: Public Sewer
- Water: Public
Green energy
- Indoor air quality: Radon Mitigation System - Passive
Community & HOA
HOA
- Has HOA: Yes
- HOA fee: $375 yearly
- HOA name: Katie Swalla
- HOA phone: 515-292-0183
Location
- Region: Ames
Financial & listing details
- Price per square foot: $581/sqft
- Tax assessed value: $7,600
- Annual tax amount: $124
- Date on market: 6/2/2026
- Road surface type: Hard Surface
Estimated market value
$1,074,400
$1.02M - $1.13M
$2,448/mo
Price history
| Date | Event | Price |
|---|---|---|
| 6/2/2026 | Listed for sale | $1,088,542$581/sqft |
Source:  CIBR #70347 Report a problem CIBR #70347 Report a problem | ||
Public tax history
| Year | Property taxes | Tax assessment |
|---|---|---|
| 2025 | $124 | $7,600 |
| 2024 | -- | $7,600 |
Find assessor info on the county website
Monthly payment
Est. payment
Payment breakdown
Explore the cost of this home by adjusting the details. Changes won't be saved.Climate risks
Neighborhood: 50014

Similar homes
- $989,0004 bd3 ba1.9k sqft4824 Cartier Ave, Ames, IA 50014For Sale

 MLS ID #70661, Nathan Herbers, Friedrich Realty. CIBR
 - $875,0005 bd3 ba1.7k sqft4716 Cartier Ave, Ames, IA 50014For Sale
 MLS ID #71532, Nathan Herbers, Friedrich Realty. CIBR
 - $782,8744 bd3 ba1.7k sqft4420 Cartier Ave, Ames, IA 50014For Sale
 MLS ID #70936, Lisa A. Nady, Hunziker & Assoc.-Ames. CIBR
 - $615,0004 bd3 ba2.4k sqft4405 Everest Cir, Ames, IA 50014For Sale
 MLS ID #70318, Katie Riedeman, CENTURY 21 SIGNATURE-Ames. CIBR
 - $895,0005 bd4 ba1.8k sqft4812 Cartier Ave, Ames, IA 50014For SaleMLS ID #70932, Jason Jennings, Friedrich Realty. CIBR
- $1,150,0005 bd3 ba2k sqft50421 Clover Ct, Ames, IA 50014For SaleMLS ID #70855, Nathan Herbers, Friedrich Realty. CIBR
- $1,095,0007 bd4 ba2.3k sqft5458 Arrasmith Trl, Ames, IA 50010For SaleMLS ID #71217, Bi Ayers, Friedrich Realty. CIBR
- $1,199,0004 bd4 ba2k sqft642 Xavier Pl, Ames, IA 50014For SaleMLS ID #70646, Van Winkle Real Estate Team, RE/MAX Concepts-Ames. CIBR
- $560,0004 bd4 ba2.3k sqft3423 Honeysuckle Rd, Ames, IA 50014For SaleMLS ID #71288, Jen Schuller, Iowa Realty- Mills Crossing. CIBR
- $855,0006 bd5 ba2.6k sqft4819 Polo Ave, Ames, IA 50014For SaleMLS ID #70787, Real Estate Team, Jennings, RE/MAX REAL ESTATE CENTER. CIBR
- $784,5006 bd4 ba2.6k sqft5215 Windrose Ln, Ames, IA 50014For SaleMLS ID #70759, Lara Hallgrimsdottir, Hunziker & Assoc.-Ames. CIBR
- $770,0005 bd3 ba1.8k sqft4808 Polo Ave, Ames, IA 50014For SaleMLS ID #70788, Real Estate Team, Jennings, RE/MAX REAL ESTATE CENTER. CIBR
- $697,5005 bd3 ba1.8k sqft4802 Polo Ave, Ames, IA 50014For SaleMLS ID #70981, Real Estate Team, Jennings, RE/MAX REAL ESTATE CENTER. CIBR
- $549,9005 bd3 ba1.6k sqft4221 Wembley Ave, Ames, IA 50010For SaleMLS ID #71188, Jason Jennings, Friedrich Realty. CIBR
- $649,9004 bd3 ba1.9k sqft5211 Harvest Rd, Ames, IA 50010For SaleMLS ID #71273, Jason Jennings, Friedrich Realty. CIBR
- $876,1745 bd3 ba1.8k sqft5115 Greene St, Ames, IA 50014New ConstructionMLS ID #67720, Steve Carter, Hunziker & Assoc.-Ames. CIBR
- $869,9006 bd4 ba2.7k sqft50311 Prairie Point Ct, Ames, IA 50014For SaleMLS ID #70516, Sherry Hosteng, RE/MAX REAL ESTATE CENTER. CIBR
- $785,0005 bd3 ba2k sqft50133 Prairie Point Ct, Ames, IA 50014For SaleMLS ID #69686, Katie Riedeman, CENTURY 21 SIGNATURE-Ames. CIBR
