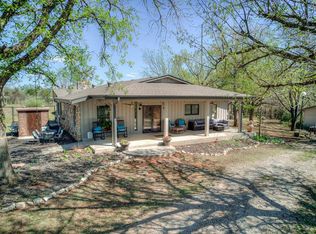
Modern Country Living on 5 Acres in Piedmont Schools!
Built in 2022, this beautifully designed home offers the perfect combination of modern comfort, energy efficiency, and wide-open space. Situated on 5 scenic acres in the desirable Redland Hills area, you’ll enjoy peaceful country living while remaining just minutes from the conveniences of town. Inside, the open-concept floor plan features soaring 10-foot ceilings, abundant natural light, and a spacious living area that flows seamlessly into the kitchen—creating the perfect space for entertaining and everyday living. The kitchen offers ample workspace, modern finishes, and a functional layout designed for gathering with family and friends. The private primary suite provides a relaxing retreat with an ensuite bath featuring double vanities and plenty of space to unwind. Two additional bedrooms and a second full bath offer flexibility for family, guests, or a home office. A spacious laundry room with built-in storage adds convenience and organization to daily life.
Step outside and take in the beauty of your own 5-acre slice of Oklahoma countryside. Whether you’re dreaming of a shop, garden, outdoor recreation, or simply enjoying the peaceful views and stunning sunsets, this property offers endless possibilities.
Designed with efficiency in mind, the home features spray foam insulation and solar panels, helping keep utility costs exceptionally low.
Ask about or Owner Financing options and lease to purchase.
Schedule your private showing today and experience the freedom of country living for yourself
For sale
$580,000
5213 Cemetery Rd NW, Piedmont, OK 73078
4beds
2,580sqft
Single Family Residence
Built in 2022
5 Acres Lot
$573,400 Zestimate®
$225/sqft
$-- HOA
What's special
Modern finishesModern comfortBeautifully designed homeOpen-concept floor planPrivate primary suiteWide-open spaceAbundant natural light
- 115 days
- 545
- 8
Zillow last checked:
Listing updated:
Listed by:
Cameron Burke 405-881-9664,
LRE Realty, LLC,
Jeffrey Bottoms 405-388-5343,
LRE Realty, LLC
Source: MLSOK/OKCMAR as distributed by MLS GRID,MLS#: 1235931
Facts & features
Interior
Bedrooms & bathrooms
- Bedrooms: 4
- Bathrooms: 3
- Full bathrooms: 2
- 1/2 bathrooms: 1
Heating
- Has Heating (Unspecified Type)
Cooling
- Has cooling: Yes
Features
- Has fireplace: No
- Fireplace features: None
Interior area
- Total structure area: 2,580
- Total interior livable area: 2,580 sqft
Property
Parking
- Total spaces: 2
- Parking features: Garage
- Garage spaces: 2
Features
- Levels: One
- Stories: 1
- Patio & porch: Porch
Lot
- Size: 5 Acres
Details
- Parcel number: 5213NWCemetery73078
- Special conditions: None
Construction
Type & style
- Home type: SingleFamily
- Architectural style: Barndominium
- Property subtype: Single Family Residence
Materials
- Frame
- Foundation: Slab
- Roof: Metal
Condition
- Year built: 2022
Community & HOA
Location
- Region: Piedmont
Financial & listing details
- Price per square foot: $225/sqft
- Tax assessed value: $403,330
- Annual tax amount: $4,374
- Date on market: 6/23/2026
Estimated market value
$573,400
$545,000 - $602,000
$2,707/mo
Price history
| Date | Event | Price |
|---|---|---|
| 6/23/2026 | Listed for sale | $580,000-5.7%$225/sqft |
Source:  MLSOK/OKCMAR as distributed by MLS GRID #1235931 Report a problem MLSOK/OKCMAR as distributed by MLS GRID #1235931 Report a problem | ||
| 2/1/2026 | Listing removed | $614,900$238/sqft |
Source: MLSOK/OKCMAR as distributed by MLS GRID #1183614 Report a problem | ||
| 10/3/2025 | Price change | $614,900-5.4%$238/sqft |
Source: MLSOK/OKCMAR as distributed by MLS GRID #1183614 Report a problem | ||
| 8/1/2025 | Listed for sale | $650,000$252/sqft |
Source: MLSOK/OKCMAR as distributed by MLS GRID #1183614 Report a problem | ||
Public tax history
| Year | Property taxes | Tax assessment |
|---|---|---|
| 2025 | $4,374 +4.3% | $40,583 +5% |
| 2024 | $4,195 +7.2% | $38,650 +5% |
| 2023 | $3,912 +507.5% | $36,810 +513.5% |
| 2022 | $644 -3.4% | $6,000 |
| 2021 | $667 +230.2% | $6,000 +235.2% |
| 2020 | $202 +10.4% | $1,790 +5% |
| 2019 | $183 -1.6% | $1,705 |
| 2018 | $186 +0.5% | $1,705 |
| 2017 | $185 | $1,705 |
| 2016 | -- | $1,705 |
| 2015 | -- | $1,705 |
| 2014 | -- | $1,705 +1.2% |
| 2013 | -- | $1,684 +5% |
| 2011 | -- | $1,604 +5% |
| 2010 | -- | $1,528 +5% |
| 2009 | -- | $1,455 |
Find assessor info on the county website
Monthly payment
Est. payment
Payment breakdown
Explore the cost of this home by adjusting the details. Changes won't be saved.Climate risks
Neighborhood: 73078
Nearby schools
Schools provided by the listing agent
- Elementary: Piedmont Primary ES
- Middle: Piedmont MS
- High: Piedmont HS
Source: MLSOK/OKCMAR as distributed by MLS GRID. This data may not be complete. We recommend contacting the local school district to confirm school assignments for this home.
Similar homes
- $500,0003 bd3 ba2.3k sqft2805 Edmond Rd NE, Piedmont, OK 73078For Sale
 MLS ID #1249680, Reagan Brown, Atrium Realty, LLC. MLSOK/OKCMAR as distributed by MLS GRID
 - $489,0004 bd3 ba2.8k sqft227 Abney SW, Piedmont, OK 73078For Sale
 MLS ID #1221904, Stacy Curttright, Porchlight Real Estate LLC. MLSOK/OKCMAR as distributed by MLS GRID
 - $421,9004 bd3 ba2.8k sqft881 Moffat Rd NW, Piedmont, OK 73078For Sale
 MLS ID #1226752, Barry Hurley, Dillard Cies Real Estate. MLSOK/OKCMAR as distributed by MLS GRID
 - $430,0003 bd2 ba1.8k sqft241 NW Moffat St, Piedmont, OK 73078For Sale
 MLS ID #1246941, Carmen Morgan, Homestead and Co. - BO. MLSOK/OKCMAR as distributed by MLS GRID
