Welcome to Gordon's Hollow, where peaceful country living meets modern convenience. Situated on a beautiful 1-acre lot, this thoughtfully designed home offers 4 spacious bedrooms, 3 full bathrooms, and a large utility room with plenty of storage and workspace. The open-concept layout features a walk-in pantry, abundant storage, and comfortable living spaces designed for both everyday living and entertaining.
The private primary suite is a true retreat, featuring a huge walk-in closet and an impressive spa-like shower. Enjoy the beauty of acreage living from the oversized front porch, the perfect place to relax, enjoy your morning coffee, and take in the scenic views.
With room to spread out both inside and out, this home offers the privacy and space you've been looking for while remaining just minutes from Northwest Expressway, the Kilpatrick Turnpike, and the amenities of Piedmont and Oklahoma City.
For sale
$499,000
14734 Rose Tree Ct, Piedmont, OK 73078
4beds
2,385sqft
Single Family Residence
Built in 2026
0.99 Acres Lot
$-- Zestimate®
$209/sqft
$29/mo HOA
What's special
Huge walk-in closetOversized front porchOpen-concept layoutPrivate primary suiteImpressive spa-like showerAbundant storageWalk-in pantry
- 134 days
- 607
- 39
Zillow last checked:
Listing updated:
Listed by:
Thomas Crabtree 405-361-7467,
Eighth and Main
Source: MLSOK/OKCMAR as distributed by MLS GRID,MLS#: 1232964
Facts & features
Interior
Bedrooms & bathrooms
- Bedrooms: 4
- Bathrooms: 3
- Full bathrooms: 3
Heating
- Has Heating (Unspecified Type)
Cooling
- Has cooling: Yes
Features
- Number of fireplaces: 1
- Fireplace features: Electric
Interior area
- Total structure area: 2,385
- Total interior livable area: 2,385 sqft
Property
Parking
- Total spaces: 3
- Parking features: Garage
- Garage spaces: 3
Features
- Levels: One
- Stories: 1
- Patio & porch: Patio, Porch
Lot
- Size: 0.99 Acres
- Features: Corner Lot
Details
- Parcel number: 14734NONERoseTree73078
- Special conditions: None
Construction
Type & style
- Home type: SingleFamily
- Architectural style: Craftsman
- Property subtype: Single Family Residence
Materials
- Brick
- Foundation: Conventional
- Roof: Composition
Condition
- Year built: 2026
Details
- Builder model: Yes
- Builder name: Crabtree Homes
- Warranty included: Yes
Community & HOA
HOA
- Has HOA: Yes
- HOA fee: $350 annually
Location
- Region: Piedmont
Financial & listing details
- Price per square foot: $209/sqft
- Tax assessed value: $15,600
- Annual tax amount: $215
- Date on market: 6/4/2026
Estimated market value
Not available
Estimated sales range
Not available
Not available
Price history
| Date | Event | Price |
|---|---|---|
| 6/4/2026 | Listed for sale | $499,000-5.7%$209/sqft |
Source:  MLSOK/OKCMAR as distributed by MLS GRID #1232964 Report a problem MLSOK/OKCMAR as distributed by MLS GRID #1232964 Report a problem | ||
| 12/31/2025 | Listing removed | $529,000$222/sqft |
Source: MLSOK/OKCMAR as distributed by MLS GRID #1184111 Report a problem | ||
| 8/4/2025 | Listed for sale | $529,000$222/sqft |
Source: MLSOK/OKCMAR as distributed by MLS GRID #1184111 Report a problem | ||
| 7/28/2025 | Listing removed | $529,000$222/sqft |
Source: MLSOK/OKCMAR as distributed by MLS GRID #1172479 Report a problem | ||
| 5/31/2025 | Listed for sale | $529,000$222/sqft |
Source: MLSOK/OKCMAR as distributed by MLS GRID #1172479 Report a problem | ||
| 5/27/2025 | Listing removed | $529,000$222/sqft |
Source: MLSOK/OKCMAR as distributed by MLS GRID #1155493 Report a problem | ||
| 2/17/2025 | Listed for sale | $529,000$222/sqft |
Source: MLSOK/OKCMAR as distributed by MLS GRID #1155493 Report a problem | ||
Public tax history
| Year | Property taxes | Tax assessment |
|---|---|---|
| 2025 | $215 -0.5% | $1,872 |
| 2024 | $216 +1.9% | $1,872 |
| 2023 | $212 -0.9% | $1,872 |
| 2022 | $214 -3.2% | $1,872 |
| 2021 | $221 | $1,872 |
Find assessor info on the county website
Monthly payment
Est. payment
Payment breakdown
Explore the cost of this home by adjusting the details. Changes won't be saved.Climate risks
Neighborhood: 73078
Nearby schools
Schools provided by the listing agent
- Elementary: Northwood ES
- Middle: Piedmont MS
- High: Piedmont HS
Source: MLSOK/OKCMAR as distributed by MLS GRID. This data may not be complete. We recommend contacting the local school district to confirm school assignments for this home.

Similar homes
- $415,0004 bd3 ba2.6k sqft12904 NW 140th Ter, Piedmont, OK 73078For Sale
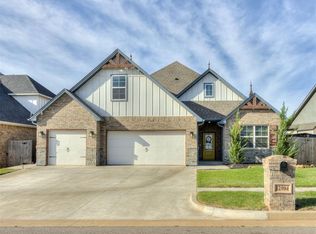 MLS ID #1224628, Rachel Hartless, Keller Williams Realty Elite. MLSOK/OKCMAR as distributed by MLS GRID
 - $420,0004 bd2 ba2.1k sqft1300 Maverick Pass, Piedmont, OK 73078For Sale
 MLS ID #1236544, Jennye Wilsey, Courtyard Real Estate. MLSOK/OKCMAR as distributed by MLS GRID
 - $475,0003 bd3 ba2.5k sqft16313 Brookefield Dr, Edmond, OK 73013For Sale
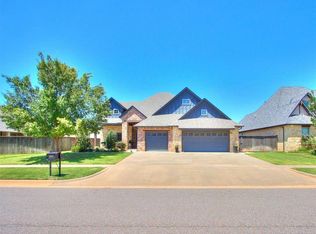 MLS ID #12017576, Wally Kerr, Your Home Sold Guaranteed Realty - Kerr Team. My State MLS
 - $499,2044 bd3 ba2.9k sqft13204 Knight Island Dr, Oklahoma City, OK 73142For Sale
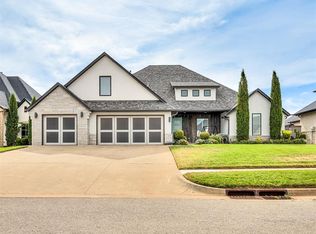 MLS ID #1241884, Markus Smith, Keller Williams Realty Elite. MLSOK/OKCMAR as distributed by MLS GRID
