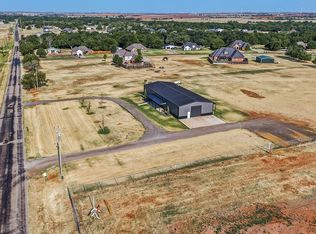
Have you been dreaming of a barndominium with a little land in Piedmont? Here is your chance! This beautifully constructed, custom home offers quality finishes, thoughtful upgrades, and an impressive 40x52 shop. The 3-bedroom, 2-bath home features tile flooring throughout and a spacious open-concept layout. The kitchen is a showstopper with quartz countertops, a large island/breakfast bar, farmhouse sink, abundant cabinetry, stainless appliances, gas cooktop, and walk-in pantry with barn door, all overlooking the dining and living areas. The living room features a floor-to-ceiling wood-burning fireplace with blower and has access to the covered back patio. The spacious primary suite includes an ensuite bath with quartz countertops, double vanities, an oversized walk-in tiled shower, and a large walk-in closet with built-in chest. Secondary bedrooms are generously sized and feature ceiling fans and built-in chests in both closets. The hall bath also offers quartz countertops and a walk-in tiled shower. Utility room with additional cabinetry provides excellent storage. The 40x52 insulated shop is a dream for hobbies, storage, or equipment, featuring spray foam insulation, a 220V outlet, dedicated breaker box, 400-amp meter, 12 ft overhead door, two walk-through doors and 14 ft side walls. Additional features include a covered front porch, covered back patio, tankless water heater, water softener, dual-fuel HVAC, full gutters, private water well, and fully decked storage area above the house. Nice paved roads all the way to the property! A rare opportunity to enjoy custom-home comfort, functionality, and shop space in the Piedmont area!
For sale
$435,000
241 NW Moffat St, Piedmont, OK 73078
3beds
1,880sqft
Single Family Residence
Built in 2024
5.3 Acres Lot
$-- Zestimate®
$231/sqft
$-- HOA
What's special
Quality finishesBeautifully constructed custom homeWalk-in tiled showerCovered front porchThoughtful upgradesSpacious open-concept layoutSpacious primary suite
- 3 days
- 553
- 58
Zillow last checked:
Listing updated:
Listed by:
Carmen Morgan 405-833-0106,
Homestead and Co. - BO
Source: MLSOK/OKCMAR as distributed by MLS GRID,MLS#: 1246941
Facts & features
Interior
Bedrooms & bathrooms
- Bedrooms: 3
- Bathrooms: 2
- Full bathrooms: 2
Heating
- Heat Pump
Cooling
- Heat Pump
Appliances
- Included: Dishwasher, Disposal, Microwave, Water Heater, Free-Standing Gas Range
Features
- Stained Wood
- Flooring: Tile
- Number of fireplaces: 1
- Fireplace features: Wood Burning
Interior area
- Total structure area: 1,880
- Total interior livable area: 1,880 sqft
Property
Parking
- Total spaces: 2
- Parking features: Garage, Open
- Garage spaces: 2
- Has uncovered spaces: Yes
Features
- Levels: One
- Stories: 1
- Exterior features: Rain Gutters
Lot
- Size: 5.3 Acres
- Features: Corner Lot
Details
- Parcel number: 241NWMoffat73078
- Special conditions: None
Construction
Type & style
- Home type: SingleFamily
- Architectural style: Barndominium
- Property subtype: Single Family Residence
Materials
- Metal Siding
- Foundation: Slab
- Roof: Metal
Condition
- Year built: 2024
Utilities & green energy
- Water: Well
- Utilities for property: Aerobic System, Propane
Community & HOA
Location
- Region: Piedmont
Financial & listing details
- Price per square foot: $231/sqft
- Annual tax amount: $3,384
- Date on market: 9/1/2026
- Electric utility on property: Yes
Estimated market value
Not available
Estimated sales range
Not available
Not available
Price history
| Date | Event | Price |
|---|---|---|
| 9/1/2026 | Listed for sale | $435,000$231/sqft |
Source:  MLSOK/OKCMAR as distributed by MLS GRID #1246941 Report a problem MLSOK/OKCMAR as distributed by MLS GRID #1246941 Report a problem | ||
Public tax history
Tax history is unavailable.
Monthly payment
Est. payment
Payment breakdown
Explore the cost of this home by adjusting the details. Changes won't be saved.Climate risks
Neighborhood: 73078
Nearby schools
Schools provided by the listing agent
- Elementary: Piedmont ES,Piedmont Intermediate ES
- Middle: Piedmont MS
- High: Piedmont HS
Source: MLSOK/OKCMAR as distributed by MLS GRID. This data may not be complete. We recommend contacting the local school district to confirm school assignments for this home.
Similar homes
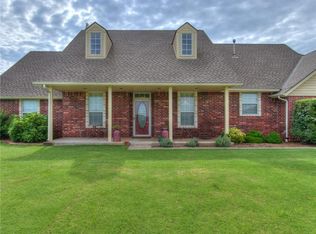
- $450,0003 bd3 ba2.5k sqft4833 Moffat Rd NW, Piedmont, OK 73078For Sale By Owner
- $479,9003 bd2 ba1.9k sqft1709 NW Moffat St, Piedmont, OK 73078For Sale
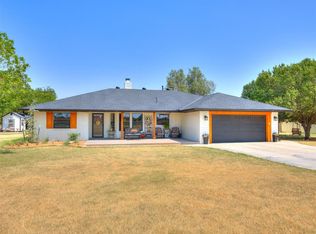 MLS ID #1242965, Cindy Horton, 1st United Okla, REALTORS. MLSOK/OKCMAR as distributed by MLS GRID
 - $375,9003 bd2 ba1.6k sqft503 Moffat Rd NE, Piedmont, OK 73078For Sale
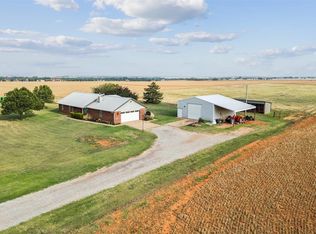 MLS ID #1229070, Kody Khodabakhsh, Ariston Realty. MLSOK/OKCMAR as distributed by MLS GRID
 - $320,0003 bd2 ba1.9k sqft618 Mustang Rd NE, Piedmont, OK 73078For Sale
 MLS ID #1246093, Kay Pratt, RE/MAX at Home. MLSOK/OKCMAR as distributed by MLS GRID
