Classic 4BR/2BA brick ranch minutes from Fort Bragg! Inside, this home delivers the space and layout everyone is looking for. The floor plan features a formal living room, a separate den for relaxing or a home office, plus a formal dining room perfect for entertaining. With 4 bedrooms and 2 full baths, you have plenty of flexibility for family, guests, work from home, and hobbies all without stairs. Great curb appeal with covered front porch, big windows, and spacious yard. Close to everything.
For sale
$232,500
5215 Foxfire Rd, Fayetteville, NC 28303
4beds
1,652sqft
Single Family Residence
Built in 1971
-- sqft lot
$229,100 Zestimate®
$141/sqft
$-- HOA
What's special
Great curb appealCovered front porchSpacious yardBig windows
- 12 days
- 284
- 15
Zillow last checked:
Listing updated:
Listed by:
STEVEN KING,
SOLD IN CAROLINA REALTY
Source: LPRMLS,MLS#: 768287 Originating MLS: Longleaf Pine Realtors
Originating MLS: Longleaf Pine RealtorsFacts & features
Interior
Bedrooms & bathrooms
- Bedrooms: 4
- Bathrooms: 2
- Full bathrooms: 2
Heating
- Heat Pump
Appliances
- Included: Cooktop, Microwave, Range, Refrigerator, Water Heater
- Laundry: In Unit
Features
- Dining Area, Separate/Formal Dining Room, Eat-in Kitchen, Separate/Formal Living Room, Kitchen/Dining Combo
- Flooring: Hardwood, Laminate, Tile
- Basement: Crawl Space
- Has fireplace: No
Interior area
- Total interior livable area: 1,652 sqft
Property
Parking
- Total spaces: 1
- Parking features: Attached Carport
- Carport spaces: 1
Features
- Patio & porch: Front Porch, Porch
- Exterior features: Porch
Lot
- Features: 1/4 to 1/2 Acre Lot, Cleared
- Topography: Cleared
Details
- Parcel number: 0408548212.000
- Zoning description: SF10 - Single Family Res 10
- Special conditions: Standard
Construction
Type & style
- Home type: SingleFamily
- Architectural style: Ranch
- Property subtype: Single Family Residence
Materials
- Brick
Condition
- Good Condition
- New construction: No
- Year built: 1971
Utilities & green energy
- Sewer: Public Sewer
- Water: Public
Community & HOA
Community
- Subdivision: Foxfire
HOA
- Has HOA: No
Location
- Region: Fayetteville
Financial & listing details
- Price per square foot: $141/sqft
- Tax assessed value: $189,700
- Annual tax amount: $2,288
- Date on market: 9/14/2026
- Listing terms: Cash,Conventional,FHA,VA Loan
- Inclusions: Range, refrigerator, dishwasher, microwave over range
- Exclusions: Seller's personal items, fireplace
- Ownership: More than a year
- Road surface type: Paved
Estimated market value
$229,100
$218,000 - $241,000
$1,501/mo
Price history
| Date | Event | Price |
|---|---|---|
| 9/14/2026 | Listed for sale | $232,500$141/sqft |
Source:  LPRMLS #768287 Report a problem LPRMLS #768287 Report a problem | ||
Public tax history
| Year | Property taxes | Tax assessment |
|---|---|---|
| 2025 | $2,288 +33.8% | $189,700 +114.1% |
| 2024 | $1,710 +5.8% | $88,600 |
| 2023 | $1,616 +7.5% | $88,600 |
| 2022 | $1,503 | $88,600 |
| 2021 | $1,503 | $88,600 -1% |
| 2020 | -- | $89,540 +1.1% |
| 2019 | $884 | $88,600 |
| 2018 | $884 | $88,600 |
| 2017 | $884 -0.7% | $88,600 -16.3% |
| 2016 | $891 +0.9% | $105,800 |
| 2015 | $882 +0.8% | $105,800 |
| 2014 | $875 +3.1% | $105,800 |
| 2013 | $849 | $105,800 |
| 2012 | $849 | $105,800 |
| 2011 | $849 | $105,800 |
| 2010 | -- | $105,800 |
| 2009 | -- | $105,800 +25.8% |
| 2008 | -- | $84,100 |
| 2007 | -- | $84,100 |
| 2006 | -- | $84,100 |
| 2005 | -- | -- |
| 2004 | -- | $84,100 |
| 2003 | -- | $84,100 +12% |
| 2002 | -- | $75,096 |
| 2001 | -- | $75,096 |
Find assessor info on the county website
Monthly payment
Est. payment
Payment breakdown
Explore the cost of this home by adjusting the details. Changes won't be saved.Climate risks
Neighborhood: Foxfire
Nearby schools
Schools provided by the listing agent
- Elementary: Morganton Road Elementary
- Middle: Westover Middle School
- High: Westover Senior High
Source: LPRMLS. This data may not be complete. We recommend contacting the local school district to confirm school assignments for this home.
Similar homes

- $219,0003 bd2 ba1.5k sqft5512 Mesa Dr, Fayetteville, NC 28303For Sale
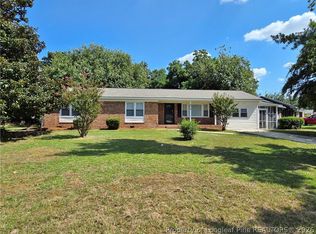 MLS ID #769882, KENNETH BAREFOOT, COLDWELL BANKER ADVANTAGE - FAYETTEVILLE. LPRMLS
 - $199,9003 bd2 ba1.3k sqft7509 Bridgeman Dr, Fayetteville, NC 28303For Sale
 MLS ID #769377, DIETCHI THOMAS, MILITARY FAMILY REALTY LLC. LPRMLS
 - $225,0003 bd2 ba1.2k sqft2704 Frankfort Cir, Fayetteville, NC 28303For Sale
 MLS ID #768233, MONIKA HALIBURTON, MONIKA HALIBURTON PROPERTIES, LLC.. LPRMLS
 - $230,0004 bd2 ba1.8k sqft739 Stoneykirk Dr, Fayetteville, NC 28314For Sale
 MLS ID #768231, TYLER A. GOODE, ONNIT REALTY GROUP. LPRMLS
