Inside the gated ѕubdіvіsion οf Pаradise Village rеstѕ a peaceful and calm community that is well maintained with it's landscaping and maintenance. Amenities included are a clubhouse, community pool & spa and BBQ area. This first floor unit exceeds all expectations with a spacious floor plan that offers a generous size living room with an exiting covered patio and full functioning kitchen. Both bedrooms are good size with the primary bedroom having a walk in closet. The rest of the home consists of a acessable laundry closet and dining area off to the side of the kitchen.
Pending
$145,000
5217 Caspian Springs Dr Unit 102, Las Vegas, NV 89120
2beds
1,020sqft
Condominium
Built in 1993
-- sqft lot
$141,200 Zestimate®
$142/sqft
$357/mo HOA
What's special
Community pool and spaBbq areaFull functioning kitchenSpacious floor plan
- 59 days |
- 77 |
- 1 |
Likely to sell faster than
Zillow last checked:
Listing updated:
Listed by:
Britney E. Gaitan BS.0146889 (702)858-5650,
Keller Williams VIP
Source: LVR,MLS#: 2793930 Originating MLS: Greater Las Vegas Association of Realtors Inc
Originating MLS: Greater Las Vegas Association of Realtors IncFacts & features
Interior
Bedrooms & bathrooms
- Bedrooms: 2
- Bathrooms: 2
- Full bathrooms: 1
- 3/4 bathrooms: 1
Primary bedroom
- Description: Closet
- Dimensions: 13X11
Bedroom 2
- Description: Closet
- Dimensions: 11X11
Primary bathroom
- Description: Double Sink,Shower Only
Kitchen
- Description: Breakfast Bar/Counter
Heating
- Central, Gas
Cooling
- Central Air, Electric
Appliances
- Included: Gas Range, Microwave
- Laundry: Gas Dryer Hookup, Main Level
Features
- Bedroom on Main Level, Primary Downstairs, Window Treatments
- Flooring: Carpet, Ceramic Tile
- Windows: Blinds
- Has fireplace: No
Interior area
- Total structure area: 1,020
- Total interior livable area: 1,020 sqft
Video & virtual tour
Property
Parking
- Total spaces: 1
- Parking features: Attached Carport, Assigned, Covered
- Carport spaces: 1
Features
- Stories: 1
- Patio & porch: Covered, Patio
- Exterior features: Patio
- Pool features: Community
- Fencing: None
Lot
- Size: 1,020 Square Feet
- Features: Desert Landscaping, Landscaped, < 1/4 Acre
Details
- Parcel number: 16225612299
- Zoning description: Single Family
- Special conditions: Probate Listing
- Horse amenities: None
Construction
Type & style
- Home type: Condo
- Architectural style: One Story
- Property subtype: Condominium
- Attached to another structure: Yes
Materials
- Frame, Stucco
- Roof: Tile
Condition
- Resale
- Year built: 1993
Utilities & green energy
- Electric: Photovoltaics None
- Sewer: Public Sewer
- Water: Public
- Utilities for property: Underground Utilities
Community & HOA
Community
- Features: Pool
- Subdivision: Paradise Village 1013-Amd
HOA
- Has HOA: Yes
- Amenities included: Clubhouse, Pool
- Services included: Association Management, Trash, Water
- HOA fee: $357 monthly
- HOA name: Canyon Willow
- HOA phone: 702-737-8580
Location
- Region: Las Vegas
Financial & listing details
- Price per square foot: $142/sqft
- Tax assessed value: $116,814
- Annual tax amount: $578
- Date on market: 6/25/2026
- Listing agreement: Exclusive Right To Sell
- Listing terms: Cash,Conventional,FHA,VA Loan
- Ownership: Single Family Residential
Estimated market value
$141,200
$134,000 - $148,000
$1,314/mo
Price history
| Date | Event | Price |
|---|---|---|
| 7/8/2026 | Pending sale | $145,000$142/sqft |
Source:  LVR #2793930 Report a problem LVR #2793930 Report a problem | ||
| 6/25/2026 | Listed for sale | $145,000+117.6%$142/sqft |
Source: LVR #2793930 Report a problem | ||
| 10/29/1993 | Sold | $66,630$65/sqft |
Source: Public Record Report a problem | ||
Public tax history
| Year | Property taxes | Tax assessment |
|---|---|---|
| 2026 | $581 +3% | $40,885 -4% |
| 2025 | $564 +2.9% | $42,595 +2.3% |
| 2024 | $548 +3% | $41,628 +11.7% |
| 2023 | $532 +3% | $37,259 +5.6% |
| 2022 | $517 +3.1% | $35,291 +0.1% |
| 2021 | $501 +3.1% | $35,249 +7.8% |
| 2020 | $486 +3% | $32,705 +24.2% |
| 2019 | $472 +5.6% | $26,327 |
| 2018 | $446 | $26,327 +0.6% |
| 2017 | $446 | $26,178 +12.7% |
| 2016 | $446 +0.5% | $23,236 +32% |
| 2015 | $444 +3% | $17,599 +21.6% |
| 2014 | $431 | $14,467 |
| 2013 | -- | $14,467 +4.5% |
| 2012 | -- | $13,847 -28.9% |
| 2011 | -- | $19,466 -3.2% |
| 2010 | -- | $20,119 -40.2% |
| 2009 | -- | $33,659 |
| 2008 | -- | $33,659 -36.5% |
| 2007 | -- | $52,992 +16.1% |
| 2006 | -- | $45,652 +64.2% |
| 2005 | -- | $27,797 +5.6% |
| 2004 | -- | $26,331 +7.6% |
| 2003 | -- | $24,465 -5.2% |
| 2002 | -- | $25,810 +9.2% |
| 2001 | -- | $23,630 |
Find assessor info on the county website
Monthly payment
Est. payment
Payment breakdown
Explore the cost of this home by adjusting the details. Changes won't be saved.Climate risks
Neighborhood: Paradise
Nearby schools
GreatSchools rating
- 3/10Doris French Elementary SchoolGrades: PK-5Distance: 0.2 mi
- 4/10Helen C Cannon Junior High SchoolGrades: 6-8Distance: 1 mi
- 3/10Del Sol High SchoolGrades: 9-12Distance: 1 mi
Schools provided by the listing agent
- Elementary: French, Doris,French, Doris
- Middle: Cannon Helen C.
- High: Del Sol HS
Source: LVR. This data may not be complete. We recommend contacting the local school district to confirm school assignments for this home.
- $195,0002 bd2 ba1k sqft5217 Caspian Springs Dr UNIT 101, Las Vegas, NV 89120Sold

- $209,2003 bd2 ba1.1k sqft5217 Caspian Springs Dr UNIT 103, Paradise Town, NV 89120Off Market
- $213,6003 bd2 ba1.1k sqft5217 Caspian Springs Dr UNIT 104, Paradise Town, NV 89120Off Market
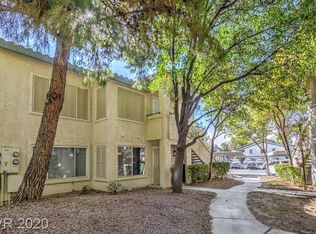
- $183,9002 bd2 ba1k sqft5217 Caspian Springs Dr UNIT 201, Las Vegas, NV 89120Off Market

- $218,4003 bd2 ba1.1k sqft5217 Caspian Springs Dr UNIT 203, Las Vegas, NV 89120Off Market
- $224,2003 bd2 ba1.1k sqft5217 Caspian Springs Dr UNIT 204, Las Vegas, NV 89120Off Market
- $209,3002 bd2 ba1k sqft5217 Caspian Springs Dr UNIT 202, Las Vegas, NV 89120Off Market
- $168,8002 bd2 ba919 sqft5223 Caspian Springs Dr UNIT 101, Las Vegas, NV 89120Off Market
A local agent can set up tours, give advice and negotiate with sellers.
Similar homes
- $195,0003 bd2 ba1.1k sqft5241 Caspian Springs Dr Unit 203, Las Vegas, NV 89120For Sale
 MLS ID #2793489, Michael Marino, Realty ONE Group, Inc. LVR
 - $180,0002 bd2 ba1k sqft3425 E Russell Rd Unit 220, Las Vegas, NV 89120For Sale
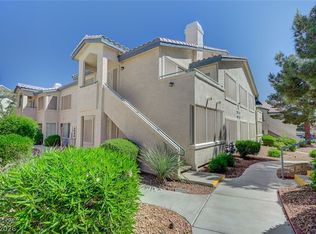 MLS ID #2766641, Edgar Escobedo, First Mutual Realty Group. LVR
 - $208,0002 bd2 ba1k sqft3065 Casey Dr #101, Paradise Town, NV 89120For Sale
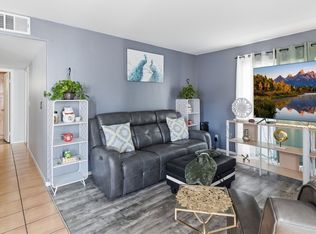 MLS ID #2763584, M Oraline Ortiz, Crossover Realty. LVR
 - $152,9992 bd1 ba806 sqft5330 Silvermist Ct Unit 202, Las Vegas, NV 89122For Sale
 MLS ID #2803856, Ronnie D. Nix, Realty ONE Group, Inc. LVR
 - $169,9002 bd2 ba994 sqft5171 Caliente St Unit 131, Las Vegas, NV 89119For SaleMLS ID #2787986, Raul Marquez, Huntington & Ellis, A Real Est. LVR
- $149,9991 bd1 ba758 sqft2225 Pine Breeze Ln Unit 206, Las Vegas, NV 89119For SaleMLS ID #2806959, Jacob Geckler, Keller Williams MarketPlace. LVR
- $148,0002 bd2 ba1.1k sqftWIMBLEDON, Las Vegas, NV 89119For SaleMLS ID #2759161, Jacqueline C. Garcia, Executive Realty Services. LVR
- $179,9952 bd2 ba1.1k sqft1751 E Reno Ave Unit 221, Paradise Town, NV 89119For SaleMLS ID #2801693, Melanie Miller, Epique Realty. LVR
- $144,9001 bd1 ba658 sqft3823 S Maryland Pkwy Unit T6, Paradise Town, NV 89119For SaleMLS ID #2778829, Tania Mason, BHHS Nevada Properties. LVR
- $137,000-- bd1 ba620 sqft714 Oakmont Ave Unit 1104, Las Vegas, NV 89109For SaleMLS ID #2809714, Jamie Kirk, Alchemy Investments RE. LVR
- $189,9992 bd2 ba1k sqft5710 E Tropicana Ave Unit 2135, Las Vegas, NV 89122For SaleMLS ID #2803531, Robert C. Pistone, Keller Williams VIP. LVR
- $170,0002 bd1 ba816 sqft4340 Sandy River Dr Unit 84, Spring Valley, NV 89103For SaleMLS ID #2808506, Nancy Li, Keller Williams MarketPlace. LVR
- $142,0001 bd1 ba660 sqft220 Mission Newport Ln APT 105, Las Vegas, NV 89107For SaleMLS ID #2808006, Brady McGill, The Agency Las Vegas. LVR
- $154,9991 bd1 ba724 sqft1455 E Katie Ave Unit D11, Paradise Town, NV 89119For SaleMLS ID #2803483, Amy M. Lubitz, Simply Vegas. LVR
- $180,0002 bd2 ba1k sqft5710 E Tropicana Ave Unit 1053, Whitney, NV 89122For SaleMLS ID #2806098, Geovanny Alvizures, Keller Williams VIP. LVR
- $189,9002 bd2 ba1k sqft2725 S Nellis Blvd Unit 1086, Las Vegas, NV 89121For SaleMLS ID #2782135, Ivan Angulo, Signature Real Estate Group. LVR
- $150,0002 bd2 ba974 sqft4730 E Craig Rd Unit 2164, Las Vegas, NV 89115For SaleMLS ID #2773454, Dawn M. Balani, Realty ONE Group, Inc. LVR
- $194,9992 bd2 ba1.1k sqft4734 Roberta St Unit 2, Paradise, NV 89119For SaleMLS ID #2795461, Terique Vinson, Clear Sky Realty LLC. LVR
- $165,0001 bd1 ba748 sqft4770 Topaz St Unit 77, Las Vegas, NV 89121For SaleMLS ID #2806572, Zohra Dagar, Executive Realty Services. LVR
- $180,0002 bd2 ba1k sqft2725 S Nellis Blvd Unit 1154, Las Vegas, NV 89121For SaleMLS ID #2774207, LaRae Sloane, Realty ONE Group, Inc. LVR
