Great 3 Bedroom ranch located in Shannon Park in Northeast Charlotte, Full Brick Ranch on level 1/4 acre lot with 1 car garage, and storage shed for additional storage. Seller updated the kitchen and baths, and most windows. The HVAC was replaced in 2020, the roof in 2026, gutter guards added. New kitchen appliances in 2026, and the Frig and washer and dryer stay with the sale. Enjoy the character of the beautiful original floors. The lots next door are owned by the county and the area folks enjoy summer activities on them.
The Shannon Park swim club is located nearby.
Located about 10-15 minutes to uptown charlotte, plaza midwood
Active
$375,000
5218 Dolphin Ln, Charlotte, NC 28215
3beds
1,361sqft
Single Family Residence
Built in 1964
0.26 Acres Lot
$371,100 Zestimate®
$276/sqft
$-- HOA
What's special
Full brick ranchBeautiful original floorsNew kitchen appliances
- 11 days
- 353
- 31
Likely to sell faster than
Zillow last checked:
Listing updated:
Listed by:
Kat Miller katmillerrealtor4u@gmail.com,
NorthGroup Real Estate LLC
Source: Canopy MLS as distributed by MLS GRID,MLS#: 4415412
Facts & features
Interior
Bedrooms & bathrooms
- Bedrooms: 3
- Bathrooms: 2
- Full bathrooms: 2
- Main level bedrooms: 3
Primary bedroom
- Features: Ceiling Fan(s)
- Level: Main
Primary bedroom
- Level: Main
Bedroom s
- Features: Ceiling Fan(s)
- Level: Main
Bedroom s
- Features: Ceiling Fan(s)
- Level: Main
Bathroom full
- Level: Main
Dining room
- Level: Main
Family room
- Features: Open Floorplan
- Level: Main
Kitchen
- Features: Breakfast Bar
- Level: Main
Laundry
- Level: Main
Heating
- Forced Air, Natural Gas
Cooling
- Ceiling Fan(s), Central Air
Appliances
- Included: Dishwasher, Gas Range, Gas Water Heater, Microwave, Refrigerator with Ice Maker, Washer/Dryer
- Laundry: Utility Room, Main Level
Features
- Flooring: Tile, Vinyl, Wood
- Doors: French Doors, Insulated Door(s), Storm Door(s)
- Windows: Insulated Windows, Window Treatments
- Has basement: No
- Attic: Pull Down Stairs
Interior area
- Total structure area: 1,361
- Total interior livable area: 1,361 sqft
- Finished area above ground: 1,361
- Finished area below ground: 0
Video & virtual tour
Property
Parking
- Total spaces: 2
- Parking features: Driveway, Attached Garage, Garage Door Opener, Garage on Main Level
- Attached garage spaces: 1
- Uncovered spaces: 1
Features
- Levels: One
- Stories: 1
- Patio & porch: Front Porch, Patio
- Exterior features: Storage
- Fencing: Partial
Lot
- Size: 0.26 Acres
- Dimensions: 71 x 154 x 86 x 144
- Features: Flood Plain/Bottom Land
Details
- Parcel number: 09908214
- Zoning: N1-B
- Special conditions: Standard
Construction
Type & style
- Home type: SingleFamily
- Architectural style: Traditional
- Property subtype: Single Family Residence
Materials
- Brick Full
- Foundation: Crawl Space
Condition
- New construction: No
- Year built: 1964
Utilities & green energy
- Sewer: Public Sewer
- Water: City
Community & HOA
Community
- Security: Security System, Smoke Detector(s)
- Subdivision: Shannon Park
Location
- Region: Charlotte
Financial & listing details
- Price per square foot: $276/sqft
- Tax assessed value: $340,000
- Annual tax amount: $1,478
- Date on market: 8/20/2026
- Cumulative days on market: 11 days
- Listing terms: Cash,Conventional,FHA
- Road surface type: Concrete, Paved
Estimated market value
$371,100
$353,000 - $390,000
$1,996/mo
Price history
| Date | Event | Price |
|---|---|---|
| 8/20/2026 | Listed for sale | $375,000+294.7%$276/sqft |
Source:  Canopy MLS as distributed by MLS GRID #4415412 Report a problem Canopy MLS as distributed by MLS GRID #4415412 Report a problem | ||
| 10/5/2007 | Sold | $95,000$70/sqft |
Source: Public Record Report a problem | ||
Public tax history
| Year | Property taxes | Tax assessment |
|---|---|---|
| 2025 | $1,478 +2.6% | $340,000 |
| 2024 | $1,441 -45.3% | $340,000 |
| 2023 | $2,633 +45.1% | $340,000 +94.3% |
| 2022 | $1,814 +0.6% | $175,000 |
| 2021 | $1,803 +0.4% | $175,000 |
| 2020 | $1,796 +0.9% | $175,000 |
| 2019 | $1,780 +17.5% | $175,000 +59.2% |
| 2018 | $1,515 +2.7% | $109,900 |
| 2017 | $1,476 | $109,900 |
| 2016 | $1,476 | $109,900 |
| 2015 | $1,476 +0.2% | $109,900 -5.1% |
| 2014 | $1,474 | $115,800 |
| 2013 | -- | $115,800 -0.5% |
| 2012 | -- | $116,400 |
| 2011 | -- | $116,400 +15.1% |
| 2010 | -- | $101,100 |
| 2009 | -- | $101,100 |
| 2008 | -- | $101,100 |
| 2007 | -- | $101,100 |
| 2006 | -- | $101,100 |
| 2005 | -- | $101,100 |
| 2004 | -- | $101,100 |
| 2003 | -- | $101,100 +19.9% |
| 2002 | -- | $84,310 |
| 2001 | -- | $84,310 |
| 2000 | -- | $84,310 |
Find assessor info on the county website
Monthly payment
Est. payment
Payment breakdown
Explore the cost of this home by adjusting the details. Changes won't be saved.Climate risks
Neighborhood: Shannon Park
Nearby schools
Schools provided by the listing agent
- Elementary: Briarwood
- Middle: Martin Luther King Jr
- High: Garinger
Source: Canopy MLS as distributed by MLS GRID. This data may not be complete. We recommend contacting the local school district to confirm school assignments for this home.
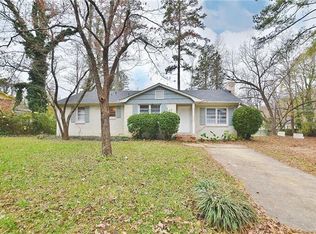
Similar homes
- $390,0003 bd2 ba1.5k sqft226 Vickery Dr, Charlotte, NC 28215For Sale
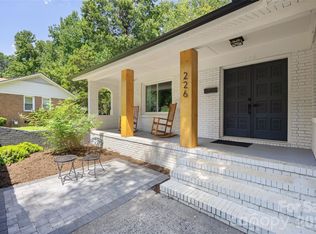
 MLS ID #4415894, Rachel Demeter, COMPASS. Canopy MLS as distributed by MLS GRID
 - $379,9003 bd2 ba1.2k sqft6557 Cove Creek Dr, Charlotte, NC 28215For Sale
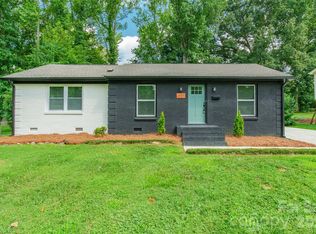 MLS ID #4409078, William Pratt, Stephen Cooley Real Estate. Canopy MLS as distributed by MLS GRID
 - $365,0003 bd3 ba1.7k sqft5516 Ilford St, Charlotte, NC 28215For Sale
 MLS ID #4393005, TJ Bailey, Keller Williams Connected. Canopy MLS as distributed by MLS GRID
 - $385,0003 bd2 ba1.1k sqft3335 Dunaire Dr, Charlotte, NC 28205For Sale
 MLS ID #4419256, Dell Lewis, Northgroup Real Estate. Canopy MLS as distributed by MLS GRID
 - $365,0003 bd2 ba1k sqft3032 Edsel Pl, Charlotte, NC 28205For SaleMLS ID #4413489, Dan Jones, Carolina Real Estate Experts The Dan Jones Group. Canopy MLS as distributed by MLS GRID
- $359,9104 bd3 ba1.8k sqft5439 Kerry Ln, Charlotte, NC 28215For SaleMLS ID #4370657, Thawng Mung, Realty One Group Revolution. Canopy MLS as distributed by MLS GRID
- $385,0002 bd2 ba1.7k sqft5316 Rupert Ln, Charlotte, NC 28215For SaleMLS ID #4412155, Iris Valerio Dominguez, Northgroup Real Estate. Canopy MLS as distributed by MLS GRID
- $375,0003 bd2 ba1.2k sqft4117 Colebrook Rd, Charlotte, NC 28215For SaleMLS ID #4380992, Alla Rizayev, Keller Williams Ballantyne Area. Canopy MLS as distributed by MLS GRID
- $324,9003 bd2 ba1.3k sqft5326 Dolphin Ln, Charlotte, NC 28215For SaleMLS ID #4333511, Jasmine Swaggard, Costello Real Estate and Investments LLC. Canopy MLS as distributed by MLS GRID
- $339,0003 bd2 ba1.1k sqft2216 Milton Rd, Charlotte, NC 28215For SaleMLS ID #4399842, Hattie Allmon Wheeler, Rubec Properties LLC. Canopy MLS as distributed by MLS GRID
- $392,0003 bd2 ba1.3k sqft4330 Colebrook Rd, Charlotte, NC 28215For SaleMLS ID #4362704, Claudia Andrade, NorthGroup Real Estate LLC. Canopy MLS as distributed by MLS GRID
- $419,9003 bd2 ba1.4k sqft4116 Tipperary Pl, Charlotte, NC 28215For SaleMLS ID #4398793, Carol Lee, Howard Hanna Allen Tate Concord. Canopy MLS as distributed by MLS GRID
- $335,0003 bd2 ba1.2k sqft6726 Barrington Dr, Charlotte, NC 28215For SaleMLS ID #4363314, Sairelys Acosta Diaz, Paola Alban Realtors. Canopy MLS as distributed by MLS GRID
- $425,0003 bd2 ba1.5k sqft4211 Dunwoody Dr, Charlotte, NC 28215For SaleMLS ID #4403526, Melissa Brannan, COMPASS. Canopy MLS as distributed by MLS GRID
- $335,0003 bd2 ba1.5k sqft4206 Tipperary Pl, Charlotte, NC 28215For SaleMLS ID #4335299, Daniel Koumou Nete, Keller Williams South Park. Canopy MLS as distributed by MLS GRID
- $347,0003 bd3 ba1.9k sqft1132 New Day Ct, Charlotte, NC 28215For SaleMLS ID #4413933, Karen Kitzmiller, NorthGroup Real Estate LLC. Canopy MLS as distributed by MLS GRID
- $415,0003 bd2 ba1.3k sqft4508 Belle Plaine Dr, Charlotte, NC 28215For SaleMLS ID #4380967, Alla Rizayev, Keller Williams Ballantyne Area. Canopy MLS as distributed by MLS GRID
- $435,0003 bd3 ba1.4k sqft4219 Tipperary Pl, Charlotte, NC 28215For SaleMLS ID #4405934, Amber Harrison, Keller Williams Premier. Canopy MLS as distributed by MLS GRID
- $434,0003 bd2 ba1.4k sqft3721 Bankston Pl, Charlotte, NC 28215For SaleMLS ID #4394807, Tracy Cummins, EXP Realty LLC Ballantyne. Canopy MLS as distributed by MLS GRID
- $303,4003 bd1 ba1k sqft1936 Lakedell Dr, Charlotte, NC 28215For SaleMLS ID #4401576, Mekkah Morings, M&M Realty Network LLC. Canopy MLS as distributed by MLS GRID
