Step inside 5219 Wolfpen-Pleasant Hill Rd, a spacious Milford home filled with natural light and surrounded by mature trees. The large living area features vaulted ceilings, a wood-burning stove, and a wall of windows overlooking the property. The kitchen offers plenty of cabinetry, stainless steel appliances, and an open flow into the dining area. Outside, enjoy ample yard space, a barn, and an attached 2-car garage. Most appliances have been updated within the last four years, excluding the dryer. The roof was replaced in 2021 with a transferable warranty, and the A/C unit and furnace were also updated in 2021.
Pending
$308,000
5219 Wolfpen Pleasant Hill Rd, Milford, OH 45150
3beds
1,697sqft
Single Family Residence
Built in 1954
2.05 Acres Lot
$-- Zestimate®
$181/sqft
$-- HOA
What's special
- 11 days
- 72
- 0
Zillow last checked:
Listing updated:
Listed by:
Urte Kirieliute 513-817-8244,
Keller Williams Pinnacle Group 513-277-0996,
Valdas Kirielius,
Keller Williams Pinnacle Group
Source: Cincy MLS,MLS#: 1892807 Originating MLS: Cincinnati Area Multiple Listing Service
Originating MLS: Cincinnati Area Multiple Listing Service
Facts & features
Interior
Bedrooms & bathrooms
- Bedrooms: 3
- Bathrooms: 1
- Full bathrooms: 1
Primary bedroom
- Features: Wall-to-Wall Carpet
- Level: First
- Area: 160
- Dimensions: 10 x 16
Bedroom 2
- Level: First
- Area: 130
- Dimensions: 10 x 13
Bedroom 3
- Level: First
- Area: 99
- Dimensions: 11 x 9
Bedroom 4
- Area: 0
- Dimensions: 0 x 0
Bedroom 5
- Area: 0
- Dimensions: 0 x 0
Primary bathroom
- Features: Shower
Bathroom 1
- Features: Full
- Level: First
Dining room
- Features: Laminate Floor, Open Concept
- Level: First
- Area: 180
- Dimensions: 12 x 15
Family room
- Area: 0
- Dimensions: 0 x 0
Kitchen
- Features: Wood Cabinets, Laminate Floor
- Area: 135
- Dimensions: 9 x 15
Living room
- Features: Wall-to-Wall Carpet, Fireplace
- Area: 312
- Dimensions: 26 x 12
Office
- Area: 0
- Dimensions: 0 x 0
Heating
- Gas
Cooling
- Ceiling Fan(s), Central Air
Appliances
- Included: Dishwasher, Double Oven, Dryer, Electric Cooktop, Microwave, Refrigerator, Washer, Gas Water Heater
Features
- Basement: None
- Attic: Storage
- Number of fireplaces: 1
- Fireplace features: Stove, Living Room
Interior area
- Total structure area: 1,697
- Total interior livable area: 1,697 sqft
Video & virtual tour
Property
Parking
- Total spaces: 2
- Parking features: Concrete, Driveway, Garage Door Opener
- Attached garage spaces: 2
- Has uncovered spaces: Yes
Features
- Levels: One
- Stories: 1
- Exterior features: Access Mailbox
- Has view: Yes
- View description: Trees/Woods
Lot
- Size: 2.05 Acres
- Features: 1 to 4.9 Acres
- Residential vegetation: Scrub
Details
- Additional structures: Barn(s)
- Parcel number: 192407D034
- Zoning description: Residential
Construction
Type & style
- Home type: SingleFamily
- Architectural style: Ranch,Traditional
- Property subtype: Single Family Residence
Materials
- Block, Brick, Vinyl Siding
- Foundation: Slab
- Roof: Shingle
Condition
- New construction: No
- Year built: 1954
Utilities & green energy
- Gas: Propane
- Sewer: Septic Tank
- Water: Public
Community & HOA
HOA
- Has HOA: No
Location
- Region: Milford
Financial & listing details
- Price per square foot: $181/sqft
- Tax assessed value: $63
- Annual tax amount: $2,480
- Date on market: 9/9/2026
- Listing terms: No Special Financing
- Road surface type: Paved
Estimated market value
Not available
Estimated sales range
Not available
Not available
Price history
| Date | Event | Price |
|---|---|---|
| 9/14/2026 | Pending sale | $308,000$181/sqft |
Source:  Cincy MLS #1892807 Report a problem Cincy MLS #1892807 Report a problem | ||
| 9/9/2026 | Listed for sale | $308,000+71.1%$181/sqft |
Source: Cincy MLS #1892807 Report a problem | ||
| 11/3/2021 | Sold | $180,000+27.5%$106/sqft |
Source: Public Record Report a problem | ||
| 9/27/2001 | Sold | $141,125$83/sqft |
Source: Public Record Report a problem | ||
Public tax history
| Year | Property taxes | Tax assessment |
|---|---|---|
| 2025 | $2,480 -0.1% | $63,010 |
| 2024 | $2,483 0% | $63,010 |
| 2023 | $2,484 +4.6% | $63,010 +17.3% |
| 2022 | $2,375 -2.2% | $53,730 |
| 2021 | $2,427 +0% | $53,730 |
| 2020 | $2,426 -9.7% | $53,730 -7.3% |
| 2019 | $2,686 0% | $57,960 |
| 2018 | $2,687 +10.5% | $57,960 |
| 2017 | $2,432 | $57,960 +15% |
| 2016 | $2,432 +3.7% | $50,400 |
| 2015 | $2,345 +5.7% | $50,400 |
| 2014 | $2,219 | $50,400 +49.1% |
| 2003 | -- | $33,810 |
| 2002 | $1,278 -2.7% | $33,810 +4.5% |
| 2001 | $1,313 +0.9% | $32,360 |
| 2000 | $1,301 | $32,360 |
Find assessor info on the county website
Monthly payment
Est. payment
Payment breakdown
Explore the cost of this home by adjusting the details. Changes won't be saved.Climate risks
Neighborhood: 45150
- $68,6003 bd2 ba1.9k sqft5233 Wolfpen Pleasant Hill Rd, Milford, OH 45150Off Market
- $850,0003 bd3 ba3.2k sqft5233 Wolfpen Pleasant Hill Rd, Milford, OH 45150Sold
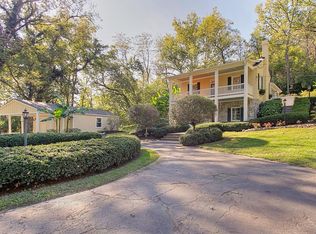
- $262,6002 bd1 ba1.3k sqft5246 Wolfpen Pleasant Hill Rd, Milford, OH 45150Off Market
- $93,600-- bd-- ba-- sqft1186 Us Route 50, Milford, OH 45150Off Market
Similar homes
- $350,0003 bd2 ba1.5k sqft5692 Werkshire Ter, Milford, OH 45150For Sale
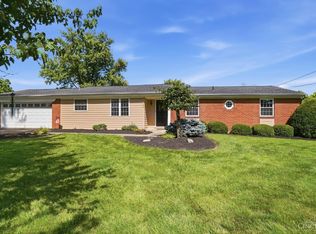
 MLS ID #1896960, Amber Wisman, Align Right Realty Infinity. Cincy MLS
 - $324,9003 bd2 ba1.5k sqft721 Ridgewood Ln, Milford, OH 45150For Sale
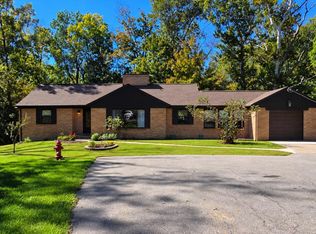 MLS ID #1896413, Kimberly K. Mansfield, Keller Williams Advisors. Cincy MLS
 - $389,9004 bd3 ba2.2k sqft5447 S Garrett Dr, Milford, OH 45150For Sale
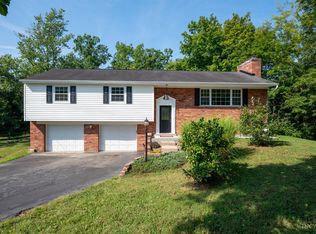 MLS ID #1891534, Donna M. Sundin, Century 21 Home Star Realty. Cincy MLS
 - $284,9004 bd2 ba1.5k sqft1277 Blue Ridge Way, Milford, OH 45150For Sale
 MLS ID #1894285, Bethany Sicurella, Coldwell Banker Realty, Anders. Cincy MLS
 - $290,0003 bd2 ba1.4k sqft5876 Whippoorwill Hollow Dr, Milford, OH 45150For SaleMLS ID #1892296, Kristy Murphy, RE/MAX United Associates. Cincy MLS
- $324,9003 bd2 ba1.6k sqft8525 Prilla Ln, Cincinnati, OH 45255For SaleMLS ID #1896448, Sue M Miller, Comey & Shepherd. Cincy MLS
- $285,0003 bd2 ba1.4k sqft3353 Jenny Lind Rd, Amelia, OH 45102For SaleMLS ID #1896279, Jessica A Mills, Comey & Shepherd. Cincy MLS
- $249,9005 bd3 ba2.3k sqft345 Amelia Olive Branch Rd, Amelia, OH 45102For SaleMLS ID #1896664, Cindy J Shetterly, Keller Williams Distinctive RE. Cincy MLS
- $364,9003 bd2 ba1.9k sqft3386 Mount Carmel Rd, Cincinnati, OH 45244For Sale
 MLS ID #969837, Shelby M Swihart, Glasshouse Realty Group. DABR MLS
 - $299,9993 bd3 ba1.6k sqft3927 Little Creek Dr, Amelia, OH 45102For SaleMLS ID #1893345, Jessica Bloom, eXp Realty. Cincy MLS
- $275,0003 bd1 ba960 sqft8614 Route 48, Loveland, OH 45140For SaleMLS ID #1896161, Wendi J. Sheets, eXp Realty. Cincy MLS
- $290,0003 bd2 ba1.7k sqft1599 Krylon Dr, Cincinnati, OH 45215For SaleMLS ID #1896166, Judy L. Dause, Keller Williams Seven Hills Re. Cincy MLS
- $369,9003 bd3 ba2.3k sqft3326 Meadow Green Ct, Amelia, OH 45102For SaleMLS ID #1895830, Marsha Bennett, Coldwell Banker Heritage. Cincy MLS
- $333,0003 bd2 ba1.5k sqft9099 Arrowhead Ct, Cincinnati, OH 45231For SaleMLS ID #1895988, Douglas A Greer, Comey & Shepherd. Cincy MLS
- $295,0003 bd3 ba1.3k sqft3923 Little Creek Dr, Amelia, OH 45102For SaleMLS ID #1888779, Tressa K. Ellis, T. Ellis Agency. Cincy MLS
- $287,0003 bd2 ba1.6k sqft1210 Thurnridge Dr, Cincinnati, OH 45215For SaleMLS ID #1895928, Tim A Cox, The Six Realty, LLC. Cincy MLS
- $349,0003 bd2 ba1.4k sqft15836 Bodman Rd, Mount Orab, OH 45154For SaleMLS ID #1885167, Kim David, Plum Tree Realty. Cincy MLS
- $334,9003 bd3 ba1.3k sqft1518 Creekside Rd, Amelia, OH 45102For SaleMLS ID #1892585, Michael W Jennings, Plum Tree Realty. Cincy MLS
