Welcome to Iron Horse Station, conveniently located just north of Laurel Middle School. These new zero-entry, single-level 1,513 SF townhomes feature 3 bedrooms, 2 bathrooms and an oversized 505 SF garage. Vaulted ceilings and abundant windows provide incredible natural light throughout the open living space. Features include quartz countertops throughout, large kitchen island, soft-close cabinetry, LVP flooring, central A/C and exceptional storage. The primary suite offers dual vanities, a walk-in shower with glass door and HUGE walk-in closet. Enjoy covered front and back patios, Diamond Kote siding, metal railings and full landscaping with underground sprinklers. The elevated setting backs to open space with beautiful mountain views and frequent wildlife. More units are under construction and upgrades may be available. The interior photos are of unit with floor plan and finishes.
Under contract
$415,000
522 N Great Northern, Laurel, MT 59044
3beds
1,513sqft
Townhouse
Built in 2026
0.53 Acres Lot
$-- Zestimate®
$274/sqft
$-- HOA
What's special
Frequent wildlifeBeautiful mountain viewsLvp flooringHuge walk-in closetMetal railingsExceptional storageDiamond kote siding
- 22 hours
- 32
- 0
Zillow last checked:
Listing updated:
Listed by:
Aaron Redland 406-671-5606,
eXp Realty, LLC - Billings,
Conner Bokma 406-366-2830,
eXp Realty, LLC - Billings
Source: BMTMLS,MLS#: 362399 Originating MLS: Billings Association Of REALTORS
Originating MLS: Billings Association Of REALTORSFacts & features
Interior
Bedrooms & bathrooms
- Bedrooms: 3
- Bathrooms: 2
- Full bathrooms: 2
- Main level bathrooms: 2
- Main level bedrooms: 3
Primary bedroom
- Description: Flooring: Carpet
- Features: Ceiling Fan(s), Closet
- Level: Main
Bedroom
- Description: Flooring: Carpet
- Features: Closet
- Level: Main
Bedroom
- Description: Flooring: Carpet
- Features: Closet
- Level: Main
Kitchen
- Description: Flooring: Plank,Simulated Wood
- Features: Quartz Counters, Recessed Lighting, Sink, Vaulted Ceiling(s)
- Level: Main
Living room
- Description: Flooring: Plank,Simulated Wood
- Features: Ceiling Fan(s), Recessed Lighting, Vaulted Ceiling(s)
- Level: Main
Heating
- Forced Air, Gas
Cooling
- Central Air
Appliances
- Included: Dishwasher, Microwave, Oven, Range, Refrigerator
Features
- Basement: Crawl Space
Interior area
- Total interior livable area: 1,513 sqft
- Finished area above ground: 1,513
Video & virtual tour
Property
Parking
- Total spaces: 2
- Parking features: Attached
- Attached garage spaces: 2
Features
- Levels: One
- Stories: 1
- Exterior features: Irrigation Sprinklers
- Fencing: None
Lot
- Size: 0.53 Acres
- Features: Interior Lot
Details
- Parcel number: C15034
- Zoning description: R6000 – Residential-6000
Construction
Type & style
- Home type: Townhouse
- Property subtype: Townhouse
Materials
- Roof: Asphalt
Condition
- New Construction
- New construction: Yes
- Year built: 2026
Utilities & green energy
- Sewer: Public Sewer
- Water: Public
Community & HOA
Community
- Subdivision: Iron Horse Station Subdivision
Location
- Region: Laurel
Financial & listing details
- Price per square foot: $274/sqft
- Annual tax amount: $1,421
- Date on market: 10/16/2026
- Listing terms: Cash,Conventional,1031 Exchange,FHA,New Loan,VA Loan
Estimated market value
Not available
Estimated sales range
Not available
Not available
Price history
| Date | Event | Price |
|---|---|---|
| 10/16/2026 | Contingent | $415,000$274/sqft |
Source:  BMTMLS #362399 Report a problem BMTMLS #362399 Report a problem | ||
| 10/16/2026 | Listed for sale | $415,000$274/sqft |
Source: BMTMLS #362399 Report a problem | ||
Public tax history
Tax history is unavailable.
Monthly payment
Est. payment
Payment breakdown
Explore the cost of this home by adjusting the details. Changes won't be saved.Climate risks
Neighborhood: 59044
Nearby schools
Schools provided by the listing agent
- Elementary: Laurel
- Middle: Laurel
- High: Laurel
Source: BMTMLS. This data may not be complete. We recommend contacting the local school district to confirm school assignments for this home.
Similar homes
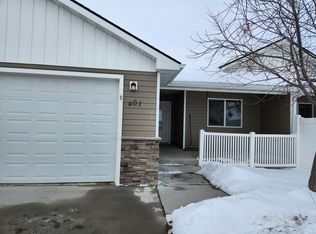
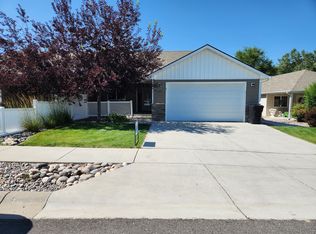
- $415,0003 bd2 ba1.5k sqft608 N Great Northern, Laurel, MT 59044New Construction

 MLS ID #361598, Aaron Redland, eXp Realty, LLC - Billings. BMTMLS
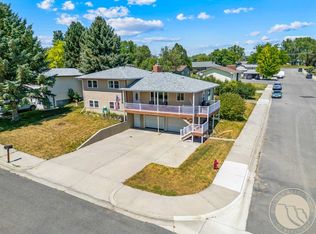
 - $384,9004 bd2 ba2.1k sqft401 W 11th St, Laurel, MT 59044For Sale
 MLS ID #360631, Karri Hallock, eXp Realty, LLC - Billings. BMTMLS
 - $389,0004 bd3 ba2.2k sqft813 E 4th St, Laurel, MT 59044For Sale
 MLS ID #360293, Monna Rae Adickes, Coldwell Banker The Brokers. BMTMLS
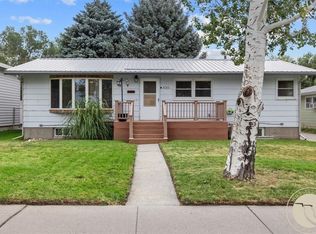
 - $359,9005 bd2 ba2.1k sqft1011 5th Ave, Laurel, MT 59044For Sale
 MLS ID #361274, Ryan Mayes, A Haus Of Realty. BMTMLS
 - $349,0003 bd2 ba2k sqft416 Mountain View Ln, Laurel, MT 59044For SaleMLS ID #360772, Pam Mize, Coal Creek Realty & Prop. Mgmt. BMTMLS
- $350,0004 bd2 ba1.7k sqft712 6th Ave, Laurel, MT 59044For SaleMLS ID #361500, Melisa Slunaker, Live Laugh Montana Real Estate. BMTMLS
- $469,0003 bd2 ba1.9k sqft655 Kenya St, Billings, MT 59106For SaleMLS ID #362389, Caje Golden, Whitetail Properties RE LLC. BMTMLS
- $559,0003 bd2 ba1.8k sqft1540 W 9th St, Laurel, MT 59044For SaleMLS ID #361801, Penny Presby, Meridian Real Estate LLC. BMTMLS
- $549,0003 bd2 ba1.9k sqft1481 Saddle Ridge Rd, Laurel, MT 59044For SaleMLS ID #362060, Della Gardner, Real Estate Hub LLLP. BMTMLS
- $329,9003 bd2 ba1.3k sqft210 Foundation Ave, Laurel, MT 59044For SaleMLS ID #361924, Cozette Wanner, Oakland & Company. BMTMLS
- $530,0004 bd2 ba1.6k sqft3828 & 3846 Mallard Dr, Billings, MT 59101For SaleMLS ID #362357, Bridgette Olson, 4 Seasons Real Estate. BMTMLS
- $424,0003 bd3 ba1.7k sqft920 Blackberry, Billings, MT 59106New ConstructionMLS ID #362328, Michaela Hanser, Century 21 Americana. BMTMLS
- $424,0003 bd3 ba1.7k sqft918 Blackberry Way, Billings, MT 59106New ConstructionMLS ID #362327, Michaela Hanser, Century 21 Americana. BMTMLS
- $499,0003 bd2 ba1.8k sqft5815 Chief Buffalo Horn Trl, Laurel, MT 59044For SaleMLS ID #361394, Stephanie Raby, Rooted Real Estate. BMTMLS
- $522,0004 bd2 ba2k sqft2615 Alpine View Dr, Laurel, MT 59044For SaleMLS ID #361518, Jared English, Congress Realty. BMTMLS
- $470,0003 bd2 ba1.5k sqft7419 Vernetti Ln, Billings, MT 59106New ConstructionMLS ID #362253, Joelle Graves, Live Laugh Montana Real Estate. BMTMLS
- $274,0003 bd1 ba1.4k sqft413 Birch Ave, Laurel, MT 59044For SaleMLS ID #360652, Chris Dunn, Montana Real Estate Brokers. BMTMLS
- $450,0003 bd2 ba1.4k sqft4607 Roll Cast Trl N, Billings, MT 59106New ConstructionMLS ID #362409, Chris Dunn, Montana Real Estate Brokers. BMTMLS
- $439,9003 bd2 ba1.3k sqft56 Trailwater Trl, Billings, MT 59106New ConstructionMLS ID #362355, Lauren Johnson, Oakland & Company. BMTMLS
- $439,9003 bd2 ba1.3k sqft62 Tailwater Trl, Billings, MT 59106New ConstructionMLS ID #362356, Lauren Johnson, Oakland & Company. BMTMLS
