Welcome to this charming single-story home featuring mature shade trees and an inviting layout. Inside, the living area offers wood flooring, abundant natural light, and an open connection to the kitchen, creating a comfortable area for everyday living. The kitchen includes generous cabinet storage, ample counter space, tile flooring, and room for casual dining. The primary bedroom continues the warm wood flooring and offers a spacious closet along with easy access to the full bathroom. An additional bedroom provides flexibility for guests, a home office, or hobbies. The bathroom features a vanity with storage and a tub-shower combination. A generous sunroom leads to the large backyard, which is shaded by mature trees and includes a detached storage building & carport, offering plenty of room for gardening, outdoor activities, or future improvements. Conveniently located with easy access to US-67 and Interstate 20 for commuting throughout the Dallas-Fort Worth Metroplex. Enjoy nearby shopping, dining, and entertainment in Duncanville and neighboring Cedar Hill, with Cedar Hill State Park and Mountain Creek Lake offering opportunities for boating, fishing, hiking, and camping within a short drive. Nearby parks include Armstrong Park, and Lakeside Park, featuring playgrounds, picnic areas, sports fields, walking paths, and open green space. The air conditioning system is currently not functioning.
For sale
$180,000
522 N Merrill Ave, Duncanville, TX 75116
2beds
720sqft
:
Get pre-qualified$1,361/mo
Single Family Residence
Built in 1951
9,931 Square Feet Lot
$186,800 Zestimate®
$250/sqft
$-- HOA
What's special
Detached storage buildingWood flooringLarge backyardAbundant natural lightGenerous sunroomTile flooringInviting layout
- 3 days |
- 215 |
- 13 |
Likely to sell faster than
Zillow last checked:
Listing updated:
Listed by:
Michelle Montemayor 0705153 972-861-2144,
Keller Williams Realty 817-329-8850,
Jennifer Delgadillo 0775261 817-368-0011,
Keller Williams Realty
Source: NTREIS,MLS#: 21338900
Facts & features
Interior
Bedrooms & bathrooms
- Bedrooms: 2
- Bathrooms: 1
- Full bathrooms: 1
Primary bedroom
- Level: First
- Dimensions: 11 x 11
Bedroom
- Level: First
- Dimensions: 10 x 10
Dining room
- Features: Ceiling Fan(s)
- Level: First
- Dimensions: 5 x 7
Other
- Level: First
- Dimensions: 8 x 9
Kitchen
- Features: Built-in Features
- Level: First
- Dimensions: 12 x 10
Living room
- Level: First
- Dimensions: 13 x 12
Utility room
- Features: Built-in Features, Utility Room
- Level: First
- Dimensions: 8 x 13
Heating
- None
Cooling
- Ceiling Fan(s)
Appliances
- Included: Dishwasher, Electric Cooktop
- Laundry: Laundry in Utility Room
Features
- Decorative/Designer Lighting Fixtures
- Flooring: Ceramic Tile, Wood
- Windows: Window Coverings
- Has basement: No
- Has fireplace: No
Interior area
- Total interior livable area: 720 sqft
Video & virtual tour
Property
Parking
- Total spaces: 1
- Parking features: Attached Carport
- Has attached garage: Yes
- Carport spaces: 1
Features
- Levels: One
- Stories: 1
- Patio & porch: Patio
- Exterior features: Storage
- Pool features: None
- Fencing: Back Yard,Chain Link,Fenced,Front Yard
Lot
- Size: 9,931 Square Feet
- Features: Other
Details
- Parcel number: 22111500050010000
Construction
Type & style
- Home type: SingleFamily
- Architectural style: Traditional,Detached
- Property subtype: Single Family Residence
Materials
- Block
- Foundation: Pillar/Post/Pier
- Roof: Composition
Condition
- Year built: 1951
Utilities & green energy
- Sewer: Public Sewer
- Water: Public
- Utilities for property: Sewer Available, Water Available
Community & HOA
Community
- Features: Other
- Subdivision: Merrill Meadows
HOA
- Has HOA: No
Location
- Region: Duncanville
Financial & listing details
- Price per square foot: $250/sqft
- Annual tax amount: $3,313
- Date on market: 7/24/2026
- Listing terms: Cash,Conventional
Estimated market value
$186,800
$159,000 - $217,000
$1,441/mo
Price history
| Date | Event | Price |
|---|---|---|
| 7/24/2026 | Listed for sale | $180,000$250/sqft |
Source: NTREIS #21338900 Report a problem | ||
Public tax history
Tax history is unavailable.
Monthly payment
Est. payment
Payment breakdown
Explore the cost of this home by adjusting the details. Changes won't be saved.Climate risks
Neighborhood: 75116
Nearby schools
GreatSchools rating
- 3/10Glenn C Hardin Intermediate SchoolGrades: 5-6Distance: 0.5 mi
- 4/10J Herman Reed Middle SchoolGrades: 7-8Distance: 0.7 mi
- 3/10Duncanville High SchoolGrades: 9-12Distance: 1.4 mi
Schools provided by the listing agent
- Elementary: Central
- Middle: Reed
- High: Duncanville
- District: Duncanville ISD
Source: NTREIS. This data may not be complete. We recommend contacting the local school district to confirm school assignments for this home.
- $190,6002 bd1 ba720 sqft522 N Merrill Rd, Duncanville, TX 75116Off Market
- $180,2002 bd1 ba672 sqft518 N Merrill Rd, Duncanville, TX 75137Off Market
- $176,7002 bd1 ba672 sqft518 N Merrill Ave, Duncanville, TX 75116Off Market
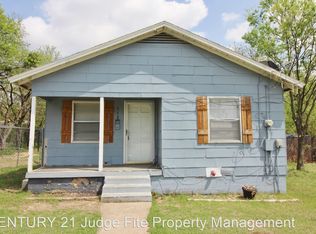
- $232,1003 bd1 ba1.3k sqft519 Calder St, Duncanville, TX 75116Off Market
- $163,2003 bd1 ba660 sqft514 N Merrill Rd, Duncanville, TX 75137Off Market
- $227,9003 bd2 ba1k sqft515 Calder Ave, Duncanville, TX 75116Off Market
- $224,4003 bd1 ba1.3k sqft603 Calder St, Duncanville, TX 75116Off Market
- $218,8002 bd1 ba1.2k sqft523 N Merrill Rd, Duncanville, TX 75116Off Market
A local agent can set up tours, give advice and negotiate with sellers.
Similar homes
- $149,9003 bd1 ba852 sqft1310 Carroll Ave, Duncanville, TX 75137For Sale
 MLS ID #21340183, Juanita Couch. NTREIS
 - $170,0003 bd2 ba925 sqft7849 Woodshire Dr, Dallas, TX 75232For SaleMLS ID #21341839, Christine Vidales. NTREIS
- $180,0003 bd1 ba1k sqft2329 Clover Ridge Dr, Dallas, TX 75216For Sale
 MLS ID #21336872, Julia Cuellar. NTREIS
 - $188,0002 bd2 ba1k sqft27 E Mountain Creek Ct #5, Grand Prairie, TX 75052For Sale
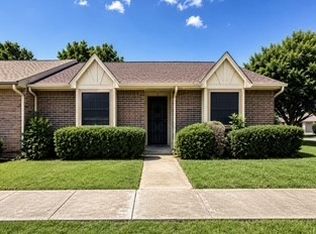 MLS ID #21341111, Karla Montero. NTREIS
 - $180,0002 bd1 ba844 sqft4450 Percy St, Lancaster, TX 75134For SaleMLS ID #21327603, Jessica Garcia. NTREIS
- $180,0002 bd2 ba1k sqft110 Graystone Pl, Duncanville, TX 75137For SaleMLS ID #21327557, Derek Pilkinton. NTREIS
- $210,0003 bd1 ba1k sqft715 Sun Valley Dr, Duncanville, TX 75116For SaleMLS ID #21181630, Melba Bridgers. NTREIS
- $185,0002 bd2 ba1k sqft108 Brookside Dr, Duncanville, TX 75137For SaleMLS ID #21327831, Derek Pilkinton. NTREIS
- $--2 bd1 ba887 sqft2908 Shadow Wood Dr, Dallas, TX 75224AuctionAuction.com 2
- $245,0003 bd1 ba1k sqft546 Sun Valley Dr, Duncanville, TX 75116For SaleMLS ID #21315425, Jordan Borders. NTREIS
- $--3 bd1 ba873 sqft4131 Mount Ranier St, Dallas, TX 75211AuctionAuction.com 2
- $125,0002 bd1 ba822 sqft3107 S Ewing Ave, Dallas, TX 75216For SaleMLS ID #21341299, Armando Cerezo. NTREIS
- $175,0002 bd1 ba982 sqft2821 Gladstone Dr, Dallas, TX 75211For SaleMLS ID #21334287, Crystal Gonzalez. NTREIS
- $159,9003 bd1 ba1k sqft1810 Texas St, Grand Prairie, TX 75051For SaleMLS ID #21340901, Casey Smith. NTREIS
- $169,9992 bd1 ba864 sqft3030 Obannon Dr, Dallas, TX 75224For SaleMLS ID #21323694, Cecilia Williams. NTREIS
- $105,0002 bd2 ba984 sqft611 Oriole Blvd APT 1404, Duncanville, TX 75116For SaleMLS ID #21116412, Tariq Amir. NTREIS
- $195,0002 bd2 ba1k sqft139 Graystone Pl, Duncanville, TX 75137For SaleMLS ID #21322979, Adrian Salgado Hernandez. NTREIS
- $169,0002 bd1 ba1k sqft2930 Maryland Ave, Dallas, TX 75216For SaleMLS ID #21328100, Judith Ovaise. NTREIS
- $195,0002 bd2 ba1k sqft137 Graystone Pl, Duncanville, TX 75137For SaleMLS ID #21305648, Angelo Bates. NTREIS
- $179,0003 bd1 ba884 sqft2602 Falls Dr, Dallas, TX 75211For SaleMLS ID #21292407, Teresa Saldivar. NTREIS
