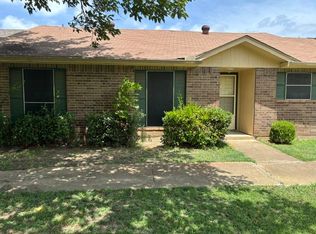
Discover comfort and easy living in this well-maintained, two-story townhome located in a quiet, established Duncanville neighborhood. Offering 1,055 square feet of functional living space, this home features 2 spacious bedrooms and 1.5 bathrooms, making it an exceptional find for first-time buyers, downsizers, or investors seeking a solid rental property. The inviting main level greets you with low-maintenance flooring and a cozy brick fireplace—perfect for unwinding or entertaining guests. The seamless flow leads into a bright kitchen fully equipped with a breakfast bar area and convenient downstairs laundry hookups. Step out the back door to your own private, wood-fenced backyard featuring a patio area ready for weekend grilling or a quiet morning coffee. Both bedrooms are situated upstairs to ensure maximum privacy and share a full bath, while the downstairs half-bath adds everyday utility. With no HOA fees to worry about, a private driveway, and rapid access to I-20 and Highway 67 for seamless DFW commuting, this turn-key gem blends affordability with an unbeatable location. Schedule your showing today!
For sale
$185,000
108 Brookside Dr, Duncanville, TX 75137
2beds
1,055sqft
:
Get pre-qualified$1,400/mo
Townhouse
Built in 1985
2,626 Square Feet Lot
$182,100 Zestimate®
$175/sqft
$-- HOA
What's special
Cozy brick fireplaceLow-maintenance flooringInviting main levelWell-maintained two-story townhomeBreakfast bar areaPrivate drivewayConvenient downstairs laundry hookups
- 9 days |
- 95 |
- 4 |
Zillow last checked:
Listing updated:
Listed by:
Derek Pilkinton 0659283,
Regal, REALTORS 972-771-6970
Source: NTREIS,MLS#: 21327831
Facts & features
Interior
Bedrooms & bathrooms
- Bedrooms: 2
- Bathrooms: 2
- Full bathrooms: 1
- 1/2 bathrooms: 1
Primary bedroom
- Level: Second
- Dimensions: 15 x 15
Bedroom
- Level: Second
- Dimensions: 12 x 11
Dining room
- Level: First
- Dimensions: 8 x 8
Living room
- Level: First
- Dimensions: 20 x 20
Appliances
- Included: Electric Oven, Electric Range, Refrigerator
Features
- High Speed Internet, Pantry, Cable TV, Walk-In Closet(s)
- Has basement: No
- Number of fireplaces: 1
- Fireplace features: Gas Log
Interior area
- Total interior livable area: 1,055 sqft
Video & virtual tour
Property
Parking
- Parking features: Driveway
Features
- Levels: Two
- Stories: 2
- Pool features: None
Lot
- Size: 2,626 Square Feet
Details
- Parcel number: 22003800000370000
Construction
Type & style
- Home type: Townhouse
- Property subtype: Townhouse
- Attached to another structure: Yes
Condition
- Year built: 1985
Utilities & green energy
- Sewer: Public Sewer
- Water: Public
- Utilities for property: Electricity Available, Electricity Connected, Sewer Available, Water Available, Cable Available
Community & HOA
Community
- Subdivision: Brookside
HOA
- Has HOA: No
Location
- Region: Duncanville
Financial & listing details
- Price per square foot: $175/sqft
- Tax assessed value: $183,360
- Annual tax amount: $4,107
- Date on market: 7/15/2026
Estimated market value
$182,100
$173,000 - $191,000
$1,501/mo
Price history
| Date | Event | Price |
|---|---|---|
| 7/15/2026 | Listed for sale | $185,000+42.3%$175/sqft |
Source: NTREIS #21327831 Report a problem | ||
| 5/8/2025 | Listing removed | $1,500$1/sqft |
Source: Zillow Rentals Report a problem | ||
| 5/1/2025 | Listed for rent | $1,500+25.5%$1/sqft |
Source: Zillow Rentals Report a problem | ||
| 1/8/2021 | Sold | -- |
Source: Agent Provided Report a problem | ||
| 1/5/2021 | Pending sale | $130,000$123/sqft |
Source: Huggins Realty #14492000 Report a problem | ||
| 12/29/2020 | Listed for sale | $130,000+44.6%$123/sqft |
Source: Huggins Realty #14492000 Report a problem | ||
| 11/6/2019 | Listing removed | $1,195$1/sqft |
Source: Dallas Luxury Realty #14160066 Report a problem | ||
| 10/21/2019 | Price change | $1,195-4.4%$1/sqft |
Source: Dallas Luxury Realty #14160066 Report a problem | ||
| 7/29/2019 | Listed for rent | $1,250$1/sqft |
Source: Owner Report a problem | ||
| 6/14/2019 | Listing removed | $1,250$1/sqft |
Source: Owner Report a problem | ||
| 5/14/2019 | Listed for rent | $1,250$1/sqft |
Source: Owner Report a problem | ||
| 2/2/2019 | Listing removed | $1,250$1/sqft |
Source: Owner Report a problem | ||
| 12/16/2018 | Listed for rent | $1,250$1/sqft |
Source: Owner Report a problem | ||
| 11/10/2018 | Sold | -- |
Source: Agent Provided Report a problem | ||
| 10/19/2018 | Pending sale | $89,900$85/sqft |
Source: Real Estate Market Experts #13950504 Report a problem | ||
| 10/10/2018 | Listed for sale | $89,900+274.6%$85/sqft |
Source: Real Estate Market Experts #13950504 Report a problem | ||
| 11/9/2011 | Listing removed | $24,000$23/sqft |
Source: Ultima Real Estate #11505837 Report a problem | ||
| 9/14/2011 | Listed for sale | $24,000$23/sqft |
Source: isNowListed.com Report a problem | ||
| 7/26/2011 | Listing removed | $24,000$23/sqft |
Source: foreclosure.com Report a problem | ||
| 7/19/2011 | Listed for sale | $24,000-4%$23/sqft |
Source: Ultima Real Estate #11505837 Report a problem | ||
| 4/16/2011 | Listing removed | $25,000$24/sqft |
Source: Ultima Real Estate #11505837 Report a problem | ||
| 11/20/2010 | Listed for sale | $25,000-64%$24/sqft |
Source: Ultima Real Estate #11505837 Report a problem | ||
| 8/16/2010 | Sold | -- |
Source: Public Record Report a problem | ||
| 5/16/2010 | Listed for sale | $69,500$66/sqft |
Source: NRT Dallas #11403790 Report a problem | ||
Public tax history
| Year | Property taxes | Tax assessment |
|---|---|---|
| 2025 | $4,107 -3.4% | $183,360 -2.8% |
| 2024 | $4,250 -2.9% | $188,600 -2.1% |
| 2023 | $4,379 +42.2% | $192,570 +55.3% |
| 2022 | $3,079 -1.5% | $124,000 +4.5% |
| 2021 | $3,124 +20.8% | $118,690 +25% |
| 2020 | $2,587 -3% | $94,950 |
| 2019 | $2,667 +15.2% | $94,950 +20% |
| 2018 | $2,315 -0.4% | $79,130 |
| 2017 | $2,324 +216.7% | $79,130 +216.5% |
| 2016 | $734 +3.6% | $25,000 |
| 2015 | $708 | $25,000 |
| 2014 | $708 | $25,000 |
| 2013 | -- | -- |
| 2012 | -- | -- |
| 2011 | -- | -- |
| 2010 | -- | -- |
| 2009 | -- | -- |
| 2008 | -- | -- |
| 2007 | -- | -- |
| 2005 | -- | -- |
| 2004 | -- | -- |
| 2003 | -- | -- |
| 2002 | -- | -- |
| 2001 | -- | -- |
Find assessor info on the county website
Monthly payment
Est. payment
Payment breakdown
Explore the cost of this home by adjusting the details. Changes won't be saved.Climate risks
Neighborhood: 75137
Nearby schools
GreatSchools rating
- 2/10Merrifield Elementary SchoolGrades: PK-4Distance: 0.7 mi
- 4/10J Herman Reed Middle SchoolGrades: 7-8Distance: 1 mi
- 3/10Duncanville High SchoolGrades: 9-12Distance: 2.2 mi
Schools provided by the listing agent
- Elementary: Merrifield
- Middle: Brandenburg
- High: Duncanville
- District: Duncanville ISD
Source: NTREIS. This data may not be complete. We recommend contacting the local school district to confirm school assignments for this home.
- $168,500-- bd1 ba1k sqft110 Brookside Dr, Duncanville, TX 75137Off Market
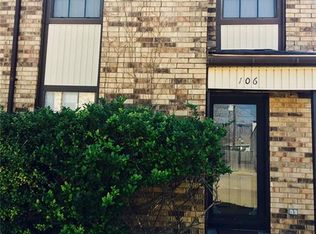
- $164,7002 bd2 ba1k sqft106 Brookside Dr, Duncanville, TX 75137Off Market
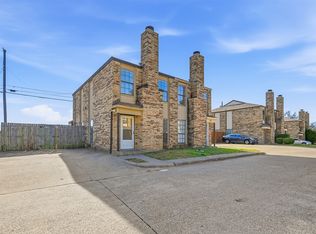
- $--2 bd2 ba1k sqft112 Brookside Dr, Duncanville, TX 75137Sold
- $169,1002 bd1 ba1k sqft104 Brookside Dr, Duncanville, TX 75137Off Market
- $180,500-- bd1 ba1k sqft109 Brookside Dr, Duncanville, TX 75137Off Market
- $180,300-- bd1 ba1k sqft111 Brookside Dr, Duncanville, TX 75137Off Market
- $144,4002 bd1 ba1k sqft107 Brookside Dr, Duncanville, TX 75137Off Market
- $162,4002 bd1 ba1k sqft105 Brookside Dr, Duncanville, TX 75137Off Market
A local agent can set up tours, give advice and negotiate with sellers.
Similar homes
- $185,0003 bd2 ba1.2k sqft611 Oriole Blvd APT 2401, Duncanville, TX 75116For Sale By Owner
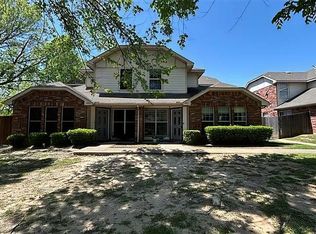
- $169,9003 bd3 ba1.2k sqft923 Vedral Pl, Cedar Hill, TX 75104For Sale
 MLS ID #21273666, Steve Koleno. NTREIS
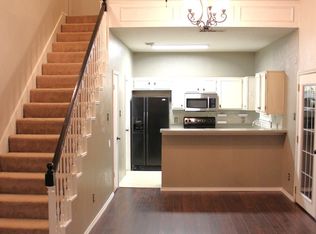
 - $164,0003 bd2 ba1k sqft611 Oriole Blvd APT 1101, Duncanville, TX 75116For Sale
 MLS ID #21308644, Raj Mudunuru. NTREIS
 - $190,0003 bd2 ba1.3k sqft22 E Townhouse Ln #31, Grand Prairie, TX 75052For Sale
 MLS ID #21335438, Rosa Ayala. NTREIS
 - $224,5003 bd2 ba1.2k sqft1827 Whitecliff Dr, Duncanville, TX 75137For SaleMLS ID #21244083, Damaris Broce. NTREIS
- $160,0002 bd2 ba1k sqft4649 Country Creek Dr APT 1109, Dallas, TX 75236For SaleMLS ID #21204593, Lizabeth Garcia. NTREIS
- $180,0003 bd2 ba768 sqft8411 Birch St, Dallas, TX 75217For SaleMLS ID #21337891, Jenny McMahan. NTREIS
- $--2 bd3 ba1.5k sqft707 Chippewa Ln, Grand Prairie, TX 75052AuctionServiceLink Auction
- $194,0002 bd2 ba1.1k sqft14 W Townhouse Ln #34, Grand Prairie, TX 75052For SaleMLS ID #21301795, Cassilyn Crowley. NTREIS
- $215,0002 bd1 ba708 sqft4113 Barksdale Ct, Dallas, TX 75211For SaleMLS ID #21333912, Mary Velez. NTREIS
- $185,0002 bd3 ba1.2k sqft2320 Northlake Ct, Irving, TX 75038For SaleMLS ID #21201965, Syed Ahmed. NTREIS
- $179,5002 bd2 ba1.1k sqft520 Pecan Acres Ct, Arlington, TX 76013For SaleMLS ID #21238615, Ryan Kelly. NTREIS
- $250,0003 bd2 ba1.3k sqft263 Merribrook Trl, Duncanville, TX 75116For SaleMLS ID #21246263, Sandra Prieto. NTREIS
- $239,0003 bd2 ba1.2k sqft109 Australia Ct, Glenn Heights, TX 75154For SaleMLS ID #21328989, Marcos Castellanos. NTREIS
- $175,0002 bd2 ba1.3k sqft5825 Birchbrook Dr APT 106, Dallas, TX 75206For SaleMLS ID #21326630, Carolyn White. NTREIS
- $214,9902 bd1 ba912 sqft309 S Main St, Cedar Hill, TX 75104For SaleMLS ID #21262206, Calvin Lyman. NTREIS
- $185,0002 bd2 ba1.1k sqft5027 Clover Haven St, Dallas, TX 75227For SaleMLS ID #21317369, Allison Guillot. NTREIS
- $169,9992 bd1 ba864 sqft3030 Obannon Dr, Dallas, TX 75224For SaleMLS ID #21323694, Cecilia Williams. NTREIS
- $259,9003 bd2 ba1.3k sqft1115 Parker Ct, Cedar Hill, TX 75104For SaleMLS ID #21329186, Regina Layman. NTREIS
- $180,0002 bd2 ba1.2k sqft2433 Limestone Dr, Arlington, TX 76014For SaleMLS ID #21176165, Randall Garrett. NTREIS
