Charming 3 bed 2 bath home situated on spacious lot in a quite cul-de-sac. Ceiling fans throughout the house. New wood laminate flooring and open kitchen that includes a dishwasher, disposal, electric cooktop, oven and microwave. Nice-sized bedrooms. Large backyard with lots of shade trees, great for entreating or relaxing. Very quiet area with great neighbors. Close to shopping, commuting schools & entertainment. Come see your new home today!
For sale
$239,000
109 Australia Ct, Glenn Heights, TX 75154
3beds
1,204sqft
:
Get pre-qualified$1,730/mo
Single Family Residence
Built in 1988
4,530 Square Feet Lot
$235,200 Zestimate®
$199/sqft
$-- HOA
What's special
Spacious lotNew wood laminate flooringOpen kitchenElectric cooktopNice-sized bedrooms
- 7 days |
- 191 |
- 12 |
Zillow last checked:
Listing updated:
Listed by:
Marcos Castellanos 0622766 817-760-9998,
Independent Realty 817-907-2506
Source: NTREIS,MLS#: 21328989
Facts & features
Interior
Bedrooms & bathrooms
- Bedrooms: 3
- Bathrooms: 2
- Full bathrooms: 2
Primary bedroom
- Level: First
- Dimensions: 14 x 15
Bedroom
- Level: First
- Dimensions: 12 x 12
Bedroom
- Level: First
- Dimensions: 12 x 12
Living room
- Level: First
- Dimensions: 14 x 15
Heating
- Central, Electric
Cooling
- Central Air, Ceiling Fan(s), Electric
Appliances
- Included: Dishwasher, Electric Cooktop, Electric Oven, Electric Water Heater, Disposal, Microwave
- Laundry: Washer Hookup, Electric Dryer Hookup
Features
- High Speed Internet, Open Floorplan, Pantry, Cable TV
- Flooring: Carpet, Ceramic Tile, Laminate
- Has basement: No
- Has fireplace: No
Interior area
- Total interior livable area: 1,204 sqft
Video & virtual tour
Property
Parking
- Total spaces: 2
- Parking features: Driveway, Garage Faces Front, Garage, On Street
- Attached garage spaces: 2
Features
- Levels: One
- Stories: 1
- Pool features: None
- Fencing: Wood
Lot
- Size: 4,530 Square Feet
- Features: Cul-De-Sac, Few Trees
Details
- Parcel number: 270001700C0230000
Construction
Type & style
- Home type: SingleFamily
- Architectural style: Traditional,Detached
- Property subtype: Single Family Residence
- Attached to another structure: Yes
Materials
- Brick
- Foundation: Slab
- Roof: Composition
Condition
- Year built: 1988
Utilities & green energy
- Sewer: Public Sewer
- Water: Public
- Utilities for property: Electricity Connected, Sewer Available, Water Available, Cable Available
Community & HOA
Community
- Features: Curbs, Sidewalks
- Subdivision: Bear Creek Meadows 02
HOA
- Has HOA: No
Location
- Region: Glenn Heights
Financial & listing details
- Price per square foot: $199/sqft
- Tax assessed value: $221,990
- Annual tax amount: $5,155
- Date on market: 7/23/2026
- Cumulative days on market: 26 days
- Road surface type: Asphalt
Estimated market value
$235,200
$223,000 - $247,000
$2,143/mo
Price history
| Date | Event | Price |
|---|---|---|
| 7/23/2026 | Listed for sale | $239,000$199/sqft |
Source: NTREIS #21328989 Report a problem | ||
| 6/5/2026 | Listing removed | $239,000$199/sqft |
Source: NTREIS #21275145 Report a problem | ||
| 5/28/2026 | Listed for sale | $239,000+54.2%$199/sqft |
Source: NTREIS #21275145 Report a problem | ||
| 4/21/2020 | Listing removed | $155,000$129/sqft |
Source: Independent Realty #14306690 Report a problem | ||
| 3/19/2020 | Listed for sale | $155,000$129/sqft |
Source: Independent Realty #14306690 Report a problem | ||
| 5/10/2019 | Listing removed | $1,400$1/sqft |
Source: Independent Realty #14055502 Report a problem | ||
| 4/1/2019 | Listed for rent | $1,400+12%$1/sqft |
Source: Independent Realty #14055502 Report a problem | ||
| 1/20/2017 | Listing removed | $1,250$1/sqft |
Source: Independent Realty #13514791 Report a problem | ||
| 1/17/2017 | Listed for rent | $1,250$1/sqft |
Source: Independent Realty #13514791 Report a problem | ||
| 7/28/1998 | Sold | -- |
Source: Public Record Report a problem | ||
Public tax history
| Year | Property taxes | Tax assessment |
|---|---|---|
| 2025 | $5,155 +3.9% | $221,990 -3.2% |
| 2024 | $4,963 -0.9% | $229,430 |
| 2023 | $5,008 +6.4% | $229,430 +20.4% |
| 2022 | $4,707 +7.3% | $190,550 +20.6% |
| 2021 | $4,385 +21.6% | $158,050 +30.4% |
| 2020 | $3,605 -1.2% | $121,250 |
| 2019 | $3,648 +35.1% | $121,250 +35.8% |
| 2018 | $2,701 +18.8% | $89,260 +19% |
| 2017 | $2,274 +274% | $75,000 -19.8% |
| 2016 | $608 +6.1% | $93,470 +19.5% |
| 2015 | $573 | $78,210 +30.3% |
| 2014 | $573 | $60,030 |
| 2013 | -- | -- |
| 2012 | -- | -- |
| 2011 | -- | -- |
| 2010 | -- | -- |
| 2009 | -- | -- |
| 2008 | -- | -- |
| 2007 | -- | -- |
| 2005 | -- | -- |
| 2004 | -- | -- |
| 2003 | -- | -- |
| 2002 | -- | -- |
| 2001 | -- | -- |
Find assessor info on the county website
Monthly payment
Est. payment
Payment breakdown
Explore the cost of this home by adjusting the details. Changes won't be saved.Climate risks
Neighborhood: 75154
Nearby schools
GreatSchools rating
- 4/10Woodridge Elementary SchoolGrades: K-4Distance: 1.9 mi
- 4/10Curtistene S McCowan Middle SchoolGrades: 6-8Distance: 1.5 mi
- 3/10Desoto High SchoolGrades: 9-12Distance: 1.4 mi
Schools provided by the listing agent
- Elementary: Woodridge
- Middle: Curtistene S Mccowan
- High: Desoto
- District: Desoto ISD
Source: NTREIS. This data may not be complete. We recommend contacting the local school district to confirm school assignments for this home.
- $235,3003 bd2 ba1.2k sqft107 Australia Ct, Glenn Heights, TX 75154Off Market
- $255,4003 bd2 ba1.3k sqft111 Australia Ct, Glenn Heights, TX 75154Off Market
- $249,6003 bd2 ba1.3k sqft113 Australia Ct, Glenn Heights, TX 75154Off Market
- $237,8003 bd2 ba1.3k sqft105 Australia Ct, Glenn Heights, TX 75154Off Market
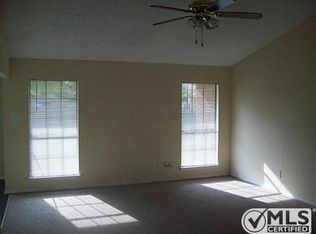
- $430,400-- bd-- ba-- sqft1406 S Hampton Rd, Desoto, TX 75115Off Market
- $275,0003 bd2 ba1.2k sqft123 Brisbane Ct, Glenn Heights, TX 75154For Sale
- $231,2003 bd2 ba1.2k sqft115 Australia Ct, Glenn Heights, TX 75154Off Market
- $240,6003 bd2 ba1.3k sqft103 Australia Ct, Glenn Heights, TX 75154Off Market
A local agent can set up tours, give advice and negotiate with sellers.
A local lender can help you make sure your offer is ready when you are.
Similar homes
- $229,9003 bd2 ba1.2k sqft119 Larchbrook Dr, Desoto, TX 75115For Sale
 MLS ID #21294730, Heather Thompson. NTREIS
 - $245,0003 bd2 ba1.3k sqft2538 Camel Ct, Dallas, TX 75241For Sale
 MLS ID #21334862, Dan Willems. NTREIS
 - $245,0003 bd2 ba1.4k sqft2836 Saint Johns Ave, Lancaster, TX 75146For Sale
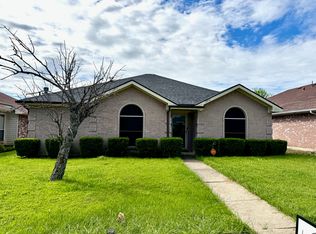 MLS ID #21237391, Mark Joseph. NTREIS
 - $264,9003 bd2 ba1.3k sqft1022 Cedar Run Dr, Duncanville, TX 75137For Sale
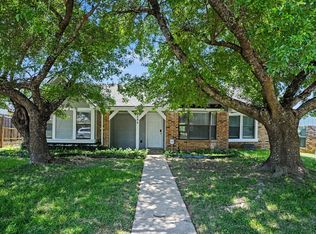 MLS ID #21320660, Lynette Thomas. NTREIS
 - $279,0003 bd2 ba1.5k sqft111 Forest Park Ln, Red Oak, TX 75154For SaleMLS ID #21295619, Amber Broadway. NTREIS
- $239,9003 bd2 ba1.4k sqft8507 Sugarberry Pl, Dallas, TX 75249For SaleMLS ID #21314459, Aundrea Allen. NTREIS
- $272,0003 bd2 ba1.7k sqft238 Linda Ln, Duncanville, TX 75137For SaleMLS ID #21341246, Paula Kennedy. NTREIS
- $250,0003 bd2 ba1.4k sqft712 Atteberry Ln, Lancaster, TX 75146For SaleMLS ID #21114495, Ayelech Mackey. NTREIS
- $266,0003 bd2 ba1.4k sqft1319 Oak Run Dr, Duncanville, TX 75137For SaleMLS ID #21299666, Amber Broadway. NTREIS
- $244,0003 bd2 ba1.6k sqft7818 Jubilant Dr, Dallas, TX 75237For SaleMLS ID #21156926, Jasmine Handsome. NTREIS
- $266,8233 bd2 ba1.2k sqft1206 Oakbluff Dr, Lancaster, TX 75146For SaleMLS ID #21300878, Ellen Clark. NTREIS
- $215,0003 bd2 ba1.1k sqft1519 Clearbrook St, Lancaster, TX 75134For SaleMLS ID #21238337, William Rivero. NTREIS
- $178,5002 bd1 ba1.1k sqft805 E Belt Line Rd, Desoto, TX 75115For SaleMLS ID #21252175, Nolan Whisenhunt. NTREIS
- $235,0002 bd2 ba1.5k sqft6302 Elder Grove Dr, Dallas, TX 75232For SaleMLS ID #21341110, Amber Broadway. NTREIS
- $240,0004 bd1 ba1.1k sqft1206 S Edgefield Ave, Dallas, TX 75208For SaleMLS ID #21322785, Isaac Alvarez. NTREIS
- $225,0003 bd2 ba1k sqft6227 Bowling Brook Dr, Dallas, TX 75241For SaleMLS ID #21233401, Ellio Arias. NTREIS
- $189,9003 bd2 ba1.4k sqft1353 Southridge Dr, Lancaster, TX 75146For SaleMLS ID #21328639, Allison Guillot. NTREIS
- $228,0004 bd2 ba1.4k sqft2654 Arlington Ln, Lancaster, TX 75134For SaleMLS ID #21248550, Marissa Avila. NTREIS
- $239,0003 bd2 ba1.3k sqft818 E Woodin Blvd, Dallas, TX 75216For SaleMLS ID #21313189, Emily Ruth Cannon. NTREIS
- $235,0004 bd2 ba1.3k sqft3859 Basswood Dr, Dallas, TX 75241For SaleMLS ID #21082944, Sandra Manglona. NTREIS
