Welcome to this charming and low-maintenance townhome perfectly situated in a quiet, desirable Duncanville neighborhood. Offering an ideal blend of comfort and convenience, this 1,024-square-foot property features two spacious bedrooms and 1.5 well-appointed bathrooms, making it excellent for first-time buyers, downsizers, or savvy investors.
Step inside to a bright, inviting living space highlighted by a cozy gas fireplace—the perfect focal point for relaxing evenings. The thoughtful layout maximizes every square foot, offering a seamless flow into the dining area and kitchen. Both bedrooms are situated upstairs to provide maximum privacy, while the downstairs half-bath adds everyday convenience for guests.
Enjoy easy access to major highways, local shopping, dining, and parks. Combining a highly functional layout with unbeatable location benefits, this move-in-ready gem is an incredible opportunity to own for less than the cost of renting. Schedule your private tour today and see everything this lovely property has to offer!
For sale
$180,000
110 Graystone Pl, Duncanville, TX 75137
2beds
1,024sqft
:
Get pre-qualified$1,376/mo
Townhouse
Built in 1981
2,347 Square Feet Lot
$175,700 Zestimate®
$176/sqft
$15/mo HOA
What's special
Cozy gas fireplaceBright inviting living spaceTwo spacious bedrooms
- 11 days |
- 65 |
- 2 |
Zillow last checked:
Listing updated:
Listed by:
Derek Pilkinton 0659283 972-771-6970,
Regal, REALTORS 972-771-6970
Source: NTREIS,MLS#: 21327557
Facts & features
Interior
Bedrooms & bathrooms
- Bedrooms: 2
- Bathrooms: 2
- Full bathrooms: 1
- 1/2 bathrooms: 1
Primary bedroom
- Level: Second
- Dimensions: 10 x 13
Bedroom
- Level: Second
- Dimensions: 12 x 12
Dining room
- Level: First
- Dimensions: 8 x 8
Living room
- Level: First
- Dimensions: 12 x 14
Appliances
- Included: Dishwasher, Electric Range, Disposal
Features
- Decorative/Designer Lighting Fixtures, Eat-in Kitchen, Cable TV, Walk-In Closet(s)
- Has basement: No
- Number of fireplaces: 1
- Fireplace features: Gas
Interior area
- Total interior livable area: 1,024 sqft
Video & virtual tour
Property
Parking
- Parking features: Driveway
Features
- Levels: Two
- Stories: 2
- Pool features: None
Lot
- Size: 2,347 Square Feet
Details
- Parcel number: 22074770000360000
Construction
Type & style
- Home type: Townhouse
- Property subtype: Townhouse
- Attached to another structure: Yes
Condition
- Year built: 1981
Utilities & green energy
- Sewer: Public Sewer
- Water: Public
- Utilities for property: Electricity Available, Sewer Available, Water Available, Cable Available
Community & HOA
Community
- Subdivision: Graystone
HOA
- Has HOA: Yes
- Services included: Association Management
- HOA fee: $180 annually
- HOA name: Grayston Hoa Managed By Compass Rose
- HOA phone: 214-910-1115
Location
- Region: Duncanville
Financial & listing details
- Price per square foot: $176/sqft
- Tax assessed value: $177,970
- Annual tax amount: $3,986
- Date on market: 7/15/2026
Estimated market value
$175,700
$167,000 - $184,000
$1,687/mo
Price history
| Date | Event | Price |
|---|---|---|
| 7/15/2026 | Listed for sale | $180,000$176/sqft |
Source: NTREIS #21327557 Report a problem | ||
Public tax history
| Year | Property taxes | Tax assessment |
|---|---|---|
| 2025 | $3,986 -5.8% | $177,970 -5.2% |
| 2024 | $4,233 +3.4% | $187,830 +4.3% |
| 2023 | $4,093 +9.3% | $180,000 +19.3% |
| 2022 | $3,745 +23.5% | $150,820 +30.9% |
| 2021 | $3,032 +17.5% | $115,200 +21.6% |
| 2020 | $2,580 -3% | $94,720 |
| 2019 | $2,660 +7% | $94,720 +11.4% |
| 2018 | $2,486 +21.4% | $84,990 +21.8% |
| 2017 | $2,048 +0.1% | $69,750 |
| 2016 | $2,047 +23.8% | $69,750 +19.5% |
| 2015 | $1,653 | $58,370 |
| 2014 | $1,653 | $58,370 |
| 2013 | -- | -- |
| 2012 | -- | -- |
| 2011 | -- | -- |
| 2010 | -- | -- |
| 2009 | -- | -- |
| 2008 | -- | -- |
| 2007 | -- | -- |
| 2005 | -- | -- |
| 2004 | -- | -- |
| 2003 | -- | -- |
| 2002 | -- | -- |
| 2001 | -- | -- |
Find assessor info on the county website
Monthly payment
Est. payment
Payment breakdown
Explore the cost of this home by adjusting the details. Changes won't be saved.Climate risks
Neighborhood: 75137
Nearby schools
GreatSchools rating
- 2/10Merrifield Elementary SchoolGrades: PK-4Distance: 0.6 mi
- 4/10J Herman Reed Middle SchoolGrades: 7-8Distance: 1 mi
- 3/10Duncanville High SchoolGrades: 9-12Distance: 2.1 mi
Schools provided by the listing agent
- Elementary: Smith
- Middle: Reed
- High: Duncanville
- District: Duncanville ISD
Source: NTREIS. This data may not be complete. We recommend contacting the local school district to confirm school assignments for this home.
- $--2 bd2 ba1k sqft108 Graystone Pl, Duncanville, TX 75137Sold
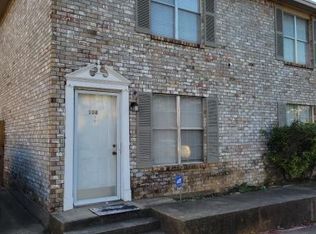
- $165,7002 bd1 ba1k sqft112 Graystone Pl, Duncanville, TX 75137Off Market
- $170,5002 bd1 ba1k sqft106 Graystone Pl, Duncanville, TX 75137Off Market

- $168,2002 bd1 ba1k sqft114 Graystone Pl, Duncanville, TX 75137Off Market
- $180,300-- bd1 ba1k sqft111 Brookside Dr, Duncanville, TX 75137Off Market
- $164,8002 bd1 ba1k sqft111 Graystone Pl, Duncanville, TX 75137Off Market
- $180,500-- bd1 ba1k sqft109 Brookside Dr, Duncanville, TX 75137Off Market
- $182,900-- bd1 ba1k sqft113 Brookside Dr, Duncanville, TX 75137Off Market
A local agent can set up tours, give advice and negotiate with sellers.
Similar homes
- $185,0002 bd2 ba1k sqft108 Brookside Dr, Duncanville, TX 75137For Sale
 MLS ID #21327831, Derek Pilkinton. NTREIS
 - $195,0002 bd2 ba1k sqft137 Graystone Pl, Duncanville, TX 75137For Sale
 MLS ID #21305648, Angelo Bates. NTREIS
 - $186,0002 bd2 ba1k sqft119 Austin Stone Dr, Duncanville, TX 75137For Sale
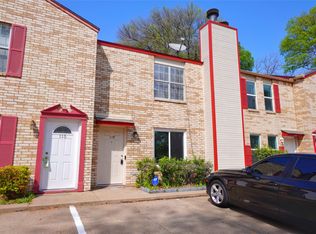 MLS ID #21188609, Yaser Alsabti. NTREIS
 - $174,0003 bd3 ba1k sqft611 Oriole Blvd APT 1301, Duncanville, TX 75116For Sale
 MLS ID #21308672, Raj Mudunuru. NTREIS
 - $164,0003 bd2 ba1k sqft611 Oriole Blvd APT 1101, Duncanville, TX 75116For SaleMLS ID #21308644, Raj Mudunuru. NTREIS
- $185,0003 bd2 ba1.2k sqft611 Oriole Blvd APT 2401, Duncanville, TX 75116For Sale By Owner
- $190,0003 bd2 ba1.3k sqft22 E Townhouse Ln #31, Grand Prairie, TX 75052For SaleMLS ID #21335438, Rosa Ayala. NTREIS
- $180,0002 bd2 ba1k sqft5111 Skillman St #128, Dallas, TX 75206For SaleMLS ID #21336249, Krystal Womble. NTREIS
- $164,9002 bd2 ba1.1k sqft7049 Sorcey Rd, Dallas, TX 75249For SaleMLS ID #21226840, Gwendolyn Allen. NTREIS
- $155,0002 bd2 ba1k sqft2429 E Timberview Ln, Arlington, TX 76014For SaleMLS ID #21335965, Larry Colgrove. NTREIS
- $180,0002 bd3 ba1.2k sqft917 Turtle Cv #138, Irving, TX 75060For SaleMLS ID #21222669, Dianne Cartwright. NTREIS
- $179,5002 bd2 ba1.1k sqft520 Pecan Acres Ct, Arlington, TX 76013For SaleMLS ID #21238615, Ryan Kelly. NTREIS
- $175,0002 bd2 ba1.3k sqft5825 Birchbrook Dr APT 106, Dallas, TX 75206For SaleMLS ID #21326630, Carolyn White. NTREIS
- $165,9003 bd2 ba1.4k sqft515 Grants Pkwy, Arlington, TX 76014For SaleMLS ID #21335957, Larry Colgrove. NTREIS
- $214,9902 bd1 ba912 sqft309 S Main St, Cedar Hill, TX 75104For SaleMLS ID #21262206, Calvin Lyman. NTREIS
- $185,0002 bd3 ba1.2k sqft2320 Northlake Ct, Irving, TX 75038For SaleMLS ID #21201965, Syed Ahmed. NTREIS
- $239,0003 bd2 ba1.2k sqft109 Australia Ct, Glenn Heights, TX 75154For SaleMLS ID #21328989, Marcos Castellanos. NTREIS
- $180,0002 bd2 ba1.2k sqft2433 Limestone Dr, Arlington, TX 76014For SaleMLS ID #21176165, Randall Garrett. NTREIS
- $162,0002 bd3 ba1.3k sqft7175 Fair Oaks Ave APT 53, Dallas, TX 75231For SaleMLS ID #21314852, Morgan Tran. NTREIS
- $179,9993 bd2 ba1k sqft1706 Martin Luther Dr, Arlington, TX 76010For SaleMLS ID #21320645, Krystal Garcia. NTREIS
