Wonderful opportunity to make this well-loved home your own in a family-oriented neighborhood! This home features a desirable first-floor 3-4 season room, providing the perfect space to relax and enjoy views of the backyard throughout much of the year. The property offers several major updates, including a newer roof, skylights, and sewer line, all completed in 2013. Hardwood floors may be located beneath the wall-to-wall carpeting, as seen in the closets, offering additional potential for future improvements. The spacious concrete driveway provides ample off-street parking, while the rear paver stone patio is ideal for outdoor entertaining or quiet evenings at home. Inside, you'll find a full bath with a tiled shower on the main level, a convenient half bath adjoining the primary bedroom, and an additional half bath on the lower level. Located just a two-minute walk from the community playground, this home offers a fantastic location with easy access to neighborhood amenities. While some cosmetic updates are needed, this property presents an excellent opportunity to personalize a solid home with great features.
Contingent
$299,900
522 Stoneridge Dr, Allison Park, PA 15101
4beds
1,514sqft
:
Get pre-qualified$2,046/mo
Single Family Residence
Built in 1964
7,422 Square Feet Lot
$303,800 Zestimate®
$198/sqft
$-- HOA
What's special
Ample off-street parkingNewer roofRear paver stone patio
- 16 days |
- 1,276 |
- 84 |
Zillow last checked:
Listing updated:
Listed by:
Nancy Evans 412-367-3200,
BERKSHIRE HATHAWAY THE PREFERRED REALTY 412-367-3200
Source: WPMLS,MLS#: 1765462 Originating MLS: West Penn Multi-List
Originating MLS: West Penn Multi-ListFacts & features
Interior
Bedrooms & bathrooms
- Bedrooms: 4
- Bathrooms: 3
- Full bathrooms: 1
- 1/2 bathrooms: 2
Primary bedroom
- Level: Main
- Dimensions: 13x10
Bedroom 2
- Level: Main
- Dimensions: 11x9
Bedroom 3
- Level: Main
- Dimensions: 10x9
Bedroom 4
- Level: Lower
- Dimensions: 11x11
Dining room
- Level: Main
- Dimensions: 11x9
Family room
- Level: Main
- Dimensions: 18x13
Game room
- Level: Lower
- Dimensions: 17x11
Kitchen
- Level: Main
- Dimensions: 10x8
Living room
- Level: Main
- Dimensions: 15x11
Heating
- Forced Air, Gas
Cooling
- Central Air
Appliances
- Included: Some Gas Appliances, Dishwasher, Microwave, Refrigerator, Stove
Features
- Flooring: Hardwood, Carpet
- Windows: Multi Pane
- Basement: Finished,Interior Entry
Interior area
- Total structure area: 1,514
- Total interior livable area: 1,514 sqft
Video & virtual tour
Property
Parking
- Total spaces: 1
- Parking features: Built In, Garage Door Opener
- Has attached garage: Yes
Features
- Levels: Multi/Split
- Stories: 2
- Pool features: None
Lot
- Size: 7,422 Square Feet
- Dimensions: 0.1704
Details
- Parcel number: 0435A00188000000
Construction
Type & style
- Home type: SingleFamily
- Architectural style: Colonial,Split Level
- Property subtype: Single Family Residence
Materials
- Aluminum Siding, Brick
Condition
- Resale
- Year built: 1964
Utilities & green energy
- Sewer: Public Sewer
- Water: Public
Community & HOA
Location
- Region: Allison Park
Financial & listing details
- Price per square foot: $198/sqft
- Tax assessed value: $128,700
- Annual tax amount: $4,014
- Date on market: 7/18/2026
Estimated market value
$303,800
$289,000 - $319,000
$2,301/mo
Price history
| Date | Event | Price |
|---|---|---|
| 7/20/2026 | Contingent | $299,900$198/sqft |
Source:  WPMLS #1765462 Report a problem WPMLS #1765462 Report a problem | ||
| 7/18/2026 | Listed for sale | $299,900+215.7%$198/sqft |
Source: WPMLS #1765462 Report a problem | ||
| 12/18/1996 | Sold | $95,000$63/sqft |
Source: Public Record Report a problem | ||
Public tax history
| Year | Property taxes | Tax assessment |
|---|---|---|
| 2025 | $4,000 +9.7% | $110,700 |
| 2024 | $3,645 +596.2% | $110,700 |
| 2023 | $524 | $110,700 |
| 2022 | $524 | $110,700 |
| 2021 | $524 +2% | $110,700 |
| 2020 | $513 -2% | $110,700 |
| 2019 | $524 -84.5% | $110,700 |
| 2018 | $3,376 +2.4% | $110,700 |
| 2017 | $3,297 +529.6% | $110,700 |
| 2016 | $524 -83.4% | $110,700 |
| 2015 | $3,162 | $110,700 |
| 2014 | -- | $110,700 -2.6% |
| 2013 | -- | $113,700 +22.3% |
| 2012 | -- | $93,000 |
| 2011 | -- | $93,000 |
| 2010 | -- | $93,000 |
| 2009 | -- | $93,000 |
| 2008 | -- | $93,000 |
| 2007 | -- | $93,000 |
| 2006 | -- | $93,000 |
| 2005 | -- | $93,000 |
| 2004 | -- | $93,000 -13.9% |
| 2003 | -- | $108,000 |
| 2002 | -- | $108,000 |
Find assessor info on the county website
Monthly payment
Est. payment
Payment breakdown
Explore the cost of this home by adjusting the details. Changes won't be saved.Climate risks
Neighborhood: 15101
Nearby schools
GreatSchools rating
- 10/10Burchfield Primary SchoolGrades: K-3Distance: 0.6 mi
- 7/10Shaler Area Middle SchoolGrades: 7-8Distance: 1.1 mi
- 7/10Shaler Area High SchoolGrades: 9-12Distance: 2.1 mi
Schools provided by the listing agent
- District: Shaler Area
Source: WPMLS. This data may not be complete. We recommend contacting the local school district to confirm school assignments for this home.
- $292,1003 bd2 ba1.3k sqft524 Stoneridge Dr, Allison Park, PA 15101Off Market
- $275,1003 bd1 ba1.5k sqft520 Stoneridge Dr, Allison Park, PA 15101Off Market
- $313,7003 bd2 ba1.5k sqft921 Limestone Dr, Allison Park, PA 15101Off Market
- $294,6003 bd2 ba1.6k sqft919 Limestone Dr, Allison Park, PA 15101Off Market
- $237,0003 bd1 ba1.3k sqft526 Stoneridge Dr, Allison Park, PA 15101Off Market
- $225,0003 bd2 ba998 sqft518 Stoneridge Dr, Allison Park, PA 15101Off Market
- $247,9003 bd2 ba1.2k sqft923 Limestone Dr, Allison Park, PA 15101Off Market
- $266,5003 bd2 ba996 sqft904 Dressel Rd, Allison Park, PA 15101Off Market
A local agent can set up tours, give advice and negotiate with sellers.
A local lender can help you make sure your offer is ready when you are.
Similar homes
- $345,0004 bd3 ba1.7k sqft704 Limestone Dr, Allison Park, PA 15101For Sale
 MLS ID #1767225, Jane Doyle. WPMLS
 - $320,0003 bd3 ba1.5k sqft716 Limestone Dr, Allison Park, PA 15101For Sale
 MLS ID #1765896, Douglas Brewster. WPMLS
 - $349,0004 bd2 ba1.5k sqft1521 Fernledge Dr, Allison Park, PA 15101For Sale
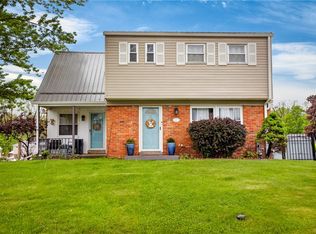 MLS ID #1764364, Holly Chamberlin. WPMLS
 - $365,0004 bd3 ba1.7k sqft2501 College Park Rd, Allison Park, PA 15101For Sale
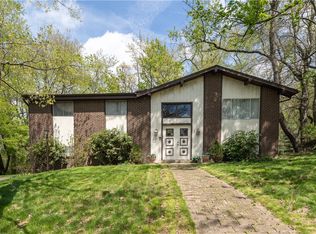 MLS ID #1750205, Lillian O'Friel. WPMLS
 - $400,0004 bd3 ba1.7k sqft1446 Balsam Dr, Allison Park, PA 15101For SaleMLS ID #1766441, Lexi Mayorova. WPMLS
- $--3 bd1 ba1.8k sqft105 Donmor Dr, Pittsburgh, PA 15237AuctionServiceLink Auction
- $--3 bd1 ba1k sqft151 Skylark Dr, Glenshaw, PA 15116AuctionXome
- $355,9002 bd3 ba1.3k sqft4407 Greengrove Dr, Allison Park, PA 15101For SaleMLS ID #1766761, Rebecca Burger. WPMLS
- $275,0004 bd3 ba2k sqft1329 Anderson Rd, Pittsburgh, PA 15209For SaleMLS ID #1766592, Shane Smith. WPMLS
- $300,0003 bd2 ba1.4k sqft9195 Collington Sq, Allison Park, PA 15101For SaleMLS ID #1765308, Debra Donahue. WPMLS
- $259,0003 bd1 ba1.1k sqft3900 Bonita Dr, Allison Park, PA 15101For SaleMLS ID #1745133, Dori Deible. WPMLS
- $289,9004 bd1 ba1.5k sqft3975 Green Valley Dr, Glenshaw, PA 15116For SaleMLS ID #1751000, Nancy Ware. WPMLS
- $319,9003 bd3 ba1.4k sqft1772 Foxcroft Ln APT 105, Allison Park, PA 15101For SaleMLS ID #1764583, Nancy Ware. WPMLS
- $379,9003 bd3 ba1.6k sqft2261 Gray Ridge Rd, Allison Park, PA 15101For SaleMLS ID #1758053, Nancy Evans. WPMLS
- $350,0003 bd2 ba1.1k sqft430 Sangree Rd, Pittsburgh, PA 15237For SaleMLS ID #1767595, Nikki Tominac. WPMLS
- $299,0003 bd2 ba1.2k sqft1611 Trinity St, Pittsburgh, PA 15206For SaleMLS ID #1766188, Carley Young. WPMLS
- $325,0003 bd2 ba1.1k sqft117 Dennis Dr, Glenshaw, PA 15116For SaleMLS ID #1759430, Adam Flanagan. WPMLS
- $420,0004 bd3 ba1.7k sqft1608 Tamarack Dr, Allison Park, PA 15101For SaleMLS ID #1747740, Molly Finley. WPMLS
- $379,0003 bd2 ba1.7k sqft4499 Mount Royal Blvd, Allison Park, PA 15101For SaleMLS ID #1762535, Judy Faidley. WPMLS
- $269,0003 bd2 ba1.4k sqft116 Lansing Ave, Pittsburgh, PA 15229For SaleMLS ID #1767474, Diane Wheeler. WPMLS
