New construction in the beautiful Renaissance community, This single-story design offers 3 bedrooms and 2 full baths. This spacious single-story design emphasizes open living and exceptional flexibility. Showcasing an open-concept layout where the expansive family room seamlessly connects to the kitchen with large islands, creating ideal spaces for both everyday living and entertaining. The owner's suite serves as a private retreat, featuring a large walk-in closet with the convenient option for direct laundry room access. The spacious 2-bay garage completes this exceptional home.
New construction
$489,900
5220 Long Meadow Dr #263, Franklin, OH 45005
3beds
1,727sqft
:
Get pre-qualified$3,370/mo
Single Family Residence
Built in 2026
9,583 Square Feet Lot
$488,300 Zestimate®
$284/sqft
$58/mo HOA
What's special
Open-concept layoutOpen livingExpansive family roomLarge walk-in closetKitchen with large islands
- 127 days |
- 40 |
- 2 |
Zillow last checked:
Listing updated:
Listed by:
Alexander A Hencheck Jr (937)435-9919,
H.M.S. Real Estate
Source: DABR MLS,MLS#: 955872 Originating MLS: Dayton Area Board of REALTORS
Originating MLS: Dayton Area Board of REALTORSFacts & features
Interior
Bedrooms & bathrooms
- Bedrooms: 3
- Bathrooms: 2
- Full bathrooms: 2
Primary bedroom
- Level: Main
- Dimensions: 15 x 13
Bedroom
- Level: Main
- Dimensions: 12 x 11
Bedroom
- Level: Main
- Dimensions: 12 x 11
Breakfast room nook
- Level: Main
- Dimensions: 10 x 13
Family room
- Level: Main
- Dimensions: 14 x 19
Kitchen
- Level: Main
- Dimensions: 12 x 14
Heating
- Electric, Heat Pump
Cooling
- Central Air
Appliances
- Included: Dishwasher, Disposal, Microwave, Range, Electric Water Heater
Features
- Kitchen Island, Kitchen/Family Room Combo, Pantry, Quartz Counters, Solid Surface Counters, Walk-In Closet(s)
- Windows: Insulated Windows, Vinyl
- Basement: Full,Unfinished
Interior area
- Total structure area: 1,727
- Total interior livable area: 1,727 sqft
Property
Parking
- Total spaces: 2
- Parking features: Attached, Garage, Two Car Garage
- Attached garage spaces: 2
Features
- Levels: One
- Stories: 1
- Patio & porch: Porch
- Exterior features: Porch
Lot
- Size: 9,583 Square Feet
- Dimensions: 96 x 104
Details
- Parcel number: 0833435018
- Zoning: Residential
- Zoning description: Residential
Construction
Type & style
- Home type: SingleFamily
- Architectural style: Traditional
- Property subtype: Single Family Residence
Materials
- Brick, Vinyl Siding
Condition
- New Construction
- New construction: Yes
- Year built: 2026
Details
- Builder model: Amelia
Utilities & green energy
- Sewer: Storm Sewer
- Utilities for property: Natural Gas Available, Sewer Available
Community & HOA
Community
- Security: Smoke Detector(s)
- Subdivision: Renaissance
HOA
- Has HOA: Yes
- Services included: Association Management
- HOA fee: $700 annually
Location
- Region: Franklin
Financial & listing details
- Price per square foot: $284/sqft
- Date on market: 4/6/2026
- Listing terms: Conventional,FHA,Other,VA Loan
Estimated market value
$488,300
$464,000 - $513,000
$2,431/mo
Price history
| Date | Event | Price |
|---|---|---|
| 4/6/2026 | Listed for sale | $489,900$284/sqft |
Source:  DABR MLS #955872 Report a problem DABR MLS #955872 Report a problem | ||
Public tax history
Tax history is unavailable.
Monthly payment
Est. payment
Payment breakdown
Explore the cost of this home by adjusting the details. Changes won't be saved.Climate risks
Neighborhood: 45005
Nearby schools
GreatSchools rating
- NAHunter Elementary SchoolGrades: 2Distance: 0.9 mi
- 4/10Franklin Junior High SchoolGrades: 5-8Distance: 4.4 mi
- 4/10Franklin High SchoolGrades: 9-12Distance: 4.4 mi
Schools provided by the listing agent
- District: Lebanon
Source: DABR MLS. This data may not be complete. We recommend contacting the local school district to confirm school assignments for this home.
- $204,6403 bd2 ba1.8k sqft5080 Long Meadow Dr, Franklin, OH 45005Off Market
- $394,0003 bd2 ba-- sqft5080 Long Meadow Dr, Franklin, OH 45005Off Market
- $529,9002 bd2 ba1.8k sqft5200 Long Meadow Dr, Middletown, OH 45005Pending

- $415,8003 bd2 ba2.1k sqft5090 Long Meadow Dr, Franklin, OH 45005Off Market
- $234,1303 bd2 ba2.2k sqft5090 Long Meadow Dr, Franklin, OH 45005Off Market
- $665,8004 bd2 ba-- sqft5150 Long Meadow Dr, Franklin, OH 45005Off Market
- $434,9004 bd3 ba-- sqft5060 Long Meadow Dr, Franklin, OH 45005Sold
- $434,9003 bd2 ba-- sqft5060 Long Meadow Dr, Franklin, OH 45005Sold
A local agent can set up tours, give advice and negotiate with sellers.
A local lender can help you make sure your offer is ready when you are.
Similar homes
- $489,9003 bd2 ba1.7k sqft5220 Long Meadow Dr, Middletown, OH 45005New Construction
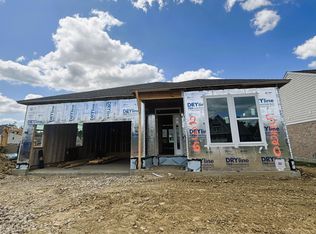
 Cincy MLS
 - $499,0003 bd3 ba2.5k sqft5114 Renaissance Park Dr, Middletown, OH 45005For Sale
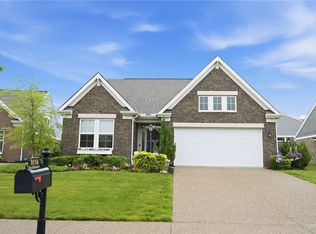
 MLS ID #960127, Barbie Woehrmyer, Coldwell Banker Realty. DABR MLS
 - $559,9004 bd3 ba2.4k sqft5503 Rock Creek Ln, Franklin, OH 45005For Sale
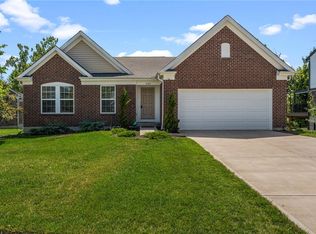 MLS ID #966167, Elysha Saunders, Bella Realty Group. DABR MLS
 - $450,0004 bd3 ba2k sqft2574 Leonardo Way, Middletown, OH 45005For Sale
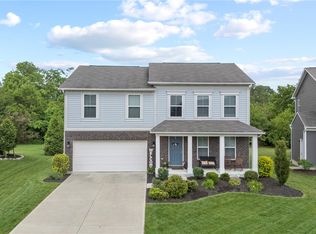 MLS ID #960422, Daniel Baron, Keller Williams Advisors Rlty. DABR MLS
 - $549,9002 bd2 ba1.9k sqft4518 Renaissance Park, Middletown, OH 45005New ConstructionMLS ID #957058, Alexander A Hencheck Jr, H.M.S. Real Estate. DABR MLS
- $550,0003 bd2 ba2k sqft3407 Ash Meadow Ln, Franklin, OH 45005For SaleMLS ID #963243, Amanda Dixon, Keller Williams Advisors Rlty. DABR MLS
- $475,0004 bd3 ba2.2k sqft5632 Safari Dr, Liberty Township, OH 45044For SaleMLS ID #966096, Elizabeth McClary, Comey & Shepherd REALTORS. DABR MLS
- $375,0004 bd3 ba2.1k sqft1097 Marty Lee Ln, Carlisle, OH 45005For SaleMLS ID #965830, Stephen S Payne, Keller Williams Community Part. DABR MLS
- $469,9004 bd3 ba2.4k sqft5053 Joy Dr, Middletown, OH 45044For SaleMLS ID #963981, Mandi J Rider, Agora Realty Group. DABR MLS
- $485,0003 bd3 ba2k sqft435 Springs Blvd, Springboro, OH 45066For SaleMLS ID #962290, Vikki Stickelman, Luma Realty. DABR MLS
- $445,0004 bd3 ba2.2k sqft859 Dogwood Ct, Lebanon, OH 45036For SaleMLS ID #963657, John M Bissman, Keller Williams Advisors Rlty. DABR MLS
- $400,0003 bd3 ba1.8k sqft440 Pike St, South Lebanon, OH 45065For SaleMLS ID #1888873, Pamela Farmer, Coldwell Banker Realty. Cincy MLS
- $330,0003 bd2 ba1.1k sqft6639 Crystal Harbour Dr, Middletown, OH 45042For SaleMLS ID #964771, Jason Hodges, Comey & Shepherd REALTORS. DABR MLS
- $435,0003 bd3 ba2.3k sqft2160 Prestwick Bnd, Miamisburg, OH 45342For SaleMLS ID #965391, Debbie Bieller, RE/MAX Preferred Group. DABR MLS
- $500,0004 bd4 ba2.5k sqft855 Sunrise Ridge Ct, Maineville, OH 45039For SaleMLS ID #960528, Michelle Sloan, RE/MAX Time. DABR MLS
- $469,9003 bd3 ba2.4k sqft751 Bristol View Dr, Hamilton, OH 45013For SaleMLS ID #961482, Jeffrey Boyle, Keller Williams Advisors Rlty. DABR MLS
- $497,9004 bd3 ba2.4k sqft2527 Buchanan Dr, Hamilton Township, OH 45152New ConstructionCincy MLS
- $584,9003 bd3 ba2.4k sqft181 Farmstead Blvd, Springboro, OH 45066New ConstructionDABR MLS
- $499,4904 bd3 ba2.5k sqft130 Magnolia Ln, Springboro, OH 45066New ConstructionDABR MLS
- $449,0003 bd3 ba1.8k sqft5478 Greenview Ln, Lebanon, OH 45036For Sale By Owner
