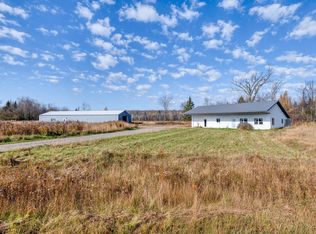
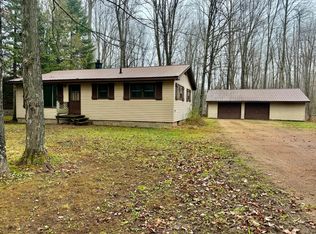
Very well-maintained 3-bedroom, 1-bath home situated on a spacious 1.50-acre property just west of Laona, WI. An additional lot provides extra space and privacy, while the wooded rear portion of the property features trails to explore and enjoy. Inside, the home offers a comfortable layout with a large finished sunroom overlooking the peaceful backyard—an ideal place to relax and take in the Northwoods setting. The home has been well cared for and includes numerous updates, including a newer roof, drilled well, updated septic system, windows, doors, siding, and a blacktop driveway. A full basement provides plenty of additional storage, along with a storage shed in the yard. The two-car detached garage is insulated and heated with a gas stove, offering excellent space for vehicles, recreational equipment, projects, or additional storage. The property is conveniently located with quick highway access for commuting to nearby communities, while still providing the privacy and outdoor lifestyle people look for in northern Wisconsin. ATV/UTV and snowmobile trails are nearby, along with numerous lakes, rivers, hiking trails, and other recreational opportunities throughout the Northwoods. Whether you are looking for a well-maintained year-round home for your family or an Up North getaway with plenty of storage, land, and recreational access, this property has a lot to offer. Move-in ready and waiting for its next owner—schedule your showing today!
For sale
$280,000
5221 AIRPORT LN, Laona, WI 54541
3beds
1,288sqft
Single Family Residence
Built in ----
1.5 Acres Lot
$268,500 Zestimate®
$217/sqft
$-- HOA
What's special
Blacktop drivewayNewer roof
- 12 days
- 266
- 15
Zillow last checked:
Listing updated:
Listed by:
CHAD ALBRECHT 715-889-1472,
LOCAL LIVING REALTY, LLC
Source: GNMLS,MLS#: 220207
Facts & features
Interior
Bedrooms & bathrooms
- Bedrooms: 3
- Bathrooms: 1
- Full bathrooms: 1
Primary bedroom
- Level: First
- Dimensions: 14x14
Bedroom
- Level: First
- Dimensions: 9x14
Bedroom
- Level: First
- Dimensions: 10x13
Bathroom
- Level: First
Dining room
- Level: First
- Dimensions: 8x14
Kitchen
- Level: First
- Dimensions: 14x15
Living room
- Level: First
- Dimensions: 14x22
Sunroom
- Level: First
- Dimensions: 12x14
Heating
- Hot Water, Natural Gas
Cooling
- Wall/Window Unit(s)
Appliances
- Included: Dryer, Dishwasher, Gas Oven, Gas Range, Gas Water Heater, Microwave, Refrigerator, Washer
Features
- Ceiling Fan(s), Central Vacuum, Main Level Primary
- Flooring: Carpet, Laminate, Vinyl
- Basement: Full,Unfinished
- Number of fireplaces: 1
- Fireplace features: Wood Burning
Interior area
- Total structure area: 1,288
- Total interior livable area: 1,288 sqft
- Finished area above ground: 1,288
- Finished area below ground: 0
Video & virtual tour
Property
Parking
- Total spaces: 2
- Parking features: Detached, Garage, Two Car Garage
- Garage spaces: 2
Features
- Levels: One
- Stories: 1
- Patio & porch: Deck, Open
- Exterior features: Shed
- Frontage length: 0,0
Lot
- Size: 1.5 Acres
- Features: Level, Open Space, Private, Secluded, Wooded
Details
- Additional structures: Shed(s)
- Parcel number: 018016660000 & 018016690001
- Zoning description: Residential
Construction
Type & style
- Home type: SingleFamily
- Architectural style: One Story
- Property subtype: Single Family Residence
Materials
- Frame, Vinyl Siding
- Foundation: Block
- Roof: Composition,Shingle
Utilities & green energy
- Sewer: Conventional Sewer
- Water: Drilled Well
Community & HOA
Location
- Region: Laona
Financial & listing details
- Price per square foot: $217/sqft
- Tax assessed value: $185,700
- Annual tax amount: $1,897
- Date on market: 10/26/2026
- Ownership: Fee Simple
- Road surface type: Paved
Estimated market value
$268,500
$255,000 - $282,000
$1,705/mo
Price history
| Date | Event | Price |
|---|---|---|
| 10/26/2026 | Listed for sale | $280,000$217/sqft |
Source:  GNMLS #220207 Report a problem | ||
Public tax history
| Year | Property taxes | Tax assessment |
|---|---|---|
| 2025 | $1,897 +10.2% | $140,600 |
| 2024 | $1,721 +3.3% | $140,600 |
| 2023 | $1,666 -2.8% | $140,600 +42.7% |
| 2022 | $1,714 +2% | $98,500 |
| 2021 | $1,681 -5.3% | $98,500 |
| 2020 | $1,776 -1.3% | $98,500 |
| 2019 | $1,800 +2% | $98,500 |
| 2017 | $1,765 +0% | $98,500 |
| 2016 | $1,764 -10.4% | $98,500 |
| 2015 | $1,970 +0.5% | $98,500 |
| 2014 | $1,960 -5.5% | $98,500 |
| 2013 | $2,075 | $98,500 -4.1% |
| 2010 | -- | $102,700 |
| 2009 | -- | $102,700 |
Find assessor info on the county website
Monthly payment
Est. payment
Payment breakdown
Explore the cost of this home by adjusting the details. Changes won't be saved.Climate risks
Neighborhood: 54541
Nearby schools
Schools provided by the listing agent
- Elementary: FO Laona
- Middle: FO Laona
- High: FO Laona
Source: GNMLS. This data may not be complete. We recommend contacting the local school district to confirm school assignments for this home.
Similar homes
- $249,9003 bd2 ba1k sqft5722 RIDGE LN, Laona, WI 54541For Sale
 MLS ID #218783, KATHY FLANNERY, HOMELAND REALTY WI LLC. GNMLS
- $169,9003 bd1 ba1k sqft4515 Peshtigo River ROAD, Laona, WI 54541Active
 MLS ID #1971992, Shane Schaetzel. WIREX MLS
- $259,9002 bd2 ba1.2k sqft9676 FAWN LN, Argonne, WI 54511For Sale
 MLS ID #220264, MATTHEW SOLATKA, REDMAN REALTY GROUP, LLC. GNMLS
- $234,9003 bd1 ba960 sqft17884 NICOLET RD, Townsend, WI 54175For Sale
 MLS ID #220279, COLLEEN CUMBER, COLDWELL BANKER BARTELS REAL ESTATE, INC.. GNMLS
