STATELY BRICK ranch with timeless CHARM. This SPACIOUS home features fresh paint throughout, GLEAMING refinished hardwood floors, and a great flowing floor plan with two INVITING living areas—great for entertaining and relaxing. ONE level living at its BEST. Enjoy the outdoors year-round in the screened-in porch overlooking a SERENE backyard surrounded by gorgeous mature landscaping. The ATTACHED garage adds convenience, while the home’s CENTRAL location in an established neighborhood offers easy access to shopping, dining, and parks. A beautiful blend of CHARACTER, COMFORT, and convenience—this one truly stands out. STOP looking for a home...Come find it.
Under contract
Price cut: $13.4K (6/25)
$385,500
5221 Bingham Dr, Portsmouth, VA 23703
3beds
1,862sqft
:
Get pre-qualified$2,507/mo
Single Family Residence
Built in 1964
0.31 Acres Lot
$386,100 Zestimate®
$207/sqft
$-- HOA
What's special
Stately brick ranchAttached garageFresh paint throughoutGreat flowing floor planSerene backyardGorgeous mature landscapingScreened-in porch
- 112 days |
- 352 |
- 16 |
Zillow last checked:
Listing updated:
Listed by:
Allen Bynum,
BHHS RW Towne Realty 757-436-3636
Source: REIN Inc.,MLS#: 10631302
Facts & features
Interior
Bedrooms & bathrooms
- Bedrooms: 3
- Bathrooms: 2
- Full bathrooms: 2
Rooms
- Room types: 1st Floor BR, 1st Floor Primary BR, Assigned Storage, Attic, Breakfast Area, Fin. Rm Over Gar
Primary bedroom
- Level: First
Heating
- Baseboard, Electric
Cooling
- Central Air, Heat Pump
Appliances
- Included: Dishwasher, Disposal, Dryer, Electric Range, Refrigerator, Washer, Electric Water Heater
- Laundry: Washer Hookup
Features
- Ceiling Fan(s)
- Flooring: Carpet, Ceramic Tile, Vinyl, Wood
- Basement: Crawl Space
- Attic: Permanent Stairs
- Number of fireplaces: 1
- Fireplace features: Propane, Wood Burning
Interior area
- Total interior livable area: 1,862 sqft
Property
Parking
- Total spaces: 1
- Parking features: Garage Att 1 Car, Driveway, Garage Door Opener
- Attached garage spaces: 1
- Has uncovered spaces: Yes
Features
- Stories: 1
- Patio & porch: Screened Porch
- Pool features: None
- Fencing: Back Yard,Fenced
- Waterfront features: Not Waterfront
- Frontage length: 104
Lot
- Size: 0.31 Acres
- Dimensions: 130 x 104
Details
- Parcel number: 07970040
- Zoning: GR
Construction
Type & style
- Home type: SingleFamily
- Architectural style: Ranch
- Property subtype: Single Family Residence
Materials
- Brick
- Roof: Asphalt Shingle
Condition
- New construction: No
- Year built: 1964
Utilities & green energy
- Sewer: City/County
- Water: City/County, Well
- Utilities for property: Cable Hookup
Community & HOA
Community
- Security: Security System
- Subdivision: Belvedere - 003
HOA
- Has HOA: No
Location
- Region: Portsmouth
Financial & listing details
- Price per square foot: $207/sqft
- Tax assessed value: $297,570
- Annual tax amount: $3,690
- Date on market: 4/23/2026
Estimated market value
$386,100
$367,000 - $405,000
$2,240/mo
Price history
Price history is unavailable.
Public tax history
| Year | Property taxes | Tax assessment |
|---|---|---|
| 2025 | $3,690 +1.4% | $297,570 +0.5% |
| 2024 | $3,640 +5.2% | $295,970 +6.9% |
| 2023 | $3,460 -0.7% | $276,770 +3.3% |
| 2022 | $3,484 +23.9% | $267,970 +23.9% |
| 2021 | $2,811 +2.3% | $216,250 +2.3% |
| 2019 | $2,749 | $211,430 |
| 2018 | $2,749 | $211,430 |
| 2017 | $2,749 -3.9% | $211,430 |
| 2016 | $2,860 +7.3% | $211,430 +3.1% |
| 2015 | $2,665 +2.4% | $205,030 |
| 2014 | $2,604 | $205,030 |
| 2013 | $2,604 -4.2% | $205,030 -4.2% |
| 2012 | $2,717 | $213,940 |
| 2011 | $2,717 +0.8% | $213,940 -1.6% |
| 2010 | $2,695 -7.8% | $217,350 -7.8% |
| 2009 | $2,923 +2.5% | $235,720 |
| 2008 | $2,852 +1.8% | $235,720 +6% |
| 2007 | $2,802 +7% | $222,420 +15.5% |
| 2006 | $2,619 +18.9% | $192,580 +25.9% |
| 2005 | $2,203 +12.9% | $152,990 +13.7% |
| 2004 | $1,952 +14.3% | $134,610 +11.9% |
| 2003 | $1,708 +5% | $120,260 +5% |
| 2002 | $1,627 +3.7% | $114,550 +3.7% |
| 2001 | $1,569 | $110,500 |
Find assessor info on the county website
Monthly payment
Est. payment
Payment breakdown
Explore the cost of this home by adjusting the details. Changes won't be saved.Climate risks
Neighborhood: Belvedere
Nearby schools
GreatSchools rating
- 6/10Churchland Elementary SchoolGrades: K-6Distance: 0.5 mi
- 3/10Churchland Middle SchoolGrades: 7-8Distance: 1.1 mi
- 6/10Churchland High SchoolGrades: 9-12Distance: 1.3 mi
Schools provided by the listing agent
- Elementary: Churchland Elementary
- Middle: Churchland Middle
- High: Churchland
Source: REIN Inc.. This data may not be complete. We recommend contacting the local school district to confirm school assignments for this home.
- $363,200-- bd2 ba1.5k sqft5225 Bingham Dr, Portsmouth, VA 23703Off Market
- $356,2004 bd2 ba1.9k sqft5217 Bingham Dr, Portsmouth, VA 23703Off Market
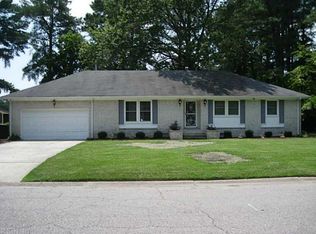
- $341,1004 bd1 ba1.7k sqft5528 Briarwood Ln, Portsmouth, VA 23703Off Market

- $347,100-- bd2 ba1.8k sqft5224 Bingham Dr, Portsmouth, VA 23703Off Market
- $360,8003 bd2 ba1.6k sqft5524 Briarwood Ln, Portsmouth, VA 23703Off Market
- $340,6003 bd3 ba1.4k sqft5220 Bingham Dr, Portsmouth, VA 23703Off Market
- $377,5003 bd2 ba2.3k sqft5532 Briarwood Ln, Portsmouth, VA 23703Off Market
- $354,900-- bd2 ba1.9k sqft5228 Bingham Dr, Portsmouth, VA 23703Off Market
A local agent can set up tours, give advice and negotiate with sellers.
Similar homes
- $344,0003 bd2 ba1.6k sqft3112 Rolen Dr, Portsmouth, VA 23703For Sale
 MLS ID #10646447, Linda O'Neil. REIN Inc.
 - $342,0003 bd2 ba1.5k sqft3624 Linnet Ln, Portsmouth, VA 23703For Sale
 MLS ID #10646282, Ryan Benton. REIN Inc.
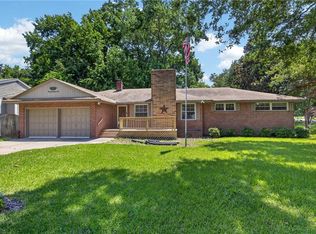
 - $337,4003 bd2 ba1.6k sqft3301 Brookside Ln, Portsmouth, VA 23703For Sale
 MLS ID #10642579, Heather Bush. REIN Inc.
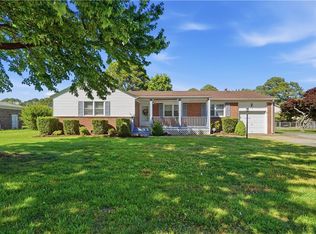
 - $369,7003 bd2 ba1.5k sqft4710 Hatton Point Rd, Portsmouth, VA 23703For Sale
 MLS ID #10632728, LeAnn Amory. REIN Inc.
 - $249,2603 bd1 ba1.4k sqft3221 Madden Ter, Portsmouth, VA 23703Off Market
- $399,9003 bd2 ba1.4k sqft2168 Armada Dr E, Chesapeake, VA 23321For SaleMLS ID #10647071, Connie Bowe. REIN Inc.
- $393,0004 bd2 ba1.6k sqft4113 Taylor Rd, Chesapeake, VA 23321For SaleMLS ID #10638898, Raechel Geiss. REIN Inc.
- $384,9994 bd2 ba2.1k sqft2600 Janson Dr, Chesapeake, VA 23321For SaleMLS ID #10643337, Barry Asimos. REIN Inc.
- $385,0003 bd2 ba1.6k sqft4017 Belvedere Dr, Chesapeake, VA 23321For SaleMLS ID #10642824, Tyde Sims. REIN Inc.
- $375,0004 bd2 ba1.8k sqft440 Connecticut Ave, Norfolk, VA 23508For SaleMLS ID #10647859, Angela Farber. REIN Inc.
- $305,0003 bd1 ba1.2k sqft105 Lynn Dr, Portsmouth, VA 23707For SaleMLS ID #10647558, Matthew Spencer. REIN Inc.
- $384,9005 bd3 ba2.1k sqft1421 Ardmore Cir, Chesapeake, VA 23324For SaleMLS ID #10645788, Kim McGlone. REIN Inc.
- $415,0004 bd3 ba2.2k sqft3509 Bernies Ct N, Chesapeake, VA 23321For SaleMLS ID #10647455, Heather Bass. REIN Inc.
- $439,0004 bd2 ba1.8k sqft3727 Hardwick Ter, Chesapeake, VA 23321For SaleMLS ID #10639147, Cole Hart. REIN Inc.
- $372,0003 bd2 ba1.6k sqft468 Blanche Dr W, Chesapeake, VA 23323For SaleMLS ID #10641756, Jaylene Vigeant. REIN Inc.
- $367,0004 bd3 ba1.7k sqft1916 Chesapeake Ave, Chesapeake, VA 23324For SaleMLS ID #10646172, Terry Trexler. REIN Inc.
- $425,0003 bd2 ba1.7k sqft5941 Lathan Rd, Norfolk, VA 23502For SaleMLS ID #10647369, Karen Davis. REIN Inc.
- $450,0004 bd3 ba2.6k sqft1805 Blackhawk Pl, Chesapeake, VA 23321For SaleMLS ID #10648439, Anna Koons. REIN Inc.
- $410,0004 bd3 ba2.1k sqft22 Charlene Loop, Hampton, VA 23666For SaleMLS ID #10647965, Peggy Todd. REIN Inc.
- $385,0003 bd2 ba1.6k sqft214 Greenland Dr, Yorktown, VA 23693For SaleMLS ID #10645552, Anna Gimpel. REIN Inc.
