MULTIPLE OFFERS RECEIVED - highest & best by Sunday, 10-18th by 3pm. Gorgeous jewel box in the lovely, sought-after neighborhood of Inwood Road Estates, beautifully & thoughtfully updated throughout. Located on the edge of Preston Hollow, 5222 Meadow Crest Drive is a beautifully curated residence where timeless design meets modern functionality. Thoughtful updates throughout that include a new roof, windows, tankless water heater, flooring, & bathrooms, along with a primary suite addition & an outdoor living area have transformed this home into a true showpiece. Seller's Improvement List is available for complete details. The gourmet kitchen offers an oversized island, lots of storage & premium KitchenAid appliances to include: double-oven gas range, built-in refrigerator, dual dishwashers. Two flexible living spaces offer versatility in serving as a home office, playroom, or music room. The primary suite addition is a true retreat, generously proportioned with elegant finishes, expansive closet space, and the convenience of an in-closet washer & dryer that will convey in the primary master closet for ease. A separate utility room off the kitchen provides additional storage + a drip-dry area, folding space; washer & dryer will convey. Among the secondary bdrms, 2 share an updated connecting bath, & another bdrm includes an updated ensuite bathroom that could be a secondary master. Outdoors, the recently renovated pool & spa are framed by a 22x21 covered living area & sunning area + umbrellas. The side yard adds further function with an electric gated driveway, in ground basketball goal, add'l parking, and a raised, irrigated vegetable garden. A rare offering of elevated design, meticulous updates, and effortless indoor-outdoor living. The back gate provides direct access to the Northaven Trail.
Pending
$1,675,000
5222 Meadow Crest Dr, Dallas, TX 75229
5beds
3,437sqft
Single Family Residence
Built in 1960
0.38 Acres Lot
$1,671,500 Zestimate®
$487/sqft
$-- HOA
What's special
Elegant finishesIn ground basketball goalTwo flexible living spacesRaised irrigated vegetable gardenDual dishwashersExpansive closet spaceOversized island
- 16 days
- 1,265
- 128
Zillow last checked:
Listing updated:
Listed by:
Terri Gum 0590877 214-210-1500,
Ebby Halliday, REALTORS 214-210-1500
Source: NTREIS,MLS#: 21404015
Facts & features
Interior
Bedrooms & bathrooms
- Bedrooms: 5
- Bathrooms: 5
- Full bathrooms: 4
- 1/2 bathrooms: 1
Primary bedroom
- Features: Closet Cabinetry, Ceiling Fan(s), Double Vanity, En Suite Bathroom, Hollywood Bath, Sitting Area in Primary, Separate Shower, Walk-In Closet(s)
- Level: First
- Dimensions: 17 x 17
Bedroom
- Features: En Suite Bathroom, Walk-In Closet(s)
- Level: First
- Dimensions: 14 x 13
Bedroom
- Level: First
- Dimensions: 13 x 12
Bedroom
- Features: En Suite Bathroom
- Level: First
- Dimensions: 13 x 12
Bedroom
- Level: First
- Dimensions: 13 x 11
Bonus room
- Level: First
- Dimensions: 13 x 11
Dining room
- Level: First
- Dimensions: 17 x 14
Kitchen
- Features: Breakfast Bar, Built-in Features, Kitchen Island, Stone Counters
- Level: First
- Dimensions: 25 x 13
Living room
- Features: Built-in Features, Fireplace
- Level: First
- Dimensions: 18 x 16
Office
- Level: First
- Dimensions: 12 x 12
Utility room
- Features: Built-in Features, Utility Room
- Level: First
- Dimensions: 8 x 5
Heating
- Central, Natural Gas
Cooling
- Central Air, Ceiling Fan(s), Electric
Appliances
- Included: Some Gas Appliances, Built-In Refrigerator, Dishwasher, Disposal, Gas Range, Gas Water Heater, Plumbed For Gas
- Laundry: Dryer Hookup, Laundry in Utility Room
Features
- Decorative/Designer Lighting Fixtures, Eat-in Kitchen, High Speed Internet, Kitchen Island, Multiple Master Suites, Open Floorplan, Walk-In Closet(s), Wired for Sound
- Flooring: Tile, Wood
- Has basement: No
- Number of fireplaces: 1
- Fireplace features: Gas Log, Gas Starter, Masonry
Interior area
- Total interior livable area: 3,437 sqft
Video & virtual tour
Property
Parking
- Total spaces: 2
- Parking features: Door-Single, Driveway, Electric Gate, Garage, Garage Door Opener, Parking Pad
- Attached garage spaces: 2
Features
- Levels: One
- Stories: 1
- Exterior features: Outdoor Living Area, Private Yard, Rain Gutters
- Pool features: Pool
- Fencing: Wood
Lot
- Size: 0.38 Acres
- Features: Back Yard, Lawn, Landscaped, Sprinkler System
- Residential vegetation: Grassed
Details
- Parcel number: 00000578320000000
Construction
Type & style
- Home type: SingleFamily
- Architectural style: Traditional,Detached
- Property subtype: Single Family Residence
Materials
- Brick
- Foundation: Pillar/Post/Pier
Condition
- Resale
- Year built: 1960
Utilities & green energy
- Sewer: Public Sewer
- Water: Public
- Utilities for property: Sewer Available, Water Available
Community & HOA
Community
- Security: Security System Leased, Security System, Wireless
- Subdivision: Inwood Road Estates
HOA
- Has HOA: No
Location
- Region: Dallas
Financial & listing details
- Price per square foot: $487/sqft
- Tax assessed value: $1,261,160
- Annual tax amount: $28,082
- Date on market: 10/14/2026
- Cumulative days on market: 9 days
- Listing terms: Cash,Conventional
- Exclusions: See exclusions in Private Remarks
Estimated market value
$1,671,500
$1.59M - $1.76M
$7,859/mo
Price history
| Date | Event | Price |
|---|---|---|
| 10/25/2026 | Pending sale | $1,675,000$487/sqft |
Source: NTREIS #21404015 Report a problem | ||
| 10/18/2026 | Contingent | $1,675,000$487/sqft |
Source: NTREIS #21404015 Report a problem | ||
| 10/14/2026 | Listed for sale | $1,675,000+358.9%$487/sqft |
Source: NTREIS #21404015 Report a problem | ||
| 12/3/2010 | Listing removed | $365,000$106/sqft |
Source: Allie Beth Allman & Assoc. #11449165 Report a problem | ||
| 10/16/2010 | Price change | $365,000-3.9%$106/sqft |
Source: Allie Beth Allman & Assoc. #11449165 Report a problem | ||
| 10/3/2010 | Price change | $380,000-5%$111/sqft |
Source: Allie Beth Allman & Assoc. #11449165 Report a problem | ||
| 8/13/2010 | Price change | $400,000-5.9%$116/sqft |
Source: Allie Beth Allman & Assoc. #11449165 Report a problem | ||
| 7/31/2010 | Listed for sale | $425,000$124/sqft |
Source: Allie Beth Allman & Assoc. #11449165 Report a problem | ||
Public tax history
| Year | Property taxes | Tax assessment |
|---|---|---|
| 2025 | $17,998 +12.1% | $1,261,160 +15.7% |
| 2024 | $16,053 +19.4% | $1,090,470 +46.1% |
| 2023 | $13,442 -10.5% | $746,240 |
| 2022 | $15,013 +3.6% | $746,240 +12.7% |
| 2021 | $14,485 -2.8% | $661,990 |
| 2020 | $14,901 -0.8% | $661,990 |
| 2019 | $15,017 +7.9% | $661,990 +0.3% |
| 2018 | $13,913 +28.2% | $660,200 +36.1% |
| 2017 | $10,852 +6.4% | $485,000 |
| 2016 | $10,198 +19% | $485,000 +9.4% |
| 2015 | $8,572 | $443,450 +17.5% |
| 2014 | $8,572 | $377,360 |
| 2013 | -- | -- |
| 2012 | -- | -- |
| 2011 | -- | -- |
| 2010 | -- | -- |
| 2009 | -- | -- |
| 2008 | -- | -- |
| 2007 | -- | -- |
| 2005 | -- | -- |
| 2004 | -- | -- |
| 2003 | -- | -- |
| 2002 | -- | -- |
| 2001 | -- | -- |
Find assessor info on the county website
Monthly payment
Est. payment
Payment breakdown
Explore the cost of this home by adjusting the details. Changes won't be saved.Climate risks
Neighborhood: 75229
Nearby schools
Schools provided by the listing agent
- Elementary: Pershing
- Middle: Benjamin Franklin
- High: Hillcrest
- District: Dallas ISD
Source: NTREIS. This data may not be complete. We recommend contacting the local school district to confirm school assignments for this home.
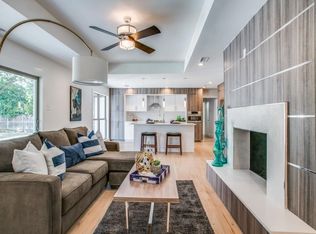
- $1,335,4005 bd4 ba2.7k sqft5232 Meadow Crest Dr, Dallas, TX 75229Off Market
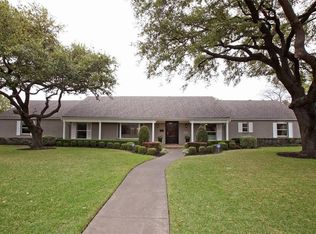
- $1,155,9005 bd4 ba3.4k sqft5212 Meadow Crest Dr, Dallas, TX 75229Off Market
- $1,273,5003 bd3 ba2.3k sqft5225 Meadow Crest Dr, Dallas, TX 75229Off Market
- $1,910,0004 bd4 ba3.7k sqft5215 Meadow Crest Dr, Dallas, TX 75229Off Market
Similar homes
- $1,595,0004 bd4 ba3k sqft4448 Hallmark Dr, Dallas, TX 75229For Sale
 MLS ID #21411151, Ryan Betz. NTREIS
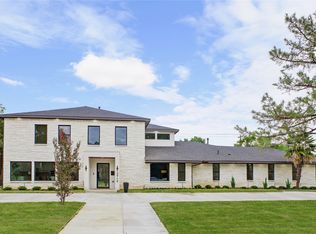
- $1,950,0005 bd5 ba4.4k sqft3919 Goodfellow Dr, Dallas, TX 75229For Sale
 MLS ID #21374111, Arlene Kirkland. NTREIS
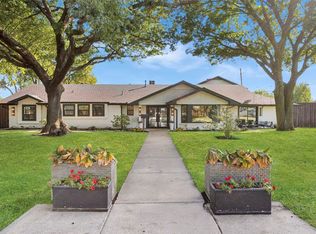
- $1,800,0004 bd5 ba4.1k sqft4208 San Gabriel Dr, Dallas, TX 75229For Sale
 MLS ID #21378436, Kristen Scott. NTREIS
- $1,469,0004 bd4 ba4k sqft5208 Caladium Dr, Dallas, TX 75229For Sale
 MLS ID #20706169, Jonathan Minerick. NTREIS
