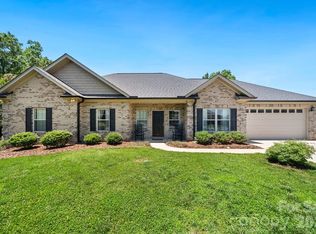
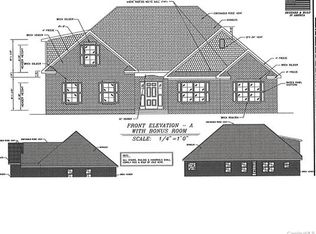
Welcome home to easy, one-level living in sought-after all brick Crooked Creek Estates! Tucked away on a cul-de-sac, this beautifully maintained brick ranch offers the perfect blend of style, comfort, and convenience. With 3 bedrooms, 2 bathrooms, and approximately 1818 sq ft of thoughtfully designed living space and there is also a permanent staircase leading to an unfinished bonus room space of 252 sq ft that can easily be finished to add space and value. There is also an additional walk out storage space beyond this area. This home delivers low-maintenance living in an exceptional Union County location seconds to Indian Trail. Step inside to discover an inviting open-concept floor plan enhanced by soaring ceilings, abundant natural light, neutral paint colors, and luxury vinyl plank flooring throughout the main living areas. The spacious great room flows seamlessly into the dining area, kitchen and breakfast area, creating an ideal space for both everyday living and entertaining. The kitchen serves as the heart of the home, featuring crisp white cabinetry, large center island with bar, stainless steel appliances, pantry storage, and generous workspace for meal preparation and gathering with family and friends. The oversized island provides additional seating and creates a natural gathering place while maintaining the home's open and airy feel. Just off the kitchen, the laundry room connects directly to the garage, creating the perfect mudroom setup. This functional space provides an ideal drop zone for shoes, backpacks, groceries, and everyday essentials, helping keep the main living areas organized and clutter-free. The primary suite offers a spacious retreat with a walk-in closet and en-suite bath, while the split BR Floorplan adds two additional bedrooms and a full bath providing comfortable accommodations for family, guests, or a home office. Outdoor living is equally enjoyable with a welcoming covered front porch and rear patio overlooking backyard offers plenty of room for grilling, outdoor dining, entertaining, or simply relaxing while enjoying the privacy of the backyard setting for playset or gardening. Located within the highly regarded Union County School District, this home offers exceptional convenience with quick access to Highway 74 and the Highway 74 Bypass, Indian Trail and Matthews. I-485 is less than 9 miles away, while Uptown Charlotte is under 20 miles, making commuting and access to shopping, dining, entertainment, healthcare, and employment centers a breeze. Move-in ready and thoughtfully designed, this beautiful ranch home offers the best of one-level living with future expansion upstairs in one of Union County's most convenient locations! Community offers sidewalks, covered picnic area and playground area.
Under contract-show
$475,000
5224 Sustar Dr, Monroe, NC 28110
3beds
1,818sqft
Single Family Residence
Built in 2020
0.25 Acres Lot
$467,200 Zestimate®
$261/sqft
$28/mo HOA
What's special
Soaring ceilingsNeutral paint colorsRear patio overlooking backyardAbundant natural lightOne-level livingWelcoming covered front porchPantry storage
- 36 days
- 206
- 3
Zillow last checked:
Listing updated:
Listed by:
Emily Huffstetler Emilyprice1130@gmail.com,
ProStead Realty
Source: Canopy MLS as distributed by MLS GRID,MLS#: 4423442
Facts & features
Interior
Bedrooms & bathrooms
- Bedrooms: 3
- Bathrooms: 2
- Full bathrooms: 2
- Main level bedrooms: 3
Primary bedroom
- Level: Main
Bedroom s
- Level: Main
Bathroom full
- Level: Main
Bathroom full
- Level: Main
Breakfast
- Level: Main
Dining area
- Level: Main
Great room
- Level: Main
Kitchen
- Level: Main
Laundry
- Level: Main
Heating
- Forced Air, Natural Gas
Cooling
- Ceiling Fan(s), Central Air, Electric
Appliances
- Included: Dishwasher, Disposal, Electric Cooktop, Electric Oven, Gas Water Heater, Microwave, Plumbed For Ice Maker, Self Cleaning Oven
- Laundry: Utility Room, Main Level
Features
- Attic Other, Breakfast Bar, Soaking Tub, Kitchen Island, Open Floorplan, Pantry, Walk-In Closet(s)
- Flooring: Carpet, Tile, Vinyl
- Has basement: No
- Attic: Other,Permanent Stairs,Walk-In
- Fireplace features: Gas, Gas Log
Interior area
- Total structure area: 1,818
- Total interior livable area: 1,818 sqft
- Finished area above ground: 1,818
- Finished area below ground: 0
Video & virtual tour
Property
Parking
- Total spaces: 8
- Parking features: Driveway, Attached Garage, Garage Door Opener, Parking Space(s), Garage on Main Level
- Attached garage spaces: 2
- Uncovered spaces: 6
Features
- Levels: 1 Story/F.R.O.G.
- Patio & porch: Covered, Front Porch, Patio
Lot
- Size: 0.25 Acres
- Features: Cul-De-Sac
Details
- Parcel number: 07048208
- Zoning: AG9
- Special conditions: Standard
Construction
Type & style
- Home type: SingleFamily
- Property subtype: Single Family Residence
Materials
- Brick Full
- Foundation: Slab
Condition
- New construction: No
- Year built: 2020
Utilities & green energy
- Sewer: Public Sewer
- Water: City
- Utilities for property: Cable Available, Electricity Connected
Community & HOA
Community
- Features: Picnic Area, Playground, Sidewalks
- Subdivision: Crooked Creek Estates
HOA
- Has HOA: Yes
- HOA fee: $166 semi-annually
- HOA name: Cusick Management
Location
- Region: Monroe
Financial & listing details
- Price per square foot: $261/sqft
- Tax assessed value: $497,700
- Annual tax amount: $2,374
- Date on market: 9/10/2026
- Cumulative days on market: 36 days
- Listing terms: Cash,Conventional,FHA,VA Loan
- Exclusions: Ring Doorbell, all curtain rods and curtains
- Electric utility on property: Yes
- Road surface type: Concrete, Paved
Estimated market value
$467,200
$444,000 - $491,000
$2,262/mo
Price history
| Date | Event | Price |
|---|---|---|
| 9/10/2026 | Listed for sale | $475,000+64.1%$261/sqft |
Source:  Canopy MLS as distributed by MLS GRID #4423442 Report a problem Canopy MLS as distributed by MLS GRID #4423442 Report a problem | ||
| 8/20/2020 | Sold | $289,500$159/sqft |
Source: Public Record Report a problem | ||
Public tax history
| Year | Property taxes | Tax assessment |
|---|---|---|
| 2025 | $2,374 +12.4% | $497,700 +50.6% |
| 2024 | $2,112 +1.1% | $330,400 |
| 2023 | $2,088 | $330,400 |
| 2022 | $2,088 | $330,400 |
| 2021 | $2,088 +586.9% | $330,400 +747.2% |
| 2020 | $304 0% | $39,000 |
| 2019 | $304 | $39,000 |
| 2018 | $304 | $39,000 |
| 2017 | $304 | $39,000 |
| 2016 | -- | -- |
Find assessor info on the county website
Monthly payment
Est. payment
Payment breakdown
Explore the cost of this home by adjusting the details. Changes won't be saved.Climate risks
Neighborhood: 28110
Nearby schools
Schools provided by the listing agent
- Elementary: Sardis
- Middle: Porter Ridge
- High: Porter Ridge
Source: Canopy MLS as distributed by MLS GRID. This data may not be complete. We recommend contacting the local school district to confirm school assignments for this home.
Similar homes
- $350,0003 bd3 ba1.8k sqft3634 Allenby Pl, Monroe, NC 28110For Sale
 MLS ID #4435099, Thania Ortiz, NorthGroup Real Estate LLC. Canopy MLS as distributed by MLS GRID
 - $435,0005 bd3 ba2.7k sqft2078 Swanport Ln, Monroe, NC 28110For Sale
 MLS ID #4423088, Cassady Caven, EXP Realty LLC Ballantyne. Canopy MLS as distributed by MLS GRID
 - $485,0004 bd3 ba2.4k sqft1019 Equipoise Dr, Indian Trail, NC 28079For Sale
 MLS ID #4411758, Marlyn Jamison, Howard Hanna Allen Tate SouthPark. Canopy MLS as distributed by MLS GRID
 - $475,0003 bd3 ba2k sqft7420 Edgefield Ct, Matthews, NC 28104For Sale
 MLS ID #4419458, Amy Stamper, Stamper-Thompson Real Estate LLC. Canopy MLS as distributed by MLS GRID
 - $499,0004 bd3 ba2.6k sqft2010 Knocktree Dr, Indian Trail, NC 28079For SaleMLS ID #4424411, Suzanne Crosser, RE/MAX Executive. Canopy MLS as distributed by MLS GRID
- $565,0003 bd2 ba2k sqft4004 Camden Oaks Ln, Monroe, NC 28110For SaleMLS ID #4428200, Mindy Steiger, Cross Keys LLC. Canopy MLS as distributed by MLS GRID
- $499,5002 bd3 ba1.8k sqft215 Pintail Dr, Monroe, NC 28110For SaleMLS ID #4429429, Jody Munn, COMPASS. Canopy MLS as distributed by MLS GRID
- $539,0003 bd3 ba2.2k sqft2105 Manor Stone Way, Indian Trail, NC 28079For SaleMLS ID #4432000, Erin Gannett, Helen Adams Realty. Canopy MLS as distributed by MLS GRID
- $359,9953 bd2 ba1.3k sqft3203 Brookstone Trl, Indian Trail, NC 28079For SaleMLS ID #4431545, Zeke Farrington, COMPASS. Canopy MLS as distributed by MLS GRID
- $454,9003 bd2 ba1.8k sqft3013 Isle Ln, Monroe, NC 28112For SaleMLS ID #4413627, Brian Benton, Emerald Pointe Realty. Canopy MLS as distributed by MLS GRID
- $500,0003 bd2 ba1.6k sqft9207 Rainbow Forest Dr, Charlotte, NC 28277For SaleMLS ID #4432384, Chris Makowski, COMPASS. Canopy MLS as distributed by MLS GRID
- $490,0004 bd3 ba2.4k sqft1358 Harleston St, Indian Trail, NC 28079For SaleMLS ID #4420421, Roxi Conklin, DASH Carolina. Canopy MLS as distributed by MLS GRID
- $434,0003 bd2 ba1.3k sqft324 Sunharvest Ln, Indian Trail, NC 28079For SaleMLS ID #4425620, Ryan Freeman, Realty Executives of Hickory. Canopy MLS as distributed by MLS GRID
- $539,0003 bd3 ba1.8k sqft3402 Darlington Rd, Matthews, NC 28105For SaleMLS ID #4431042, Jacky Freeman, Howard Hanna Allen Tate SouthPark. Canopy MLS as distributed by MLS GRID
- $429,9004 bd3 ba2.1k sqft1033 Mountain Laurel Ct, Matthews, NC 28104For SaleMLS ID #4417453, Kim Thompson, Home Team Realty. Canopy MLS as distributed by MLS GRID
- $499,0003 bd2 ba1.7k sqft8077 Crater Lake Dr, Indian Land, SC 29707For SaleMLS ID #4433887, Christopher Hendrickson, Mark Spain Real Estate. Canopy MLS as distributed by MLS GRID
- $550,0004 bd4 ba2.5k sqft5912 Sikes Mill Rd, Monroe, NC 28110For SaleMLS ID #4402953, Emily Huffstetler, ProStead Realty. Canopy MLS as distributed by MLS GRID
- $393,0003 bd3 ba1.6k sqft6618 Courtland St, Indian Trail, NC 28079For SaleMLS ID #4408466, Nicole Polito, Keller Williams Ballantyne Area. Canopy MLS as distributed by MLS GRID
- $439,9993 bd3 ba2.5k sqft514 Tack Ln, Midland, NC 28107For SaleMLS ID #4430261, Liz Hallman, Lantern Realty & Development, LLC. Canopy MLS as distributed by MLS GRID
