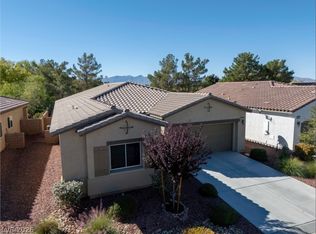
Discover this charming single-story home in the desirable Mt. Falls community. The open layout features an upgraded kitchen with granite counters, stainless steel appliances, and a large island that overlooks the living and dining areas. The primary suite includes a walk-in closet and a comfortable private bath. Enjoy the covered patio, easy-maintenance landscaping, and all the amenities Mt. Falls offers - golf, clubhouse, fitness center, and scenic walking paths.
Pending
Price cut: $10K (5/12)
$364,900
5226 Lignum Ave #1, Pahrump, NV 89061
3beds
1,988sqft
:
Get pre-qualified$2,492/mo
Single Family Residence
Built in 2015
7,405 Square Feet Lot
$360,400 Zestimate®
$184/sqft
$115/mo HOA
What's special
- 81 days |
- 120 |
- 1 |
Zillow last checked:
Listing updated:
Listed by:
Grant Brobson S.0202068 775-727-1818,
Nevada Realty
Source: LVR,MLS#: 2782264 Originating MLS: Greater Las Vegas Association of Realtors Inc
Originating MLS: Greater Las Vegas Association of Realtors IncFacts & features
Interior
Bedrooms & bathrooms
- Bedrooms: 3
- Bathrooms: 2
- Full bathrooms: 2
Primary bedroom
- Description: Ceiling Fan,Ceiling Light,Walk-In Closet(s)
- Dimensions: 15x18
Bedroom 2
- Description: Ceiling Fan,Ceiling Light,Closet
- Dimensions: 11x12
Bedroom 3
- Description: Ceiling Fan,Ceiling Light,Closet
- Dimensions: 11x11
Primary bathroom
- Description: Double Sink,Separate Shower,Separate Tub
Den
- Description: Downstairs
- Dimensions: 13x10
Dining room
- Description: Dining Area,Family Room/Dining Combo
- Dimensions: 14x12
Family room
- Description: Downstairs
- Dimensions: 12x14
Kitchen
- Description: Breakfast Bar/Counter,Granite Countertops,Island,Pantry,Stainless Steel Appliances
Heating
- Central, Electric
Cooling
- Central Air, Electric
Appliances
- Included: Dryer, Electric Range, Disposal, Microwave, Refrigerator, Water Purifier, Washer
- Laundry: Electric Dryer Hookup, Main Level, Laundry Room
Features
- Bedroom on Main Level, Ceiling Fan(s), Primary Downstairs, Window Treatments
- Flooring: Carpet, Tile
- Windows: Blinds, Double Pane Windows
- Has fireplace: No
Interior area
- Total structure area: 1,988
- Total interior livable area: 1,988 sqft
Video & virtual tour
Property
Parking
- Total spaces: 2
- Parking features: Attached, Garage, Private
- Attached garage spaces: 2
Features
- Stories: 1
- Patio & porch: Covered, Patio, Porch
- Exterior features: Porch, Patio, Private Yard, Sprinkler/Irrigation
- Pool features: Community
- Fencing: Block,Back Yard
Lot
- Size: 7,405 Square Feet
- Features: Drip Irrigation/Bubblers, < 1/4 Acre
Details
- Parcel number: 4607108
- Zoning description: Single Family
- Horse amenities: None
Construction
Type & style
- Home type: SingleFamily
- Architectural style: One Story
- Property subtype: Single Family Residence
Materials
- Roof: Pitched,Tile
Condition
- Resale
- Year built: 2015
Utilities & green energy
- Electric: Photovoltaics None
- Sewer: Public Sewer
- Water: Public
- Utilities for property: Cable Available, Electricity Available, Underground Utilities
Green energy
- Energy efficient items: Windows
Community & HOA
Community
- Features: Pool
- Subdivision: Celebrate Hms Mf P3-3A U1
HOA
- Has HOA: Yes
- Amenities included: Clubhouse, Fitness Center, Golf Course, Pool
- Services included: Association Management, Recreation Facilities
- HOA fee: $115 monthly
- HOA name: Mountain Falls
- HOA phone: 702-362-6262
Location
- Region: Pahrump
Financial & listing details
- Price per square foot: $184/sqft
- Annual tax amount: $2,226
- Date on market: 5/12/2026
- Listing agreement: Exclusive Right To Sell
- Listing terms: Cash,Conventional,FHA,VA Loan
- Electric utility on property: Yes
Estimated market value
$360,400
$342,000 - $378,000
$2,203/mo
Price history
| Date | Event | Price |
|---|---|---|
| 7/7/2026 | Pending sale | $364,900$184/sqft |
Source:  LVR #2782264 Report a problem LVR #2782264 Report a problem | ||
| 5/12/2026 | Price change | $364,900-2.7%$184/sqft |
Source: LVR #2782264 Report a problem | ||
| 1/21/2026 | Price change | $374,900-1.3%$189/sqft |
Source: LVR #2736890 Report a problem | ||
| 11/21/2025 | Listed for sale | $379,900-2.6%$191/sqft |
Source: LVR #2736890 Report a problem | ||
| 11/1/2025 | Listing removed | $389,900$196/sqft |
Source: LVR #2677484 Report a problem | ||
| 5/31/2025 | Price change | $389,900-2.5%$196/sqft |
Source: LVR #2677484 Report a problem | ||
| 4/30/2025 | Listed for sale | $399,900+38.4%$201/sqft |
Source: LVR #2677484 Report a problem | ||
| 4/19/2021 | Sold | $289,000-0.3%$145/sqft |
Source: LVR #2256875 Report a problem | ||
| 2/24/2021 | Pending sale | $289,900$146/sqft |
Source: LVR #2256875 Report a problem | ||
| 2/9/2021 | Listed for sale | $289,900$146/sqft |
Source: LVR #2256875 Report a problem | ||
| 1/19/2021 | Pending sale | $289,900$146/sqft |
Source: LVR #2256875 Report a problem | ||
| 1/12/2021 | Price change | $289,900-1.7%$146/sqft |
Source: Elite Realty #2256875 Report a problem | ||
| 12/20/2020 | Listed for sale | $295,000$148/sqft |
Source: Elite Realty #2256875 Report a problem | ||
Public tax history
Tax history is unavailable.
Monthly payment
Est. payment
Payment breakdown
Explore the cost of this home by adjusting the details. Changes won't be saved.Climate risks
Neighborhood: 89061
Nearby schools
GreatSchools rating
- 4/10Hafen Elementary SchoolGrades: PK-5Distance: 2.9 mi
- 4/10Rosemary Clarke Middle SchoolGrades: 6-8Distance: 10.1 mi
- 5/10Pahrump Valley High SchoolGrades: 9-12Distance: 5.4 mi
Schools provided by the listing agent
- Elementary: Hafen,Hafen
- Middle: Rosemary Clarke
- High: Pahrump Valley
Source: LVR. This data may not be complete. We recommend contacting the local school district to confirm school assignments for this home.
- $360,3003 bd2 ba1.9k sqft5226 Lignum Ave, Pahrump, NV 89061Off Market
- $328,5003 bd3 ba1.7k sqft5214 Lignum Ave, Pahrump, NV 89061Sold
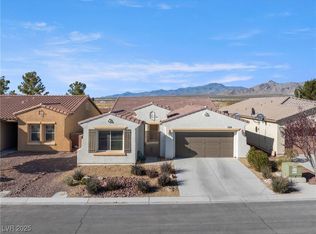
- $373,500-- bd-- ba2k sqft5238 Lignum Ave, Pahrump, NV 89061Off Market
- $304,7003 bd2 ba1.5k sqft5250 Lignum Ave #1, Pahrump, NV 89061Off Market
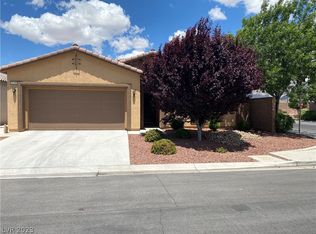
- $324,6003 bd2 ba1.7k sqft5202 Lignum Ave, Pahrump, NV 89061Off Market
- $347,4003 bd2 ba1.7k sqft5202 E Lignum Ave, Pahrump, NV 89061Off Market
- $321,7003 bd2 ba1.5k sqft5250 Lignum Ave, Pahrump, NV 89061Off Market
- $360,900-- bd-- ba1.7k sqft5219 Lignum Ave, Pahrump, NV 89061Off Market
A local agent can set up tours, give advice and negotiate with sellers.
Similar homes
- $371,0002 bd3 ba1.9k sqft5119 E Long Leaf Ct, Pahrump, NV 89061For Sale
 MLS ID #2805337, Gabriela Pawlisz, Nevada Realty. LVR
 - $384,5003 bd2 ba1.9k sqft4408 S Glory Vine Ln, Pahrump, NV 89061For Sale
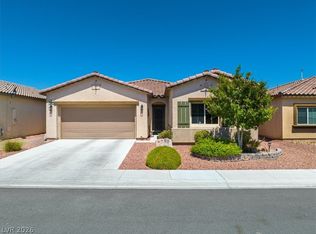 MLS ID #2799249, Ute Joppien, LPT Realty, LLC. LVR
 - $394,9003 bd2 ba1.9k sqft5249 Lilia Ave, Pahrump, NV 89061For Sale
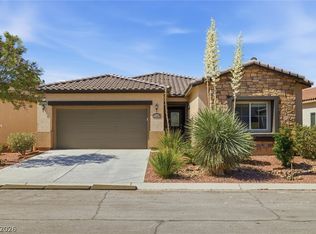 MLS ID #2783656, Deborah R. Davis, Nevada Realty. LVR
 - $395,0003 bd2 ba1.9k sqft5225 Lilia Ave, Pahrump, NV 89061For Sale
 MLS ID #2766118, Gabriela Pawlisz, Nevada Realty. LVR
 - $385,0003 bd2 ba2k sqft4920 Pacini Ct, Pahrump, NV 89061For SaleMLS ID #2785520, Remington N Champlin, Way Out West Realty. LVR
- $339,9003 bd2 ba1.6k sqft4756 S Adriano Way, Pahrump, NV 89061For SaleMLS ID #2775469, Liezle L. Sowards, Nevada Realty. LVR
- $329,0003 bd2 ba1.6k sqft4680 Lorenzo Way, Pahrump, NV 89061For SaleMLS ID #2760179, Marianne Yoffee, Engel & Volkers Las Vegas. LVR
- $399,0003 bd2 ba1.7k sqft5524 E San Pietro Dr, Pahrump, NV 89061For SaleMLS ID #2793477, Crystal Martinez, SimpliHOM. LVR
- $390,0003 bd2 ba1.9k sqft4870 Pacini Ct, Pahrump, NV 89061For SaleMLS ID #2778375, Marianne Yoffee, Engel & Volkers Las Vegas. LVR
- $429,0003 bd2 ba1.7k sqft5165 Lilia Ave, Pahrump, NV 89061For SaleMLS ID #2768406, Deborah R. Davis, Nevada Realty. LVR
- $320,0003 bd2 ba1.6k sqft4307 Jacksboro Dr, Pahrump, NV 89061For SaleMLS ID #2784478, Teresa S. Kenney Parker, 775 Realty. LVR
- $379,5003 bd2 ba1.9k sqft5891 E Alfano Ave, Pahrump, NV 89061For SaleMLS ID #2724627, Laura B. Aldrich, Nevada Realty. LVR
- $399,0003 bd3 ba2.4k sqft5850 Alfano Ave, Pahrump, NV 89061For SaleMLS ID #2788801, Dona A. Denton, Wardley Real Estate. LVR
- $395,0003 bd3 ba1.8k sqft3937 E Chaffe Ave, Pahrump, NV 89061For SaleMLS ID #2802785, Lisa Shahin, Keller Williams VIP. LVR
- $318,0003 bd2 ba1.6k sqft4447 Jacksboro Dr, Pahrump, NV 89061For SaleMLS ID #2794956, Mario Vitale, Huntington & Ellis, A Real Est. LVR
- $375,0003 bd2 ba1.7k sqft3981 E Florence Ave, Pahrump, NV 89061For SaleMLS ID #2765289, Hart Larson, Coldwell Banker Premier. LVR
- $375,0004 bd3 ba2.4k sqft5840 Grain Mill Rd, Pahrump, NV 89061For SaleMLS ID #2784174, Randy Myers, Keller Williams MarketPlace. LVR
- $409,9003 bd2 ba1.7k sqft5290 E La Campana Dr, Pahrump, NV 89061For SaleMLS ID #2777588, Norma Jean Opatik, Nevada Realty. LVR
- $344,9003 bd2 ba1.5k sqft3543 E Malheur Ave, Pahrump, NV 89061For SaleMLS ID #2797508, Jill Amsel, Realty ONE Group, Inc. LVR
- $354,0003 bd2 ba1.7k sqft3593 E Malheur Ave, Pahrump, NV 89061For SaleMLS ID #2775977, Jennifer Ann Mink, eXp Realty. LVR
