END OF SUMMER SAVINGS!! THE WESTBROOKE ~ New construction home in desirable Flowery Branch location. Close to shopping, services and GA 985. Atlanta Falcons training facility nearby. Three spacious bedrooms and 2 baths on upper level. LED lights in kitchen. 36 inch upper cabinets in kitchen. Kitchen and bathroom cabinets are stained oyster. Kitchen counter tops are granite. Beautiful 42 inch fiberglass shower, and fiberglass garden tub in owner's suite. Cultured marble counter tops on raised height vanities in full bathrooms. READY FOR QUICK CLOSE! All seller incentives, closing cost contributions, and price reductions require use of seller's preferred lender. ASK ABOUT $5,000 SELLER CLOSING COST CONTRIBUTIONS! VIEW HOME PRIVATELY WITH UTour.
Active
$369,900
5226 Trace View Dr, Flowery Branch, GA 30542
3beds
1,937sqft
Single Family Residence
Built in 2026
4,356 Square Feet Lot
$-- Zestimate®
$191/sqft
$58/mo HOA
What's special
Led lights in kitchenThree spacious bedrooms
- 4 days
- 110
- 10
Zillow last checked:
Listing updated:
Listed by:
Gregg A Leng 678-634-2252,
Piedmont Residential Realty
Source: GAMLS,MLS#: 10876030
Facts & features
Interior
Bedrooms & bathrooms
- Bedrooms: 3
- Bathrooms: 3
- Full bathrooms: 2
- 1/2 bathrooms: 1
Rooms
- Room types: Family Room, Foyer, Laundry, Other
Heating
- Forced Air, Natural Gas, Zoned
Cooling
- Central Air, Electric, Zoned
Appliances
- Included: Dishwasher, Disposal, Gas Water Heater, Oven/Range (Combo), Stainless Steel Appliance(s)
- Laundry: Upper Level
Features
- Double Vanity, Other, Roommate Plan, Tray Ceiling(s), Walk-In Closet(s)
- Flooring: Carpet, Vinyl
- Basement: None
- Attic: Pull Down Stairs
- Has fireplace: No
Interior area
- Total structure area: 1,937
- Total interior livable area: 1,937 sqft
- Finished area above ground: 1,937
- Finished area below ground: 0
Property
Parking
- Total spaces: 2
- Parking features: Attached, Garage, Kitchen Level, Side/Rear Entrance
- Has attached garage: Yes
Features
- Levels: Two
- Stories: 2
Lot
- Size: 4,356 Square Feet
- Features: Level
Details
- Parcel number: 0.0
Construction
Type & style
- Home type: SingleFamily
- Architectural style: Craftsman
- Property subtype: Single Family Residence
Materials
- Brick, Other, Stone
- Roof: Composition
Condition
- New Construction
- New construction: Yes
- Year built: 2026
Details
- Warranty included: Yes
Utilities & green energy
- Sewer: Public Sewer
- Water: Public
- Utilities for property: Cable Available, Electricity Available, Natural Gas Available, Phone Available, Sewer Connected, Underground Utilities, Water Available
Community & HOA
Community
- Features: Park, Sidewalks, Street Lights
- Subdivision: Magnolia Trace
HOA
- Has HOA: Yes
- Services included: Management Fee, Other, Private Roads
- HOA fee: $700 annually
Location
- Region: Flowery Branch
Financial & listing details
- Price per square foot: $191/sqft
- Date on market: 10/20/2026
- Listing agreement: Exclusive Right To Sell
- Electric utility on property: Yes
Estimated market value
Not available
Estimated sales range
Not available
Not available
Price history
| Date | Event | Price |
|---|---|---|
| 10/20/2026 | Listed for sale | $369,900$191/sqft |
Source:  FMLS GA #7856763 Report a problem | ||
Public tax history
Tax history is unavailable.
Monthly payment
Est. payment
Payment breakdown
Explore the cost of this home by adjusting the details. Changes won't be saved.Climate risks
Neighborhood: 30542
Nearby schools
Schools provided by the listing agent
- Elementary: Flowery Branch
- Middle: West Hall
- High: West Hall
Source: GAMLS. This data may not be complete. We recommend contacting the local school district to confirm school assignments for this home.
- $145,00023.3 acres5170 Church St, Flowery Branch, GA 30542Sold
- $372,3003 bd2 ba1.3k sqft5259 Gainesville St, Flowery Branch, GA 30542Off Market
- $364,9003 bd3 ba1.9k sqft5253 Gainesville St, Flowery Branch, GA 30542New Construction
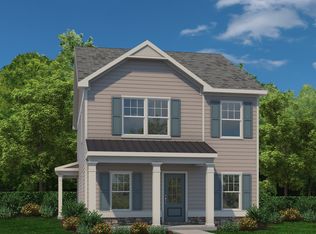
- $369,9003 bd3 ba1.9k sqft5226 Trace View Dr, Flowery Branch, GA 30263New Construction

Similar homes
- $419,0005 bd3 ba2.7k sqft6078 Trumpet Flower Ave, Flowery Branch, GA 30542Active
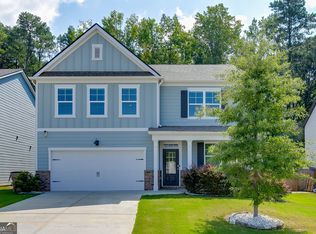
 MLS ID #10848149, The Rains Team, PEND Realty, LLC. GAMLS
- $446,6904 bd3 ba2.2k sqft4219 Ravendale St, Flowery Branch, GA 30542New Construction
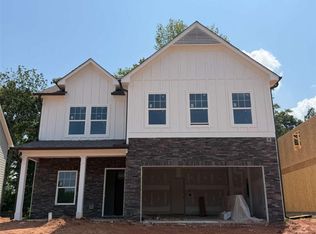
 MLS ID #7857769, Leticia Reeves, Piedmont Residential Realty, LLC.. FMLS GA
- $369,0003 bd3 ba1.9k sqft5551 Foxglove Way, Oakwood, GA 30566Active
 MLS ID #10806752, Carlos Villegas Mota, Virtual Properties Realty.com. GAMLS
- $429,9004 bd3 ba2.2k sqft4126 Eberly Way #125, Flowery Branch, GA 30542Active
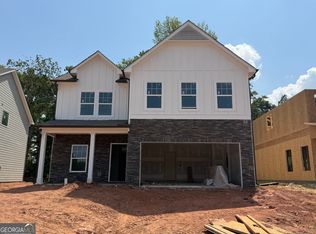 MLS ID #10789591, Leticia Reeves, Piedmont Residential Realty. GAMLS
- $360,0003 bd3 ba1.5k sqft4942 Hillstone Dr, Gainesville, GA 30504ActiveMLS ID #10682022, Javier Rosillo, Keller Williams Chattahoochee. GAMLS
- $400,0004 bd3 ba2.1k sqft62 Pond Ct, Hoschton, GA 30548ActiveMLS ID #10858278, Tanya Pickens, Opendoor Brokerage. GAMLS
- $470,8944 bd2 ba2.1k sqft329 Blackberry Ct, Pendergrass, GA 30567ActiveMLS ID #10876942, Diana Shiver, Adams Homes Realty Inc.. GAMLS
- $376,0004 bd3 ba2.3k sqft81 Livingston Ct, Winder, GA 30680ActiveMLS ID #10874800, Tanya Pickens, Opendoor Brokerage. GAMLS
- $354,9004 bd3 ba2k sqft141 Gaston Ct, Braselton, GA 30517ActiveMLS ID #10874633, Lorena Mellow, Keller Williams Realty First Atlanta. GAMLS
- $450,0005 bd3 ba2.2k sqft6730 Island Pointe Dr, Buford, GA 30518ActiveMLS ID #10875623, Chifei Sheih, Opendoor Brokerage. GAMLS
- $374,3504 bd4 ba2.5k sqft3765 Aiyana Way, Bethlehem, GA 30620ActiveMLS ID #10875377, Shannon Daniels, Lennar Realty Inc.. GAMLS
- $395,9004 bd3 ba2.2k sqft218 Hampton Hollow Dr, Jefferson, GA 30549New ConstructionFMLS GA
- $344,0004 bd3 ba2.1k sqft821 Walnut Woods Dr, Braselton, GA 30517ActiveMLS ID #10799600, Tanya Pickens, Opendoor Brokerage. GAMLS
- $399,9904 bd3 ba1.9k sqft3080 Orwell Dr, Gainesville, GA 30507ActiveGAMLS
- $356,0004 bd3 ba2.4k sqft2048 Massey Ln, Winder, GA 30680ActiveMLS ID #10821000, Tanya Pickens, Opendoor Brokerage. GAMLS
- $480,1105 bd4 ba2.5k sqft7419 Rocklin Ln, Flowery Branch, GA 30542ActiveGAMLS
