Surrounded by an abundant orchard, this sunny Bay Area Edwardian 3BD++/2.5BA single family home is supremely located in between the Rockridge and Temesca neighborhoods. Built in 1904, the 1884 SQFT home enjoys great indoor/outdoor living and a flexible floorplan with multiple work-from-home possibilities. The main level has wonderful flow where hardwood floors span the bright living and dining rooms, while the kitchen features access to the huge backyard. Enjoy flowers and fruit from the many trees, including plums, figs, apricots and grapefruit. There’s plenty of space to play, garden, relax, and entertain, and a trellis covered with grapevines provides shade. Back inside, two bedrooms are tucked away on the upper level and share a full bath. The deck off of the primary bedroom offers a nice place to unwind. Downstairs, find another roomy bedroom, plus a room with its own backdoor entrance, ready as a guest bedroom or office. Both rooms have multiple windows for great light. The downstairs is complete with laundry, storage, and another flexible space as a potential playroom, studio, or office. Your commute is easy with off-street parking and nearby BART. Out your front door, explore great restaurants, shopping, the local farmers market and more.
Pending
$1,295,000
5227 Locksley Ave, Oakland, CA 94618
3beds
1,884sqft
:
Get pre-qualified$8,633/mo
Residential, Single Family Residence
Built in 1904
3,800 Square Feet Lot
$-- Zestimate®
$687/sqft
$-- HOA
What's special
Abundant orchardHardwood floors
- 99 days |
- 88 |
- 0 |
Zillow last checked:
Listing updated:
Listed by:
David Gunderman DRE #01313613 510-205-4369,
Kw Advisors East Bay,
Joe Dickerson DRE #01961649 415-340-9001,
Kw Advisors East Bay
Source: Bay East AOR,MLS#: 41131401
Facts & features
Interior
Bedrooms & bathrooms
- Bedrooms: 3
- Bathrooms: 2
- Full bathrooms: 2
Rooms
- Room types: 1 Bath, Main Entry, 2 Bedrooms, Bonus Room, Dining Room, Living Room
Kitchen
- Features: Dishwasher, Range/Oven Free Standing, Refrigerator
Heating
- Floor Furnace, Space Heater, Wall Furnace
Cooling
- None
Appliances
- Included: Dishwasher, Free-Standing Range, Refrigerator, Washer, Gas Water Heater
- Laundry: In Basement
Features
- Formal Dining Room
- Flooring: Hardwood, Laminate, Vinyl
- Basement: Crawl Space,Full
- Has fireplace: No
- Fireplace features: None
Interior area
- Total structure area: 1,884
- Total interior livable area: 1,884 sqft
Property
Parking
- Total spaces: 2
- Parking features: Garage, Off Street, Tandem
- Garage spaces: 1
Features
- Levels: Two
- Stories: 2
- Patio & porch: Deck
- Exterior features: Garden/Play
- Pool features: None
- Fencing: Fenced
Lot
- Size: 3,800 Square Feet
- Features: Rectangular Lot, Back Yard, Front Yard, Landscape Back, Landscape Front
Details
- Parcel number: 14123012
- Special conditions: Standard
Construction
Type & style
- Home type: SingleFamily
- Architectural style: Craftsman
- Property subtype: Residential, Single Family Residence
Materials
- Shingles
- Foundation: Concrete Perimeter
- Roof: Composition
Condition
- Existing
- New construction: No
- Year built: 1904
Utilities & green energy
- Electric: No Solar
- Sewer: Public Sewer
- Water: Public
Community & HOA
Community
- Security: Carbon Monoxide Detector(s), Smoke Detector(s)
- Subdivision: Lower Rockridge
HOA
- Has HOA: No
Location
- Region: Oakland
Financial & listing details
- Price per square foot: $687/sqft
- Tax assessed value: $490,558
- Price range: $1.3M - $1.3M
- Date on market: 4/17/2026
- Listing agreement: Excl Right
- Listing terms: Cash,Conventional,1031 Exchange
Estimated market value
Not available
Estimated sales range
Not available
Not available
Price history
| Date | Event | Price |
|---|---|---|
| 6/1/2026 | Pending sale | $1,295,000$687/sqft |
Source:  Bay East AOR #41131401 Report a problem Bay East AOR #41131401 Report a problem | ||
| 4/17/2026 | Listed for sale | $1,295,000+260.7%$687/sqft |
Source: Bay East AOR #41131401 Report a problem | ||
| 4/23/2023 | Listing removed | -- |
Source: Zillow Rentals Report a problem | ||
| 4/6/2023 | Listed for rent | $6,900$4/sqft |
Source: Zillow Rentals Report a problem | ||
| 2/24/2006 | Sold | $359,000+2.9%$191/sqft |
Source: Public Record Report a problem | ||
| 4/1/2003 | Sold | $349,000+16.3%$185/sqft |
Source: Public Record Report a problem | ||
| 1/31/2002 | Sold | $300,000$159/sqft |
Source: Public Record Report a problem | ||
Public tax history
| Year | Property taxes | Tax assessment |
|---|---|---|
| 2025 | -- | $490,558 +2% |
| 2024 | $7,919 -4.3% | $480,941 +2% |
| 2023 | $8,277 +2.9% | $471,513 +2% |
| 2022 | $8,042 +5.1% | $462,268 +2% |
| 2021 | $7,652 +0.8% | $453,208 +1% |
| 2020 | $7,594 +4.2% | $448,562 +2% |
| 2019 | $7,287 +6.2% | $439,770 +2% |
| 2018 | $6,859 | $431,151 +2% |
| 2017 | $6,859 +3.7% | $422,700 +2% |
| 2016 | $6,612 -0.3% | $414,414 +1.5% |
| 2015 | $6,633 | $408,193 +2% |
| 2014 | $6,633 | $400,198 +0.5% |
| 2013 | -- | $398,392 +2% |
| 2012 | -- | $390,584 +2% |
| 2011 | -- | $382,927 +0.8% |
| 2010 | -- | $380,065 -0.2% |
| 2009 | -- | $380,970 +2% |
| 2008 | -- | $373,503 -48.4% |
| 2007 | -- | $724,200 +95.8% |
| 2006 | -- | $369,877 +2% |
| 2005 | -- | $362,624 +2% |
| 2004 | -- | $355,516 +16.2% |
| 2003 | -- | $306,000 +98.3% |
| 2002 | -- | $154,277 +2% |
| 2001 | $2,387 | $151,252 |
Find assessor info on the county website
Monthly payment
Est. payment
Payment breakdown
Explore the cost of this home by adjusting the details. Changes won't be saved.Climate risks
Neighborhood: Shafter
Nearby schools
GreatSchools rating
- 5/10Emerson Elementary SchoolGrades: K-5Distance: 0.3 mi
- 9/10Claremont Middle SchoolGrades: 6-8Distance: 0.6 mi
- 8/10Oakland Technical High SchoolGrades: 9-12Distance: 0.5 mi
- $1,368,5004 bd1 ba2.2k sqft5231 Locksley Ave, Oakland, CA 94618Off Market
- $1,069,5003 bd2 ba1.6k sqft5221 Locksley Ave, Oakland, CA 94618Off Market
- $--1 bd1 ba-- sqft5219 Locksley Ave, Oakland, CA 94618Off Market

- $1,251,9002 bd2 ba-- sqft5233 Locksley Ave, Oakland, CA 94618Off Market
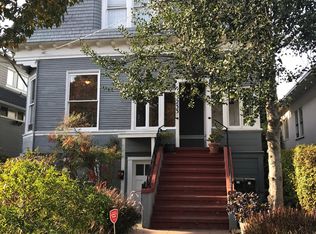
- $--2 bd1 ba-- sqft5233 Locksley Ave #33-A, Oakland, CA 94618Off Market
- $973,8002 bd1 ba1k sqft5239 Locksley Ave, Oakland, CA 94618Off Market
- $1,675,0004 bd4 ba2.9k sqft5215 Locksley Ave, Oakland, CA 94618Sold
- $1,571,6003 bd5 ba1.4k sqft5218 Miles Ave, Oakland, CA 94618Off Market
A local agent can set up tours, give advice and negotiate with sellers.
Similar homes
- $1,289,0003 bd3 ba2.5k sqft1265 Holman Rd, Oakland, CA 94610For Sale
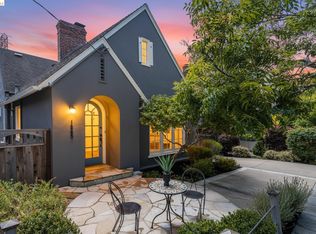 MLS ID #41142343, Nicole Platt. bridgeMLS/CCAR/Bay East AOR
 - $1,495,0004 bd3 ba2k sqft98 Montell St, Oakland, CA 94611For Sale
 MLS ID #41142435, Jason Mitchell. bridgeMLS/CCAR/Bay East AOR
 - $1,249,0004 bd3 ba2k sqft585 Crestmont Dr, Oakland, CA 94619For Sale
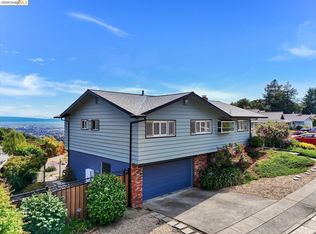 MLS ID #41140462, Barry Pilger. bridgeMLS/CCAR/Bay East AOR
 - $899,0003 bd3 ba1.1k sqft2635 Mathews St, Berkeley, CA 94702For Sale
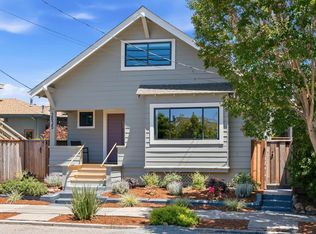 MLS ID #41142258, Gretchen Roethle. bridgeMLS/CCAR/Bay East AOR
 - $1,425,0004 bd3 ba2.5k sqft2237 Trafalgar Pl, Oakland, CA 94611For SaleMLS ID #41133295, Dalia Macias Chan. bridgeMLS/CCAR/Bay East AOR
- $995,0005 bd4 ba2.3k sqft825 57th St, Oakland, CA 94608For SaleMLS ID #41140026, David Gunderman. Bay East AOR
- $1,195,0004 bd2 ba2k sqft4203 Redding St, Oakland, CA 94619For SaleMLS ID #41138793, Phillip L. Fair. bridgeMLS/CCAR/Bay East AOR
- $1,198,0005 bd4 ba2.7k sqft8440 Skyline Blvd, Oakland, CA 94611For SaleMLS ID #426131311, Geen Phone Lee DRE #02176676, Fifty Hills Real Estate. SFAR
- $850,0004 bd3 ba1.9k sqft859 52nd St, Oakland, CA 94608For SaleMLS ID #41135815, Dalisa Porche. bridgeMLS/CCAR/Bay East AOR
- $1,595,0005 bd3 ba2.5k sqft2607 Alcatraz Ave, Berkeley, CA 94705For SaleMLS ID #41138851, Michael Lane. Bay East AOR
- $1,199,0003 bd2 ba1.4k sqft3244 Fernside Blvd, Alameda, CA 94501For SaleMLS ID #41136474, Guy Blume. Bay East AOR
- $1,100,0002 bd1 ba1.4k sqft1106 Cragmont Ave, Berkeley, CA 94708For SaleMLS ID #41142083, Karthiga Satkunanandan. bridgeMLS/CCAR/Bay East AOR
- $888,0004 bd3 ba2.1k sqft6643 Aitken Dr, Oakland, CA 94611For SaleMLS ID #41134002, Patricia Ulip. bridgeMLS/CCAR/Bay East AOR
- $929,0003 bd2 ba1.7k sqft2760 Best Ave, Oakland, CA 94619For SaleMLS ID #41141192, Felicia Duncan. bridgeMLS/CCAR/Bay East AOR
- $949,0004 bd2 ba1.6k sqft2443-2445 24th Ave, Oakland, CA 94601For SaleMLS ID #ML82049347, Karen Fangfang Xu. MLSListings Inc
- $695,0002 bd2 ba1k sqft1806 Dwight Way, Berkeley, CA 94703For SaleMLS ID #41142425, Carrie McAlister. bridgeMLS/CCAR/Bay East AOR
- $938,8884 bd3 ba2k sqft2701 Madeline St, Oakland, CA 94602For SaleMLS ID #426121667, Rephina M. Louie DRE #01192726, New Eagle Real Estate Group. SFAR
- $1,448,8004 bd4 ba2.7k sqft846 Arlington Blvd, El Cerrito, CA 94530For SaleMLS ID #41141329, Linda B Blair. CCAR
- $1,195,0003 bd3 ba1.7k sqft980 Hawthorn Dr, Lafayette, CA 94549For SaleMLS ID #41139214, Gary Bernie. CCAR
- $700,0003 bd3 ba1.3k sqft1035-1037 Warfield Ave, Oakland, CA 94610For SaleMLS ID #ML82052039, Laura Lee. MLSListings Inc
Local buyer's agents are ready to help
