Welcome to this well-maintained two-story home in the desirable Park at Kingsgate community! This move-in-ready home offers a functional floor plan with comfortable living spaces and thoughtful updates throughout. The kitchen features new appliances, creating a fresh and functional space for everyday living and entertaining. Enjoy peace of mind with major system updates, including an HVAC system replaced in 2023 and a hot water heater replaced in 2024. Recent new flooring throughout enhances the home's fresh, updated feel. The spacious layout includes a comfortable primary suite with a private bath and walk-in closet, along with additional bedrooms that offer flexibility for guests, a home office, or hobbies. Step outside to a fenced backyard, ideal for outdoor enjoyment, pets, gardening, or entertaining. Conveniently located near shopping, dining, parks, and major commuter routes, this home offers easy access to all that Woodstock has to offer while being nestled in an established community.
Pending
Price cut: $7K (7/15)
$442,000
523 Drifton Way, Woodstock, GA 30188
3beds
--sqft
Single Family Residence
Built in 2000
5,662 Square Feet Lot
$436,800 Zestimate®
$--/sqft
$42/mo HOA
What's special
Well-maintained two-story homeThoughtful updates throughoutFunctional floor planSpacious layoutComfortable living spacesKitchen features new appliancesRecent new flooring throughout
- 53 days |
- 206 |
- 5 |
Zillow last checked:
Listing updated:
Listed by:
Patsy Carver 6789180554,
RE/MAX Town & Country Jasper,
Natasha Hill 678-918-0554,
RE/MAX Town & Country Jasper
Source: GAMLS,MLS#: 10794903
Facts & features
Interior
Bedrooms & bathrooms
- Bedrooms: 3
- Bathrooms: 3
- Full bathrooms: 2
- 1/2 bathrooms: 1
Rooms
- Room types: Family Room, Other
Dining room
- Features: Separate Room
Kitchen
- Features: Pantry
Heating
- Natural Gas
Cooling
- Central Air
Appliances
- Included: Dishwasher, Microwave, Oven/Range (Combo), Refrigerator
- Laundry: Upper Level
Features
- Walk-In Closet(s)
- Flooring: Carpet, Hardwood
- Windows: Double Pane Windows
- Basement: None
- Number of fireplaces: 1
- Fireplace features: Gas Log
- Common walls with other units/homes: No Common Walls
Interior area
- Total structure area: 0
- Finished area above ground: 0
- Finished area below ground: 0
Property
Parking
- Parking features: Garage Door Opener
- Has garage: Yes
Features
- Levels: Two
- Stories: 2
- Exterior features: Gas Grill
- Fencing: Back Yard
- Body of water: None
Lot
- Size: 5,662 Square Feet
- Features: None
Details
- Parcel number: 15N24F 188
Construction
Type & style
- Home type: SingleFamily
- Architectural style: Brick Front,Traditional
- Property subtype: Single Family Residence
Materials
- Brick, Wood Siding
- Foundation: Slab
- Roof: Composition
Condition
- Resale
- New construction: No
- Year built: 2000
Utilities & green energy
- Sewer: Public Sewer
- Water: Public
- Utilities for property: Natural Gas Available
Community & HOA
Community
- Features: Playground, Pool, Tennis Court(s)
- Subdivision: Park at Kingsgate
HOA
- Has HOA: Yes
- Services included: Maintenance Grounds, Swimming, Tennis
- HOA fee: $500 annually
Location
- Region: Woodstock
Financial & listing details
- Tax assessed value: $431,800
- Annual tax amount: $4,411
- Date on market: 6/27/2026
- Cumulative days on market: 34 days
- Listing agreement: Exclusive Agency
Estimated market value
$436,800
$415,000 - $459,000
$2,514/mo
Price history
| Date | Event | Price |
|---|---|---|
| 7/24/2026 | Pending sale | $442,000 |
Source:  GAMLS #10794903 Report a problem GAMLS #10794903 Report a problem | ||
| 7/15/2026 | Price change | $442,000-1.6% |
Source: GAMLS #10794903 Report a problem | ||
| 6/28/2026 | Listed for sale | $449,000+30.1% |
Source:  FMLS GA #7796089 Report a problem FMLS GA #7796089 Report a problem | ||
| 6/14/2021 | Sold | $345,000+6.2% |
Source: Public Record Report a problem | ||
| 5/29/2021 | Pending sale | $325,000 |
Source: FMLS GA #6880036 Report a problem | ||
| 5/26/2021 | Contingent | $325,000 |
Source: FMLS GA #6880036 Report a problem | ||
| 5/19/2021 | Listed for sale | $325,000+38.6% |
Source: FMLS GA #6880036 Report a problem | ||
| 5/24/2017 | Sold | $234,500-2.3% |
Source:  FMLS GA #5822989 Report a problem FMLS GA #5822989 Report a problem | ||
| 3/28/2017 | Pending sale | $239,900 |
Source: Harry Norman, REALTORS� #5822989 Report a problem | ||
| 3/23/2017 | Listed for sale | $239,900+21.8% |
Source: HARRY NORMAN REALTORS #8157177 Report a problem | ||
| 5/20/2015 | Sold | $197,000-1.5% |
Source: FMLS GA #5524941 Report a problem | ||
| 5/2/2015 | Pending sale | $199,900 |
Source: Better Homes and Gardens Real Estate Metro Brokers #7436251 Report a problem | ||
| 4/15/2015 | Listed for sale | $199,900+25% |
Source: BHGRE METRO BROKERS #07436251 Report a problem | ||
| 8/26/2010 | Sold | $159,900 |
Source: Public Record Report a problem | ||
| 7/12/2010 | Price change | $159,900-8.6% |
Source: Cassidy & Company Real Estate #4045920 Report a problem | ||
| 7/4/2010 | Price change | $174,900+9.4% |
Source: Cassidy & Company Real Estate #4045920 Report a problem | ||
| 7/3/2010 | Price change | $159,900-8.6% |
Source: Cassidy & Company Real Estate #4045920 Report a problem | ||
| 5/30/2010 | Price change | $174,900-2% |
Source: Cassidy & Company Real Estate #02867746 Report a problem | ||
| 4/2/2010 | Listed for sale | $178,500-5% |
Source: Cassidy & Company Real Estate #4045920 Report a problem | ||
| 1/16/2010 | Listing removed | $187,840 |
Source: Robbins Realty #3305397 Report a problem | ||
| 11/14/2007 | Listed for sale | $187,840-1.1% |
Source: Number1Expert #3305397 Report a problem | ||
| 10/20/2006 | Sold | $190,000+24.4% |
Source: Public Record Report a problem | ||
| 10/17/2000 | Sold | $152,700 |
Source: Public Record Report a problem | ||
Public tax history
| Year | Property taxes | Tax assessment |
|---|---|---|
| 2025 | $4,273 +1.5% | $172,720 +4.5% |
| 2024 | $4,211 +0.1% | $165,316 +0.1% |
| 2023 | $4,205 +13.4% | $165,116 +16.5% |
| 2022 | $3,709 +16.3% | $141,720 +22.1% |
| 2021 | $3,190 +5% | $116,080 +8.2% |
| 2020 | $3,039 +28.5% | $107,240 +6.9% |
| 2019 | $2,365 +4.1% | $100,360 -57.8% |
| 2018 | $2,272 +14.1% | $237,700 +16% |
| 2017 | $1,992 +6.1% | $205,000 +8.5% |
| 2016 | $1,877 | $188,900 +7.2% |
| 2015 | $1,877 +21.3% | $176,200 +18.5% |
| 2014 | $1,548 +8.9% | $148,700 +11.2% |
| 2013 | $1,421 -1.3% | $133,700 -1% |
| 2012 | $1,439 -13.8% | $135,000 -15.6% |
| 2011 | $1,670 -3.2% | $159,900 +135.8% |
| 2010 | $1,725 -1.1% | $67,800 -6.5% |
| 2009 | $1,744 -0.9% | $72,480 -3.3% |
| 2008 | $1,759 -1% | $74,920 -0.9% |
| 2007 | $1,777 +27.5% | $75,600 +9.5% |
| 2006 | $1,393 -2.5% | $69,040 +0.1% |
| 2005 | $1,430 | $68,960 -57.4% |
| 2004 | -- | $161,800 -4.6% |
| 2003 | -- | $169,600 +171.6% |
| 2002 | $1,263 -18% | $62,440 +3.9% |
| 2001 | $1,541 | $60,120 |
Find assessor info on the county website
Monthly payment
Est. payment
Payment breakdown
Explore the cost of this home by adjusting the details. Changes won't be saved.Climate risks
Neighborhood: 30188
Nearby schools
GreatSchools rating
- 8/10Little River Elementary SchoolGrades: PK-5Distance: 0.9 mi
- 8/10Mill Creek Middle SchoolGrades: 6-8Distance: 1.7 mi
- 8/10River Ridge High SchoolGrades: 9-12Distance: 1.5 mi
Schools provided by the listing agent
- Elementary: Little River
- Middle: Mill Creek
- High: River Ridge
Source: GAMLS. This data may not be complete. We recommend contacting the local school district to confirm school assignments for this home.
- $425,2003 bd3 ba1.9k sqft525 Drifton Way, Woodstock, GA 30188Off Market
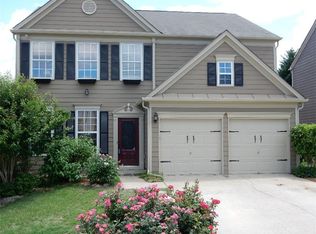
- $419,3003 bd3 ba1.9k sqft521 Drifton Way, Woodstock, GA 30188Off Market

- $415,6003 bd3 ba1.9k sqft507 Drifton Way, Woodstock, GA 30188Off Market
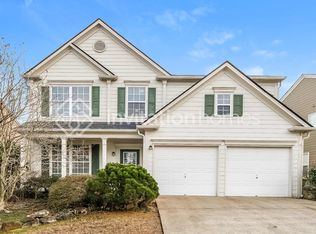
- $402,300-- bd-- ba1.7k sqft527 Drifton Way, Woodstock, GA 30188Off Market

- $408,4003 bd3 ba1.8k sqft519 Drifton Way, Woodstock, GA 30188Off Market
- $387,2003 bd2 ba1.9k sqft420 Citronelle Dr, Woodstock, GA 30188Off Market
- $408,5003 bd2 ba1.8k sqft418 Citronelle Dr, Woodstock, GA 30188Off Market
- $421,8003 bd2 ba1.7k sqft422 Citronelle Dr, Woodstock, GA 30188Off Market
A local agent can set up tours, give advice and negotiate with sellers.
Similar homes
- $350,0003 bd3 ba1.4k sqft1206 Astastula Way, Woodstock, GA 30188Active
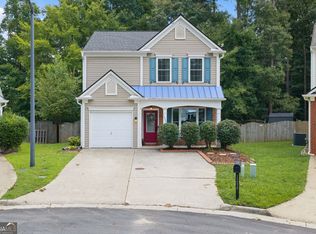
 MLS ID #10825266, Tonya Crowe, Method Real Estate Advisors. GAMLS
 - $435,0003 bd3 ba1.6k sqft2034 Crestview Way, Woodstock, GA 30188Active Under Contract
 MLS ID #10790486, Randi Soniker, Compass. GAMLS
 - $430,0004 bd3 ba2.1k sqft352 Park Creek Rdg, Woodstock, GA 30188Active
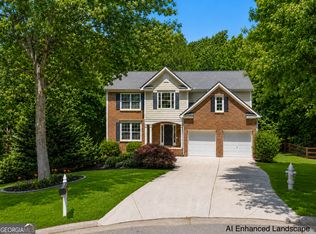 MLS ID #10786447, Jason Pendley, Watkins Real Estate Associates. GAMLS
 - $369,9003 bd3 ba1.3k sqft1001 Daventry Xing, Woodstock, GA 30188Active
 MLS ID #10793819, Elizabeth Martin, Atlanta Communities. GAMLS
 - $450,0004 bd3 ba-- sqft120 Kasey Dr, Woodstock, GA 30189ActiveMLS ID #10799450, Jake Bouchillon, Keller Williams Realty Consultants. GAMLS
- $420,0003 bd3 ba1.9k sqft578 Ashland Pkwy, Woodstock, GA 30189ActiveMLS ID #10813659, Jaylon Yarbrough, Coldwell Banker Realty. GAMLS
- $345,0003 bd3 ba1.6k sqft251 Kigian Trl, Woodstock, GA 30188ActiveMLS ID #10787240, Holly Haynes, Ansley RE | Christie's Int'l RE. GAMLS
- $599,9004 bd4 ba3.6k sqft170 Cornerstone Cir, Woodstock, GA 30188ActiveMLS ID #10734795, Sharon Fowler, Virtual Properties Realty.Net. GAMLS
- $395,0003 bd3 ba1.9k sqft146 Madison Bnd, Woodstock, GA 30188ActiveMLS ID #10762787, Heidi Straughan, The Rezerve. GAMLS
- $499,0002 bd2 ba1.7k sqft124 Wood Hollow Dr, Woodstock, GA 30188ActiveMLS ID #10817781, Mark Spain, Mark Spain Real Estate. GAMLS
- $433,0003 bd3 ba2.2k sqft2610 Naylor Hall, Marietta, GA 30066ActiveMLS ID #10804684, Gisele Gail, Tepp Inc. GAMLS
- $400,0004 bd3 ba2.1k sqft13 Finch Ct SE, Acworth, GA 30102ActiveMLS ID #10824602, Tammy Wissing, Atlanta Communities. GAMLS
- $450,0003 bd2 ba-- sqft306 Pinehurst Way, Canton, GA 30114ActiveMLS ID #10819886, Erin L Romeo, RE/MAX Town & Country. GAMLS
- $437,0004 bd3 ba-- sqft233 Manous Way, Canton, GA 30115ActiveMLS ID #10783682, Erin L Romeo, RE/MAX Town & Country. GAMLS
- $399,0003 bd3 ba2k sqft1307 Telhurst Ct NW, Kennesaw, GA 30144Active Under ContractMLS ID #10814749, Eva Cunningham, Hester Group, REALTORS. GAMLS
- $399,9002 bd2 ba1.6k sqft131 Countryside Ct, Woodstock, GA 30189ActiveMLS ID #10822699, Elizabeth Martin, Atlanta Communities. GAMLS
- $445,0003 bd3 ba1.6k sqft5035 N Bridges Dr, Johns Creek, GA 30022ActiveMLS ID #10825077, Reagan Bernard, Compass. GAMLS
- $480,0004 bd3 ba2.3k sqft609 Grasmere Ct NE, Marietta, GA 30066ActiveMLS ID #10808790, Shenea Winston, RE/MAX Town & Country. GAMLS
- $471,6004 bd2 ba2.4k sqft423 Crestmont Ln, Canton, GA 30114Off Market
- $429,0003 bd2 ba1.6k sqft1531 Roxbury Pl, Marietta, GA 30062Active Under ContractMLS ID #10754993, Carl Montean, Atlanta Communities. GAMLS
