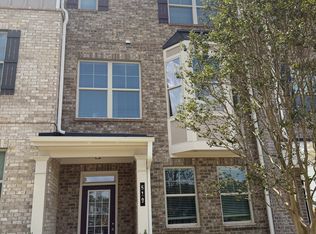
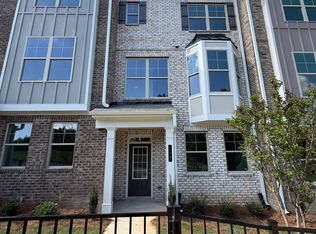
This beautifully designed 3 story brick townhome offers the perfect blend of style, comfort and convenience. Featuring 3 bedrooms and 3.5 bathrooms, and a spacious open-concept main living area, this home is ideal for entertaining and everyday living. The chef-inspired kitchen with granite countertops, stainless steel appliances, a large island, and abundant cabinet space. The owner's suite features a spacious walk-in closet and dual vanities and large walk-in shower. A private guest suite on the main level provides flexibility for visitors, a home office or multi-generational living in a convenient Lawrenceville location with easy access to shopping, dining, parks and major highways. Ask about current builder incentives and closing cost assistance with the preferred lender. Don't miss this opportunity to own a new construction home in one of Lawrenceville's most desirable communities!
Pending
$366,000
523 Fundao Ln #34, Lawrenceville, GA 30046
3beds
1,819sqft
:
Get pre-qualified$2,402/mo
Townhouse
Built in 2026
1,306 Square Feet Lot
$366,100 Zestimate®
$201/sqft
$100/mo HOA
What's special
Large islandStainless steel appliancesSpacious walk-in closetLarge walk-in showerGranite countertopsAbundant cabinet spaceChef-inspired kitchen
- 37 days |
- 28 |
- 0 |
Zillow last checked:
Listing updated:
Listed by:
Regennia Shephard 770-616-3047,
McKinley Properties LLC
Source: GAMLS,MLS#: 10798485
Facts & features
Interior
Bedrooms & bathrooms
- Bedrooms: 3
- Bathrooms: 4
- Full bathrooms: 3
- 1/2 bathrooms: 1
Rooms
- Room types: Foyer, Other
Kitchen
- Features: Kitchen Island, Pantry, Solid Surface Counters
Heating
- Central, Electric
Cooling
- Ceiling Fan(s), Central Air, Heat Pump
Appliances
- Included: Dishwasher, Disposal, Electric Water Heater, Microwave
- Laundry: In Hall, Laundry Closet, Upper Level
Features
- Double Vanity, High Ceilings, Split Bedroom Plan, Walk-In Closet(s)
- Flooring: Carpet, Tile
- Windows: Double Pane Windows
- Basement: None
- Number of fireplaces: 1
- Fireplace features: Family Room
- Common walls with other units/homes: 2+ Common Walls
Interior area
- Total structure area: 1,819
- Total interior livable area: 1,819 sqft
- Finished area above ground: 1,819
- Finished area below ground: 0
Property
Parking
- Total spaces: 2
- Parking features: Attached, Basement, Garage, Side/Rear Entrance
- Has attached garage: Yes
Features
- Levels: Three Or More
- Stories: 3
- Body of water: None
Lot
- Size: 1,306 Square Feet
- Features: Level
Details
- Parcel number: R5141 370
Construction
Type & style
- Home type: Townhouse
- Architectural style: Brick Front
- Property subtype: Townhouse
- Attached to another structure: Yes
Materials
- Brick, Wood Siding
- Foundation: Slab
- Roof: Composition
Condition
- New Construction
- New construction: Yes
- Year built: 2026
Details
- Warranty included: Yes
Utilities & green energy
- Sewer: Public Sewer
- Water: Public
- Utilities for property: Cable Available, Electricity Available, High Speed Internet, Phone Available, Sewer Available, Underground Utilities
Community & HOA
Community
- Features: Gated, Sidewalks, Street Lights, Walk To Schools, Near Shopping
- Security: Carbon Monoxide Detector(s), Gated Community, Smoke Detector(s)
- Subdivision: Towns at Enclave
HOA
- Has HOA: Yes
- Services included: Maintenance Grounds, Pest Control
- HOA fee: $1,200 annually
Location
- Region: Lawrenceville
Financial & listing details
- Price per square foot: $201/sqft
- Annual tax amount: $806
- Date on market: 7/2/2026
- Cumulative days on market: 33 days
- Listing agreement: Exclusive Agency
- Listing terms: Cash,Conventional,FHA,Other,VA Loan
- Electric utility on property: Yes
Estimated market value
$366,100
$348,000 - $384,000
$2,411/mo
Price history
| Date | Event | Price |
|---|---|---|
| 7/10/2026 | Pending sale | $366,000$201/sqft |
Source:  GAMLS #10798485 Report a problem GAMLS #10798485 Report a problem | ||
| 7/2/2026 | Listed for sale | $366,000$201/sqft |
Source:  FMLS GA #7798439 Report a problem FMLS GA #7798439 Report a problem | ||
| 7/1/2026 | Listing removed | $366,000$201/sqft |
Source: GAMLS #10687028 Report a problem | ||
| 2/6/2026 | Listed for sale | $366,000$201/sqft |
Source: FMLS GA #7715754 Report a problem | ||
Public tax history
Tax history is unavailable.
Monthly payment
Est. payment
Payment breakdown
Explore the cost of this home by adjusting the details. Changes won't be saved.Climate risks
Neighborhood: 30046
Nearby schools
GreatSchools rating
- 7/10Margaret Winn Holt Elementary SchoolGrades: PK-5Distance: 1.2 mi
- 5/10Moore Middle SchoolGrades: 6-8Distance: 2 mi
- 4/10Central Gwinnett High SchoolGrades: 9-12Distance: 0.9 mi
Schools provided by the listing agent
- Elementary: Holt
- Middle: Moore
- High: Central
Source: GAMLS. This data may not be complete. We recommend contacting the local school district to confirm school assignments for this home.
- $65,000-- bd-- ba-- sqft523 Fundao Ln, Lawrenceville, GA 30046Off Market
- $395,0004 bd4 ba-- sqft521 Fundao Ln #35, Lawrenceville, GA 30046Sold

- $65,000-- bd-- ba-- sqft521 Fundao Ln, Lawrenceville, GA 30046Off Market
- $370,000-- bd-- ba-- sqft525 Fundao Ln, Lawrenceville, GA 30046Sold
- $65,000-- bd-- ba-- sqft519 Fundao Ln, Lawrenceville, GA 30046Off Market
- $371,0003 bd4 ba1.8k sqft519 Fundao Ln #36, Lawrenceville, GA 30046New Construction
- $65,000-- bd-- ba-- sqft527 Fundao Ln, Lawrenceville, GA 30046Off Market
- $366,0003 bd4 ba1.8k sqft527 Fundao Ln #32, Lawrenceville, GA 30046Sold
A local agent can set up tours, give advice and negotiate with sellers.
Similar homes
- $371,0003 bd4 ba1.8k sqft519 Fundao Ln #36, Lawrenceville, GA 30046Active
 GAMLS
GAMLS - $414,5003 bd4 ba1.8k sqft507 Fundao Ln #39, Lawrenceville, GA 30046Active
 GAMLS
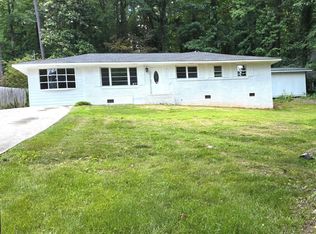
GAMLS - $339,9003 bd3 ba1.8k sqft345 Forest Valley Rd SW, Lawrenceville, GA 30046Active Under Contract
 MLS ID #10803205, Jose T Makkanal, HomeSmart. GAMLS
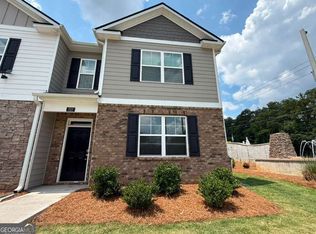
 - $338,0003 bd2 ba1.8k sqft727 Aura Trl, Lawrenceville, GA 30045Active
 MLS ID #10818905, Anhad Chawla, Homesmart Realty Partners. GAMLS
 - $364,9003 bd2 ba1.8k sqft260 Hulan Way, Lawrenceville, GA 30044ActiveMLS ID #10816777, Magda L Bustamante, eXp Realty. GAMLS
- $369,0003 bd4 ba2.4k sqft3150 Thorngate Ct, Snellville, GA 30078ActiveMLS ID #10815227, Shaniqua Adams, Keller Williams Realty. GAMLS
- $368,4463 bd3 ba1.8k sqft3665 Donovan Cir, Loganville, GA 30052ActiveMLS ID #10821058, DRB Team Listings, DRB Group Georgia LLC. GAMLS
- $399,9003 bd3 ba1.9k sqft1518 Thurcroft Ln, Lawrenceville, GA 30043New Construction
 FMLS GA
 - $380,0004 bd2 ba1.7k sqft1525 Racquet Club Dr, Lawrenceville, GA 30043For SaleMLS ID #7744326, Jenny Soh, Parmenter Realty, LLC. FMLS GA
- $374,9933 bd3 ba1.8k sqft3651 Donovan Cir, Loganville, GA 30052ActiveGAMLS
- $369,0003 bd3 ba1.9k sqft2718 Sardis Chase Ct #2718, Buford, GA 30519ActiveMLS ID #10770265, George A Bishara, Maximum One Realty Greater Atlanta. GAMLS
- $361,3903 bd3 ba1.8k sqft3649 Donovan Cir, Loganville, GA 30052ActiveGAMLS
- $395,0004 bd3 ba2.1k sqft3835 Hawk Tail Dr, Loganville, GA 30052ActiveMLS ID #10816164, Doris Key, Maximum One Realtor Partners. GAMLS
- $379,0003 bd4 ba2.4k sqft4282 Buford Valley Way, Buford, GA 30518ActiveMLS ID #10740528, Kelly S Kim, Kelly Kim Real Estate. GAMLS
- $310,0003 bd3 ba1.7k sqft1410 Ben Park Way, Grayson, GA 30017ActiveMLS ID #10801492, Donna R Knowles, Keller Williams River Cities. GAMLS
- $375,3903 bd3 ba1.8k sqft3641 Donovan Cir, Loganville, GA 30052ActiveGAMLS
- $390,0003 bd4 ba2k sqft3092 Quantum Ln, Chamblee, GA 30341For SaleMLS ID #7813573, Bing Li, All Choices Realty, LLC.. FMLS GA
- $359,9003 bd2 ba2k sqft304 Ron Dr, Bethlehem, GA 30620ActiveMLS ID #10791035, Hector Almonte, Keller Williams Realty Atl. Partners. GAMLS
- $374,7903 bd3 ba1.8k sqft3637 Donovan Cir, Loganville, GA 30052ActiveGAMLS
- $349,9003 bd2 ba1.2k sqft237 S Myrtle St, Winder, GA 30680ActiveMLS ID #10815694, Ashley Hall, Coldwell Banker Realty. GAMLS
