Nestled within the gated community of Palmilla at The Vistas, this upgraded, move-in ready 5 bedroom, 3 bath home welcomes you with warmth and style. Enjoy wood floors, a chef’s kitchen with marble countertops and custom cabinetry, which open to a fabulous great room. A downstairs bedroom and bath offer flexibility for guests or multigenerational living, while the dining area with dual wine refrigerators adds a special touch for entertaining. Step outside to a backyard oasis with a pool, covered patio, surround sound and built-in outdoor kitchen. Plenty of room to relax and enjoy year-round. Upstairs, spacious bedrooms and a primary suite with a private balcony offering mountain views and a place to unwind. Custom closets, shutters and a 3-car garage with epoxy floors complete this meticulously maintained home. True pride of ownership with no deferred maintenance, just move in and enjoy. Palmilla offers a community park and beautifully groomed grounds. Close to shopping, dining, entertainment and outdoor recreation. A place to call HOME!
Active
Price cut: $19K (11/5)
$1,050,000
523 Los Dolces St, Las Vegas, NV 89138
5beds
2,548sqft
Single Family Residence
Built in 2006
6,098 Square Feet Lot
$-- Zestimate®
$412/sqft
$161/mo HOA
What's special
Downstairs bedroom and bathSurround soundCovered patioCustom closetsBuilt-in outdoor kitchenSpacious bedroomsFabulous great room
- 13 days
- 901
- 98
Likely to sell faster than
Zillow last checked:
Listing updated:
Listed by:
Kimberly A. Gora S.0199690 (702)250-2667,
Luxury Homes of Las Vegas
Source: LVR,MLS#: 2830031 Originating MLS: Greater Las Vegas Association of Realtors Inc
Facts & features
Interior
Bedrooms & bathrooms
- Bedrooms: 5
- Bathrooms: 3
- Full bathrooms: 2
- 3/4 bathrooms: 1
Primary bedroom
- Description: Balcony,Ceiling Fan,Ceiling Light,Custom Closet,Upstairs,Walk-In Closet(s)
- Dimensions: 20x16
Bedroom 2
- Description: Ceiling Fan,Ceiling Light,Downstairs,Telephone Jack,TV/ Cable
- Dimensions: 12x11
Bedroom 3
- Description: Ceiling Fan,Ceiling Light,Custom Closet,Telephone Jack,TV/ Cable,Upstairs,With Bath
- Dimensions: 12x11
Bedroom 4
- Description: Ceiling Fan,Ceiling Light,Closet,Telephone Jack,TV/ Cable,Upstairs
- Dimensions: 12x11
Bedroom 5
- Description: Ceiling Fan,Ceiling Light,Closet,Custom Closet,Telephone Jack,TV/ Cable,Upstairs
- Dimensions: 11x10
Primary bathroom
- Description: Double Sink,Make Up Table,Separate Shower,Separate Tub
Dining room
- Description: Formal Dining Room,Living Room/Dining Combo
- Dimensions: 12x11
Family room
- Description: Built-in Bookcases,Ceiling Fan,Surround Sound
- Dimensions: 20x16
Kitchen
- Description: Custom Cabinets,Hardwood Flooring,Quartz Countertops,Stainless Steel Appliances
Living room
- Description: Ceiling Fan,Ceiling Light,Formal,Front
- Dimensions: 13x12
Heating
- Central, Gas
Cooling
- Central Air, Electric, 2 Units
Appliances
- Included: Built-In Gas Oven, Double Oven, Dishwasher, Disposal, Gas Range, Microwave, Refrigerator, Water Softener Owned, Wine Refrigerator
- Laundry: Cabinets, Gas Dryer Hookup, Main Level, Laundry Room, Sink
Features
- Bathroom on Main Level, Bedroom on Main Level, Ceiling Fan(s), Window Treatments
- Flooring: Carpet, Hardwood, Tile
- Windows: Blinds, Window Treatments
- Number of fireplaces: 1
- Fireplace features: Family Room, Gas
Interior area
- Total structure area: 2,548
- Total interior livable area: 2,548 sqft
Video & virtual tour
Property
Parking
- Total spaces: 3
- Parking features: Attached, Epoxy Flooring, Garage, Private, Storage
- Attached garage spaces: 3
Features
- Stories: 2
- Patio & porch: Balcony, Covered, Patio
- Exterior features: Built-in Barbecue, Balcony, Barbecue, Patio, Private Yard
- Has private pool: Yes
- Pool features: In Ground, Private
- Fencing: Block,Back Yard
Lot
- Size: 6,098 Square Feet
- Features: Desert Landscaping, Sprinklers In Front, Landscaped, No Rear Neighbors, Rocks, < 1/4 Acre
Details
- Parcel number: 13734516020
- Zoning description: Single Family
- Horse amenities: None
Construction
Type & style
- Home type: SingleFamily
- Architectural style: Two Story
- Property subtype: Single Family Residence
- Attached to another structure: Yes
Materials
- Roof: Tile
Condition
- Resale
- Year built: 2006
Utilities & green energy
- Electric: Photovoltaics None, 220 Volts in Garage
- Sewer: Public Sewer
- Water: Public
- Utilities for property: Cable Available, Underground Utilities
Community & HOA
Community
- Security: Security System Owned, Gated Community
- Subdivision: Palmilla At The Vistas
HOA
- Has HOA: Yes
- Amenities included: Gated, Playground, Park
- Services included: Association Management
- HOA fee: $69 monthly
- HOA name: Summerlin West HOA
- HOA phone: 702-791-4600
- Second HOA fee: $92 monthly
Location
- Region: Las Vegas
Financial & listing details
- Price per square foot: $412/sqft
- Tax assessed value: $705,183
- Annual tax amount: $5,038
- Date on market: 10/28/2026
- Listing agreement: Exclusive Right To Sell
- Listing terms: Cash,Conventional,FHA,VA Loan
- Ownership: Single Family Residential
Estimated market value
Not available
Estimated sales range
Not available
Not available
Price history
| Date | Event | Price |
|---|---|---|
| 11/5/2026 | Price change | $1,050,000-1.8%$412/sqft |
Source:  LVR #2830031 Report a problem | ||
| 10/28/2026 | Listed for sale | $1,069,000+33.8%$420/sqft |
Source: LVR #2830031 Report a problem | ||
| 6/30/2021 | Sold | $799,000$314/sqft |
Source: LVR #2291620 Report a problem | ||
| 5/19/2021 | Pending sale | $799,000$314/sqft |
Source: LVR #2291620 Report a problem | ||
| 5/7/2021 | Listed for sale | $799,000+35%$314/sqft |
Source: LVR #2291620 Report a problem | ||
| 1/30/2006 | Sold | $591,705$232/sqft |
Source: Public Record Report a problem | ||
Public tax history
| Year | Property taxes | Tax assessment |
|---|---|---|
| 2026 | $5,040 +3% | $246,814 +10.4% |
| 2025 | $4,893 +5.8% | $223,579 +16.7% |
| 2024 | $4,624 +3% | $191,515 +6.7% |
| 2023 | $4,490 +3% | $179,540 +6.6% |
| 2022 | $4,357 +3% | $168,366 +4% |
| 2021 | $4,230 +6.7% | $161,922 +2.1% |
| 2020 | $3,963 +3.1% | $158,665 +7.8% |
| 2019 | $3,845 +5.7% | $147,242 |
| 2018 | $3,638 | $147,242 -3.9% |
| 2017 | $3,638 | $153,148 +10% |
| 2016 | $3,638 +0.2% | $139,230 +29.9% |
| 2015 | $3,632 +3% | $107,202 -1.1% |
| 2014 | $3,525 | $108,412 |
| 2013 | -- | $108,412 -4.5% |
| 2012 | -- | $113,537 -1.9% |
| 2011 | -- | $115,735 -8.1% |
| 2010 | -- | $125,922 -12.3% |
| 2009 | -- | $143,649 |
| 2008 | -- | $143,649 -32.7% |
| 2007 | -- | $213,475 |
Find assessor info on the county website
Monthly payment
Est. payment
Payment breakdown
Explore the cost of this home by adjusting the details. Changes won't be saved.Climate risks
Neighborhood: Summerlin North
Nearby schools
Schools provided by the listing agent
- Elementary: Givens, Linda Rankin,Givens, Linda Rankin
- Middle: Rogich Sig
- High: Palo Verde
Source: LVR. This data may not be complete. We recommend contacting the local school district to confirm school assignments for this home.
- $738,2004 bd3 ba2.5k sqft529 Los Dolces St, Las Vegas, NV 89138Off Market
- $768,5004 bd2 ba2.6k sqft517 Los Dolces St, Las Vegas, NV 89138Off Market
- $852,5005 bd3 ba3.1k sqft535 Los Dolces St, Las Vegas, NV 89138Off Market
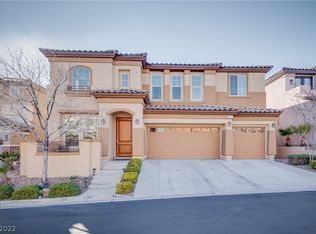
- $1,319,300-- bd-- ba-- sqft548 Desert Foothills Dr, Las Vegas, NV 89138Off Market
Similar homes
- $1,089,0005 bd4 ba3.2k sqft11416 Rancho Portena Ave, Las Vegas, NV 89138For Sale
 MLS ID #2833274, Justin M. Goodman, Prestige Realty & Property Mgt. LVR
- $1,075,0004 bd4 ba2.5k sqft373 Jackalberry St, Las Vegas, NV 89138For Sale
 MLS ID #2832821, Yvonne Hunter, Real Broker LLC. LVR
- $1,050,0004 bd3 ba2.5k sqft11879 Grassy Plain Ave, Las Vegas, NV 89138For Sale
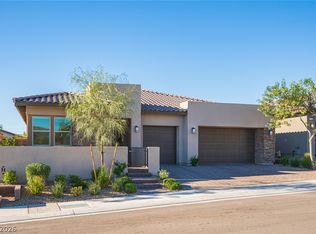 MLS ID #2828775, Serena M. Heuser, Huntington & Ellis, A Real Est. LVR
- $920,0004 bd3 ba2.6k sqft905 Estrella Vista St, Las Vegas, NV 89138For Sale
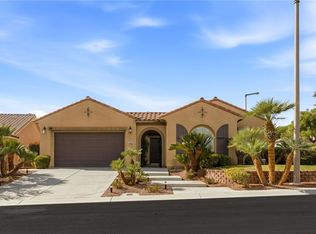 MLS ID #2831244, Brian Nugent, IS Luxury. LVR
