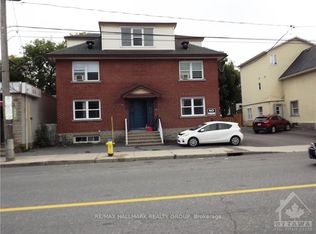
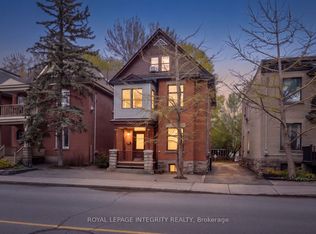
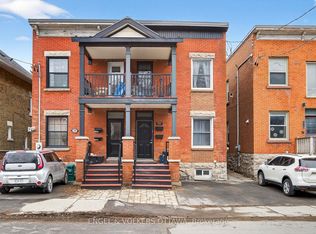
An amazing opportunity for owner occupied multi generational living or an investment property, 523 McLeod Street is a fully functional duplex offering flexibility, space, and extensive recent upgrades. The property features a two bedroom Unit 1 and a three bedroom Unit 2, each with spacious layouts and abundant natural light. Unit 1 occupies the main floor and offers an extremely practical floor plan with a bright front living room, large dining area, functional kitchen, two bedrooms with large closets, and a full 4-piece bathroom. Unit 2 spans the upper two levels of the home and features an expansive living space, a front sunroom overlooking the neighbourhood, dining room, kitchen, full 4-piece bathroom, rear sunroom with access to a spacious deck, and three bedrooms on the upper floor, including a primary suite with ensuite powder room and convenient laundry. The property has undergone significant improvements between 2023 and 2024, including a brand new roof with asphalt shingles, wall flashing, fascia, soffit, and eavestroughs, fresh paint throughout (2023), 18 new Energy Star windows, a new Energy Star rear door, engineered hardwood flooring in the upstairs sunroom, and new vinyl flooring in the upstairs kitchen. Additional highlights include a private driveway with parking for two vehicles, a detached garage, and a mix of hardwood, tile, and vinyl flooring throughout. Each unit also includes a decorative fireplace. The community is a real standout, offering a kid friendly and family focused atmosphere with friendly neighbours and easy access to the shops, restaurants, and everyday amenities along Bank Street. A great opportunity to own a versatile property in one of Ottawa's most vibrant and connected neighbourhoods!
For sale
C$889,000
523 McLeod St, Ottawa, ON K1R 5P9
5beds
3baths
Duplex
Built in ----
-- sqft lot
$-- Zestimate®
C$--/sqft
C$-- HOA
What's special
Spacious layoutsAbundant natural lightLarge dining areaFunctional kitchenExpansive living spaceDining roomConvenient laundry
- 49 days |
- 91 |
- 3 |
Zillow last checked:
Listing updated:
Listed by:
ENGEL & VOLKERS OTTAWA
Source: TRREB,MLS®#: X13149548 Originating MLS®#: Ottawa Real Estate Board
Originating MLS®#: Ottawa Real Estate BoardFacts & features
Interior
Bedrooms & bathrooms
- Bedrooms: 5
- Bathrooms: 3
Bedroom
- Level: Main
- Dimensions: 3.25 x 2.55
Bedroom 2
- Level: Main
- Dimensions: 2.56 x 3.27
Bedroom 3
- Level: Third
- Dimensions: 3.28 x 3.59
Bedroom 4
- Level: Third
- Dimensions: 3.62 x 2.92
Bedroom 5
- Level: Third
- Dimensions: 3.06 x 3.87
Bathroom
- Level: Second
- Dimensions: 1.68 x 1.85
Bathroom
- Level: Main
- Dimensions: 2.71 x 1.46
Bathroom
- Level: Third
- Dimensions: 3.11 x 1.81
Dining room
- Level: Second
- Dimensions: 4.33 x 3.17
Dining room
- Level: Main
- Dimensions: 4.01 x 3.53
Kitchen
- Level: Second
- Dimensions: 2.89 x 3.5
Kitchen
- Level: Main
- Dimensions: 1.82 x 2.4
Living room
- Level: Main
- Dimensions: 5.8 x 3.47
Living room
- Level: Second
- Dimensions: 4.17 x 3.17
Sunroom
- Level: Second
- Dimensions: 5.8 x 2.35
Sunroom
- Level: Second
- Dimensions: 3.19 x 3.45
Heating
- Water, Gas
Cooling
- None
Features
- Other
- Basement: Unfinished
- Has fireplace: No
Interior area
- Living area range: 2000-2500 null
Video & virtual tour
Property
Parking
- Total spaces: 2
- Parking features: Private
- Has garage: Yes
Features
- Stories: 3
- Patio & porch: Porch
- Pool features: None
Lot
- Size: 2,178 Square Feet
- Features: Park, Public Transit, School
Details
- Parcel number: 041210410
Construction
Type & style
- Home type: MultiFamily
- Property subtype: Duplex
Materials
- Brick, Stucco (Plaster)
- Foundation: Stone, Concrete Block
- Roof: Asphalt Shingle
Utilities & green energy
- Sewer: Sewer
Community & HOA
Location
- Region: Ottawa
Financial & listing details
- Annual tax amount: C$10,367
- Date on market: 5/20/2026
ENGEL & VOLKERS OTTAWA
ENGEL & VOLKERS OTTAWA
By pressing Contact Agent, you agree that the real estate professional identified above may call/text you about your search, which may involve use of automated means and pre-recorded/artificial voices. You don't need to consent as a condition of buying any property, goods, or services. Message/data rates may apply. You also agree to our Terms of Use. Zillow does not endorse any real estate professionals. We may share information about your recent and future site activity with your agent to help them understand what you're looking for in a home.
Price history
Price history is unavailable.
Public tax history
Tax history is unavailable.
Climate risks
Neighborhood: Centretown
Nearby schools
GreatSchools rating
No schools nearby
We couldn't find any schools near this home.





- Ontario
- Ottawa Division
- Ottawa
- K1R 5P9
- Centretown
- 523 McLeod St
Nearby cities
Nearby neighborhoods
Nearby zip codes
Other Ottawa Topics
