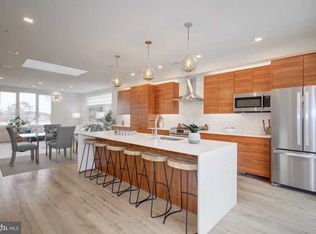
Penthouse at The Baptisia Condos | 3 Bed | 3.5 Bath | 2,400 Sf | Massive Rooftop Deck & 2 Balconies | 1 Parking Space w/ Secured Storage & Pre-Wired for EV Charger | Building: Built in 2019, 4 NetZero Homes w/ Private Entrances, Energy-Efficient Construction, High-Performance Insulated Doors & Windows w/ Low-E Triple Pane Glass, Energy-Efficient HVAC System w/ Continuous Fresh Air & Energy Recovery Ventilation System (ERV), Sound-Attenuating Walls & Floors, Energy-Efficient LED Lighting, Spray Foam Insulation, Enhanced Building Envelope | Unit: Open Living Layout w/ Separate Living & Dining Areas, Additional Den/Sitting Room Overlooking Large Balcony w/ Gas Grill & Motorized Awning w/ Lights Large Windows w/ Custom Shades & Lots of Natural Light, Large Skylight in Living Room, Bespoke Stairway Railings, Recessed LED Lighting & Chandeliers Throughout, Large Walk-In Closet w/ Elfa Storage System in Primary Bedroom, Laundry Closet w/ Full-Size Energy Efficient Washer & Dryer, Additional Storage & Large Utility Closet w/ Elfa Storage System, Hardwood Flooring Throughout, Smart Thermostat, Preconfigured for Solar Panel Installation | Rooftop Deck: 1,000 Sf Rooftop Deck w/ Unobstructed Panoramic City Views, Furnished w/ Mounted Samsung Terrace Outdoor TV, Lounge Seating, Dining Table w/ Seating for 12, 2 Umbrellas & Storage Shed, Built-In Grill & Prep Stations w/ Refrigerator, Granite Countertops, Stainless Steel Cabinets & Sink, Hot Tub for 6, Outdoor Shower, Motorized Awning w/ Lights, Premium Ipe Wood Decking on Bison Pedestal System, Built-In Water Irrigation System & Lighting for Planters, Pre-Wired for Audio System, Powder Bath | Kitchen: Large Quartz Topped Waterfall-Edge Island w/ Storage & Seating for 4 Floor-to-Ceiling Cabinetry w/ Modern Pulls, Custom Marble Tiled Backsplash, Glass Globe Pendant Lights, Professional Stainless Steel Appliances, French Door Refrigerator w/ Bottom Freezer Drawer, 5-Burner Gas Range, Built-In Microwave, Full-Size Dishwasher | Baths: Large Soaking Tub w/ Chandelier Lighting, Separate Water Closet w/ Sliding-Glass Door Dual Shower & Large Double Vanity w/ Vessel Sinks in Primary Suite Bathroom, Sliding-Glass Door Tub/Shower Combo & Large Double Vanity in 2nd Bathroom, Frameless-Glass Enclosed Shower & Pedestal Sink in 3rd Bathroom, Tile Shower Walls & Flooring Throughout
Under contract
$899,900
523 Montana Ave NE #525A, Washington, DC 20012
3beds
1,967sqft
Condominium
Built in 2019
-- sqft lot
$883,500 Zestimate®
$457/sqft
$347/mo HOA
What's special
Bespoke stairway railingsPre-wired for audio systemSound-attenuating walls and floorsMassive rooftop deckGranite countertopsFull-size dishwasherLounge seating
- 47 days |
- 71 |
- 5 |
Zillow last checked:
Listing updated:
Listed by:
Andrew Riguzzi 202-595-5757,
Compass,
Listing Team: District Property Group, Co-Listing Team: District Property Group,Co-Listing Agent: Ellen Grant 240-425-7086,
Compass
Source: Bright MLS,MLS#: DCDC2262536
Facts & features
Interior
Bedrooms & bathrooms
- Bedrooms: 3
- Bathrooms: 4
- Full bathrooms: 3
- 1/2 bathrooms: 1
Rooms
- Room types: Living Room, Primary Bedroom, Bedroom 2, Bedroom 3, Kitchen, Den, Foyer, Laundry, Bathroom 2, Bathroom 3, Primary Bathroom, Half Bath
Primary bedroom
- Features: Walk-In Closet(s)
- Level: Upper
Bedroom 2
- Level: Upper
Bedroom 3
- Level: Upper
Primary bathroom
- Features: Soaking Tub, Bathroom - Stall Shower, Built-in Features, Countertop(s) - Solid Surface, Double Sink, Flooring - Ceramic Tile, Lighting - Pendants, Lighting - Wall sconces, Skylight(s)
- Level: Upper
Bathroom 2
- Features: Double Sink, Bathroom - Tub Shower, Flooring - Ceramic Tile, Built-in Features, Lighting - Wall sconces, Recessed Lighting, Countertop(s) - Solid Surface
- Level: Upper
Bathroom 3
- Features: Built-in Features, Bathroom - Stall Shower, Flooring - Ceramic Tile
- Level: Upper
Den
- Level: Upper
Den
- Features: Balcony Access, Built-in Features
- Level: Upper
Foyer
- Level: Main
Half bath
- Features: Balcony Access
- Level: Upper
Kitchen
- Features: Dining Area
- Level: Upper
Laundry
- Level: Upper
Living room
- Level: Upper
Heating
- Heat Pump, Electric
Cooling
- Heat Pump, Electric
Appliances
- Included: Dishwasher, Disposal, Dryer, Microwave, Oven/Range - Gas, Range Hood, Refrigerator, Stainless Steel Appliance(s), Washer, Water Heater, Electric Water Heater
- Laundry: Dryer In Unit, Has Laundry, Washer In Unit, Laundry Room, In Unit
Features
- Soaking Tub, Bathroom - Stall Shower, Bathroom - Tub Shower, Built-in Features, Breakfast Area, Combination Kitchen/Dining, Dining Area, Family Room Off Kitchen, Open Floorplan, Eat-in Kitchen, Kitchen Island, Primary Bath(s), Recessed Lighting, Upgraded Countertops
- Flooring: Hardwood, Wood
- Windows: Casement, Energy Efficient, ENERGY STAR Qualified Windows, Triple Pane Windows, Skylight(s)
- Has basement: No
- Has fireplace: No
Interior area
- Total structure area: 1,967
- Total interior livable area: 1,967 sqft
- Finished area above ground: 1,967
Property
Parking
- Total spaces: 1
- Parking features: Assigned, Concrete, Off Street, Other
- Has uncovered spaces: Yes
- Details: Assigned Parking
Accessibility
- Accessibility features: None
Features
- Levels: Four
- Stories: 4
- Patio & porch: Deck, Roof, Roof Deck
- Exterior features: Barbecue, Lighting, Outdoor Shower, Balcony
- Pool features: None
- Spa features: Bath, Hot Tub
Lot
- Features: Unknown Soil Type
Details
- Additional structures: Above Grade
- Parcel number: 3638//2046
- Zoning: RF-1
- Special conditions: Standard
Construction
Type & style
- Home type: Condo
- Architectural style: Contemporary
- Property subtype: Condominium
- Attached to another structure: Yes
Materials
- Advanced Framing, Blown-In Insulation, Combination, Corrugated Siding
Condition
- Excellent
- New construction: No
- Year built: 2019
Utilities & green energy
- Sewer: Public Sewer
- Water: Public
Green energy
- Energy efficient items: Appliances, Construction, Home Energy Management, HVAC, Lighting
- Indoor air quality: Ventilation
Community & HOA
Community
- Subdivision: Brookland
HOA
- Has HOA: Yes
- Amenities included: None
- Services included: Common Area Maintenance, Maintenance Structure, Water, Trash
- HOA fee: $347 monthly
- HOA name: THE BAPTISIA
Location
- Region: Washington
Financial & listing details
- Price per square foot: $457/sqft
- Tax assessed value: $1,006,040
- Annual tax amount: $7,655
- Date on market: 7/8/2026
- Listing agreement: Exclusive Right To Sell
- Inclusions: Rooftop Deck Will Convey As Is: Hot Tub, Storage Shed, Umbrellas, Roof Kitchen With Grill, Shower, Planters, Irrigation System With Air Compressor For Winterizing, And The Rooftop Furniture Tv.
- Ownership: Condominium
Estimated market value
$883,500
$839,000 - $928,000
$6,051/mo
Price history
| Date | Event | Price |
|---|---|---|
| 8/7/2026 | Contingent | $899,900$457/sqft |
Source:  Bright MLS #DCDC2262536 Report a problem Bright MLS #DCDC2262536 Report a problem | ||
| 7/8/2026 | Listed for sale | $899,900$457/sqft |
Source: Bright MLS #DCDC2262536 Report a problem | ||
Public tax history
| Year | Property taxes | Tax assessment |
|---|---|---|
| 2025 | $7,655 +3.2% | $1,006,040 +3.2% |
| 2024 | $7,419 +3.6% | $975,070 +3.6% |
| 2023 | $7,164 +1.7% | $941,500 +2.2% |
| 2022 | $7,047 +4.6% | $921,480 +4.4% |
| 2021 | $6,740 -1.7% | $882,550 |
| 2020 | $6,858 | $882,550 |
Find assessor info on the county website
Monthly payment
Est. payment
Payment breakdown
Explore the cost of this home by adjusting the details. Changes won't be saved.Climate risks
Neighborhood: Edgewood
Nearby schools
GreatSchools rating
- 7/10Noyes Elementary SchoolGrades: PK-5Distance: 0.4 mi
- 4/10Brookland Middle SchoolGrades: 6-8Distance: 1 mi
- 3/10Dunbar High SchoolGrades: 9-12Distance: 1.4 mi
Schools provided by the listing agent
- District: District Of Columbia Public Schools
Source: Bright MLS. This data may not be complete. We recommend contacting the local school district to confirm school assignments for this home.
- $99,2803 bd4 ba2.4k sqft523 Montana Ave NE, Washington, DC 20017Off Market
- $331,7002,650 sqft523 Montana Ave NE, Washington, DC 20017Off Market
- $334,5102,796 sqft525 Montana Ave NE, Washington, DC 20017Off Market
- $651,0003 bd3 ba1.3k sqft517 Montana Ave NE #6, Washington, DC 20017Sold

- $590,0003 bd3 ba1.2k sqft517 Montana Ave NE #2B, Washington, DC 20017Sold
- $660,0003 bd3 ba1.3k sqft517 Montana Ave NE #5, Washington, DC 20017Sold
- $659,5003 bd3 ba1.3k sqft517 Montana Ave NE #4, Washington, DC 20017Sold
- $644,0003 bd3 ba1.3k sqft517 Montana Ave NE #3A, Washington, DC 20017Sold
A local agent can set up tours, give advice and negotiate with sellers.
Similar homes
- $859,0003 bd3 ba1.9k sqftBrookland, Washington, DC 20017For Sale

 MLS ID #DCDC2277004, Jessica Evans, Compass. Bright MLS
 - $815,0003 bd3 ba1.5k sqftColumbia Heights, Washington, DC 20010For Sale
 MLS ID #DCDC2277918, Wemmy Collins, Redfin Corp. Bright MLS
 - $899,9903 bd3 ba1.6k sqft1110 6th St NE APT 2, Washington, DC 20002For Sale
 MLS ID #DCDC2268494, Megan Meekin, Compass. Bright MLS
 - $949,0004 bd4 ba1.8k sqftOld City 1, Washington, DC 20002For Sale
 MLS ID #DCDC2271538, Bethany Stalder, KW Metro Center. Bright MLS
 - $895,0004 bd4 ba2k sqft1024 Spring Rd NW, Washington, DC 20010For SaleMLS ID #DCDC2269012, Ishika Malhotra, Compass. Bright MLS
- $894,9863 bd4 ba1.4k sqft61 Lower Service Ct NW Lot 893, Washington, DC 20001New ConstructionBright MLS
- $865,0003 bd2 ba1.1k sqftThe Flats At Pierce Court, Arlington, VA 22209For SaleMLS ID #VAAR2078204, Margaret O'Gorman, Paul Wesley Real Estate. Bright MLS
- $675,0004 bd3 ba1.5k sqftEckington, Washington, DC 20002For SaleMLS ID #DCDC2268218, ivory frimpong, Samson Properties. Bright MLS
- $949,0003 bd4 ba1.9k sqft3532 1/2 13th St NW #2, Washington, DC 20010For SaleMLS ID #DCDC2273706, Jessica Hood, TTR Sotheby's International Realty. Bright MLS
- $875,0004 bd4 ba2k sqft237 Rock Creek Church Rd NW, Washington, DC 20011For SaleMLS ID #DCDC2259028, JT Powell, Coldwell Banker Realty - Washington. Bright MLS
- $965,0004 bd3 ba2k sqft615 Irving St NW #2, Washington, DC 20010For SaleMLS ID #DCDC2266046, Paloma Costa, Compass. Bright MLS
- $865,0003 bd3 ba1.9k sqftColumbia Heights, Washington, DC 20010For SaleMLS ID #DCDC2260918, J James Braeu, TTR Sotheby's International Realty. Bright MLS
- $850,0004 bd4 ba1.9k sqft4918 4th St NW, Washington, DC 20011For SaleMLS ID #DCDC2272706, Monique Milucky, Berkshire Hathaway HomeServices PenFed Realty. Bright MLS
- $849,0002 bd3 ba1.2k sqftThe Villagio, Washington, DC 20009For SaleMLS ID #DCDC2266052, Marian Rosaaen, Washington Fine Properties, LLC. Bright MLS
- $999,0004 bd4 ba2.2k sqft2105 4th St NE, Washington, DC 20002For SaleMLS ID #DCDC2257862, Alan Chargin, Keller Williams Capital Properties. Bright MLS
- $999,0004 bd4 ba2.1k sqft4012 13th St NW, Washington, DC 20011For SaleMLS ID #DCDC2278396, Nathan Julian Guggenheim, Washington Fine Properties, LLC. Bright MLS
- $950,0003 bd3 ba1.5k sqft1128 Morse St NE #Penthouse, Washington, DC 20002New ConstructionMLS ID #DCDC2267164, Olivia Kibler, Compass. Bright MLS
- $700,0003 bd3 ba1.8k sqft5703 9th St NW #A, Washington, DC 20011For SaleMLS ID #DCDC2274796, Molly Branson, TTR Sotheby's International Realty. Bright MLS
- $989,0005 bd4 ba2.2k sqft3569 Warder St NW #5, Washington, DC 20010For SaleMLS ID #DCDC2264810, Andrew Smith, TTR Sotheby's International Realty. Bright MLS
- $699,0003 bd3 ba1.7k sqft1223 Talbert St SE #2, Washington, DC 20020New ConstructionMLS ID #DCDC2271932, Mike Burns, RE/MAX Allegiance. Bright MLS
