Welcome to Eagle Trace! This charming 3-bedroom, 2.5-bath Craftsman-style home sits on a private lot bordered by City of Madison park land, with no neighbors behind or to one side, and trail access to Eagle Trace Park just steps away. Inside, the main level flows naturally through comfortable living and dining areas. The kitchen is anchored by a center island and equipped with newer appliances, including a recently replaced oven, dishwasher, and microwave. Recent major updates include new carpet, roof, siding, and gutters, providing peace of mind for years to come. Upstairs, the primary bedroom includes a walk-in closet and private ensuite bath. An attached 2-car garage and walkout basement round out the home, with the unfinished lower level offering a blank canvas for future living space. Out back, the gently sloped yard provides a quiet, private setting, ideal for relaxing or heading out to the nearby trails.
Pending
Price cut: $9.9K (7/5)
$589,999
523 Tawny Elm Pkwy, Verona, WI 53593
3beds
1,650sqft
:
Get pre-qualified$3,912/mo
Single Family Residence
Built in 2019
6,969 Square Feet Lot
$584,900 Zestimate®
$358/sqft
$16/mo HOA
What's special
- --
- on Zillow |
- 231
- views |
- 16
- saves |
Zillow last checked:
Listing updated:
Listed by:
Gordon Myers,
Century 21 Affiliated
Source: SCWMLS,MLS#: 2019205
Facts & features
Interior
Bedrooms & bathrooms
- Bedrooms: 3
- Bathrooms: 3
- Full bathrooms: 2
- 1/2 bathrooms: 1
- Main level bathrooms: 1
Primary bedroom
- Level: Upper
- Area: 195
- Dimensions: 15 x 13
Bedroom 2
- Level: Upper
- Area: 110
- Dimensions: 10 x 11
Bedroom 3
- Level: Upper
- Area: 110
- Dimensions: 11 x 10
Kitchen
- Features: Breakfast Bar, Kitchen Island, Disposal
- Level: Main
- Area: 156
- Dimensions: 12 x 13
Living room
- Level: Main
- Area: 240
- Dimensions: 15 x 16
Heating
- Forced Air
Cooling
- Central Air
Appliances
- Included: Water Softener Included
- Laundry: Main Level
Features
- Walk-In Closet(s), At Least 1 tub
- Windows: Low Emissivity Windows
- Basement: Full,Walk-Out Access,Sump Pump,8'+ Ceiling,Bath/Stubbed,Radon Mitigation System
- Number of fireplaces: 1
- Fireplace features: 1 fireplace, Gas
Interior area
- Total structure area: 1,650
- Total interior livable area: 1,650 sqft
- Finished area above ground: 1,650
Property
Parking
- Parking features: Attached, Garage Door Opener
- Has attached garage: Yes
- Has uncovered spaces: Yes
Features
- Levels: Two
- Stories: 2
Lot
- Size: 6,969 Square Feet
- Features: Sidewalk
Details
- Parcel number: 070820109291
- Zoning: RESR2Z
- Special conditions: Restrictions/Covenants
- Other equipment: Air cleaner
Construction
Type & style
- Home type: SingleFamily
- Architectural style: Prairie/Craftsman
- Property subtype: Single Family Residence
Materials
- Vinyl Siding
- Foundation: Poured concrete foundatn
Condition
- Year built: 2019
Details
- Builder name: Veridian Homes
- Warranty included: Yes
Utilities & green energy
- Sewer: Public Sewer
- Water: Public
- Utilities for property: Cable Available
Green energy
- Green verification: Green Building Cert.
- Energy efficient items: Energy Assessment Avail., Low VOC Materials
Community & HOA
Community
- Subdivision: Eagle Trace
HOA
- Has HOA: Yes
- HOA fee: $190 annually
Location
- Region: Verona
Financial & listing details
- Price per square foot: $358/sqft
- Tax assessed value: $594,800
- Annual tax amount: $9,737
- Date on market: 3/25/2026
- Inclusions: Refrigerator, dishwasher, microwave, oven/stove, washer, dryer, water softener, bidet toilet seat, wall TV mounts
- Exclusions: Seller's personal property
Estimated market value
$584,900
$556,000 - $614,000
$2,861/mo
Price history
| Date | Event | Price |
|---|---|---|
| 7/12/2026 | Pending sale | $589,999$358/sqft |
Source: SCWMLS #2019205 Report a problem | ||
| 7/5/2026 | Price change | $589,999-1.7%$358/sqft |
Source: SCWMLS #2019205 Report a problem | ||
| 5/7/2026 | Price change | $599,900-1.6%$364/sqft |
Source:  WIREX MLS #2019205 Report a problem WIREX MLS #2019205 Report a problem | ||
| 4/7/2026 | Price change | $609,900-2.4%$370/sqft |
Source: WIREX MLS #2019205 Report a problem | ||
| 3/25/2026 | Listed for sale | $624,900+53%$379/sqft |
Source: WIREX MLS #2019205 Report a problem | ||
| 1/6/2020 | Sold | $408,472$248/sqft |
Source: SCWMLS #1874581 Report a problem | ||
Public tax history
Tax history is unavailable.
Monthly payment
Est. payment
Payment breakdown
Explore the cost of this home by adjusting the details. Changes won't be saved.Climate risks
Neighborhood: 53593
Nearby schools
GreatSchools rating
- 9/10Pope Farm ElementaryGrades: PK-4Distance: 0.6 mi
- 9/10Glacier Creek Middle SchoolGrades: 5-8Distance: 4.7 mi
- 9/10Middleton High SchoolGrades: 9-12Distance: 3.6 mi
Schools provided by the listing agent
- Elementary: Pope Farm
- Middle: Glacier Creek
- High: Middleton
- District: Middleton-Cross Plains
Source: SCWMLS. This data may not be complete. We recommend contacting the local school district to confirm school assignments for this home.
- $567,4003 bd3 ba1.8k sqft503 Tawny Elm, Verona, WI 53593Off Market
- $689,5005 bd3 ba3.3k sqft520 Tawny Elm Pkwy, Verona, WI 53593Off Market
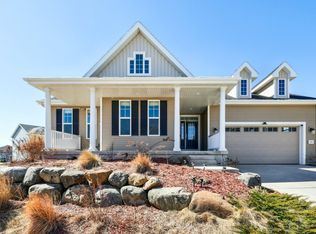
- $957,8065 bd4 ba3.9k sqft10410 Hollow Aspen Ln, Verona, WI 53593Sold
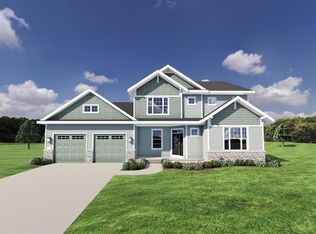
- $641,700-- bd-- ba-- sqft507 Tawny Elm Pkwy, Verona, WI 53593Off Market
- $783,0003 bd3 ba2.2k sqft10414 Hollow Aspen Ln, Verona, WI 53593Sold
- $597,8003 bd3 ba1.8k sqft503 Tawny Elm Pkwy, Verona, WI 53593Off Market
- $3,3003 bd3 ba1.8k sqft601 Tawny Elm Pkwy, Verona, WI 53593For Rent
- $685,900-- bd-- ba-- sqft10407 Hollow Aspen Ln, Verona, WI 53593Off Market
A local agent can set up tours, give advice and negotiate with sellers.
Similar homes
- $585,0003 bd3 ba1.8k sqft602 Schewe Rd, Verona, WI 53593For Sale
 MLS ID #2026639, Mike Roessler. SCWMLS
 - $544,9003 bd3 ba1.8k sqft428 Sugar Maple Ln, Verona, WI 53593For Sale
 MLS ID #2025945, Chris Barreau. SCWMLS
 - $599,9003 bd2 ba1.7k sqft1791 Innovation Ln, Verona, WI 53593For Sale
 MLS ID #2028127, Amy Reuter. SCWMLS
 - $635,0004 bd2 ba1.9k sqft560 Toepfer Ave, Madison, WI 53711For Sale
 MLS ID #2029170, Jamie J Miller. SCWMLS
 - $399,9992 bd3 ba1.4k sqft9763 Watts Rd, Verona, WI 53593For SaleMLS ID #2020216, Kristin Shields. SCWMLS
- $539,9003 bd4 ba2.2k sqft10 Rylant Cir, Madison, WI 53719For SaleMLS ID #2023671, Matt W Kornstedt. SCWMLS
- $599,9003 bd2 ba2k sqft5030 S Valley Rd, Black Earth, WI 53515For SaleMLS ID #2026622, Peggy Acker-Farber. SCWMLS
- $459,0003 bd3 ba1.8k sqft809 Brookstone Crst, Mount Horeb, WI 53572For SaleMLS ID #2029016, Joyce Felicijan. SCWMLS
- $550,0003 bd3 ba2.3k sqft5344 Magdalene Ct, Middleton, WI 53562For SaleMLS ID #2024690, Jenny Swain. SCWMLS
- $589,9003 bd3 ba2k sqft873 Peregrine Cir, Oregon, WI 53575For SaleMLS ID #2028336, Heather Taylor. SCWMLS
- $700,0004 bd4 ba2.4k sqft1267 Merry Blossom Ln, Verona, WI 53593For SaleMLS ID #2024795, Hansen Home Team. SCWMLS
- $424,9003 bd3 ba1.9k sqft941 Foxfield Rd, Oregon, WI 53575For SaleMLS ID #2026980, Jessica R West. SCWMLS
- $619,0004 bd3 ba2.2k sqft5655 Concord Dr, Fitchburg, WI 53575For SaleMLS ID #2027141, Donna J Birschbach. SCWMLS
- $499,0003 bd2 ba2.1k sqft2801 Tucson Trl, Madison, WI 53719For SaleMLS ID #2026923, Ericka Doran. SCWMLS
- $495,0004 bd3 ba2.4k sqft2705 Whitlock Rd, Madison, WI 53719For SaleMLS ID #2027963, Kris Hey-Wilde. SCWMLS
- $499,0003 bd4 ba2.4k sqft612 Bear Claw Way, Middleton, WI 53562For SaleMLS ID #2019567, Hemen Oza. SCWMLS
- $499,9003 bd3 ba2.4k sqft5 Yorktown Cir, Madison, WI 53711For SaleMLS ID #2026251, Faith Yang. SCWMLS
- $474,9003 bd2 ba1.3k sqft302 Glen Hwy, Madison, WI 53705For SaleMLS ID #2026000, Liz Slaby. SCWMLS
- $499,0003 bd3 ba1.8k sqft8015 Laufenberg Blvd, Cross Plains, WI 53528For SaleMLS ID #2025909, Maddie Richgels. SCWMLS
- $500,0003 bd3 ba1.9k sqft3062 Pleasant St, Sun Prairie, WI 53590For SaleMLS ID #2028634, Christine Cooper. SCWMLS
