Custom-Built 2019 Home on 1.84 Acres in Plant City! This exceptional property offers the perfect combination of quality construction, spacious living, and an impressive garage setup on 1.84 acres. The custom-built residence features 3 bedrooms, 2 full bathrooms, and approximately 1,995 square feet of living area, with thoughtful details throughout. The inviting kitchen showcases marble countertops, custom wood cabinetry, and propane gas cooking. A tankless propane water heater provides efficient, on-demand hot water. Automotive enthusiasts, hobbyists, and business owners will appreciate the approximately 1,500-square- foot garage, featuring 6 vehicle spaces and a car lift. The expansive garage provides exceptional room for vehicles, equipment, storage, a workshop, or recreational use. Built in 2019 and situated on 1.84 acres, this property provides plenty of space and privacy while offering the convenience of Plant City living. Whether you're looking for a custom home with room to spread out, an impressive automotive/workshop space, or simply a property that offers more than the ordinary, this one is worth seeing. A rare opportunity to own a custom-built home with substantial acreage and an extraordinary garage. Schedule your private showing today!
Pending
$700,000
5231 JOE KING ROAD, PLANT CITY, FL 33567
3beds
1,995sqft
Single Family Residence
Built in 2019
1.84 Acres Lot
$-- Zestimate®
$351/sqft
$-- HOA
What's special
Substantial acreageExtraordinary garageCustom-built residenceExpansive garageMarble countertopsCar liftPropane gas cooking
- 28 days
- 569
- 44
Likely to sell faster than
Zillow last checked:
Listing updated:
Listed by:
Michael Eddings 813-480-6026,
MARK SPAIN REAL ESTATE 855-299-7653
Source: Stellar MLS,MLS#: TB8544167 Originating MLS: Orlando Regional
Originating MLS: Orlando Regional
Facts & features
Interior
Bedrooms & bathrooms
- Bedrooms: 3
- Bathrooms: 2
- Full bathrooms: 2
Primary bedroom
- Features: Ceiling Fan(s), En Suite Bathroom, Walk-In Closet(s)
- Level: First
Kitchen
- Level: First
Living room
- Level: First
Heating
- Central, Electric
Cooling
- Central Air, Ductless
Appliances
- Included: Convection Oven, Cooktop, Dishwasher, Disposal, Dryer, Electric Water Heater, Gas Water Heater, Microwave, Refrigerator, Washer
- Laundry: Inside, Laundry Room
Features
- Ceiling Fan(s), High Ceilings, Kitchen/Family Room Combo, Living Room/Dining Room Combo, Open Floorplan, Solid Surface Counters, Solid Wood Cabinets, Split Bedroom, Thermostat
- Flooring: Carpet, Ceramic Tile
- Doors: Outdoor Grill, Sliding Doors
- Has fireplace: Yes
- Fireplace features: Electric
Interior area
- Total structure area: 4,966
- Total interior livable area: 1,995 sqft
Video & virtual tour
Property
Parking
- Total spaces: 6
- Parking features: Circular Driveway, Garage Door Opener, Oversized, Workshop in Garage
- Attached garage spaces: 6
- Has uncovered spaces: Yes
Features
- Levels: One
- Stories: 1
- Exterior features: Outdoor Grill, Rain Gutters, RV Hookup, Storage
Lot
- Size: 1.84 Acres
Details
- Parcel number: U232922ZZZ00000506640.0
- Zoning: ASC-1
- Special conditions: None
Construction
Type & style
- Home type: SingleFamily
- Property subtype: Single Family Residence
Materials
- Block, Stucco
- Foundation: Slab
- Roof: Shingle
Condition
- New construction: No
- Year built: 2019
Utilities & green energy
- Sewer: Septic Tank
- Water: Well
- Utilities for property: Electricity Available, Electricity Connected, Propane, Public, Water Available, Water Connected
Community & HOA
Community
- Pet fee: $0 monthly
- Subdivision: UNPLATTED
HOA
- Has HOA: No
Location
- Region: Plant City
Financial & listing details
- Price per square foot: $351/sqft
- Tax assessed value: $629,781
- Annual tax amount: $11,374
- Date on market: 9/4/2026
- Cumulative days on market: 28 days
- Ownership: Fee Simple
- Total actual rent: 0
- Electric utility on property: Yes
- Road surface type: Paved
Estimated market value
Not available
Estimated sales range
Not available
Not available
Price history
| Date | Event | Price |
|---|---|---|
| 9/14/2026 | Pending sale | $700,000$351/sqft |
Source:  Stellar MLS #TB8544167 Report a problem Stellar MLS #TB8544167 Report a problem | ||
| 9/4/2026 | Listed for sale | $700,000+1328.6%$351/sqft |
Source: Stellar MLS #TB8544167 Report a problem | ||
| 6/1/2018 | Sold | $49,000+40%$25/sqft |
Source: Public Record Report a problem | ||
| 6/16/2006 | Sold | $35,000$18/sqft |
Source: Public Record Report a problem | ||
Public tax history
| Year | Property taxes | Tax assessment |
|---|---|---|
| 2025 | $11,375 +5.6% | $629,781 +0.2% |
| 2024 | $10,776 -2.6% | $628,592 -2.6% |
| 2023 | $11,064 +19.9% | $645,673 +37% |
| 2022 | $9,231 +13.4% | $471,444 +10% |
| 2021 | $8,143 -5.8% | $428,585 -2.4% |
| 2020 | $8,640 +809.9% | $439,322 +743.1% |
| 2019 | $950 | $52,109 +2037.4% |
| 2018 | $950 +2001.3% | $2,438 -94.8% |
| 2017 | $45 -94.9% | $46,810 +1784.5% |
| 2016 | $878 +1750.7% | $2,484 |
| 2015 | $47 -2.6% | $2,484 |
| 2014 | $49 -94.8% | $2,484 -94.6% |
| 2011 | $932 -20.1% | $46,000 -13.2% |
| 2006 | $1,166 +20.9% | $52,992 +25% |
| 2005 | $965 +15.6% | $42,394 +15.2% |
| 2004 | $834 +224.2% | $36,800 +60% |
| 2003 | $257 | $23,000 |
| 2002 | -- | $23,000 +150% |
| 2001 | -- | $9,200 |
| 2000 | $221 | $9,200 |
Find assessor info on the county website
Monthly payment
Est. payment
Payment breakdown
Explore the cost of this home by adjusting the details. Changes won't be saved.Climate risks
Neighborhood: 33567
Nearby schools
Schools provided by the listing agent
- Elementary: SpringHead-HB
- Middle: Turkey Creek-HB
- High: Durant-HB
Source: Stellar MLS. This data may not be complete. We recommend contacting the local school district to confirm school assignments for this home.
Similar homes
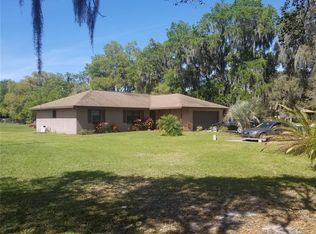
- $690,0004 bd2 ba1.8k sqft5150 SOUTHWIND DRIVE, MULBERRY, FL 33860For Sale

 MLS ID #W7886535, Linda Beach, SANDPEAK REALTY. Stellar MLS
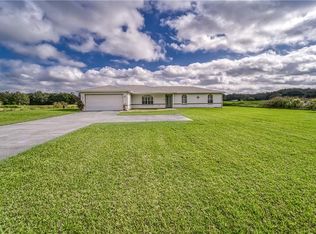
 - $714,9994 bd4 ba2.8k sqft2813 HAMPTON PLACE COURT, PLANT CITY, FL 33566For Sale
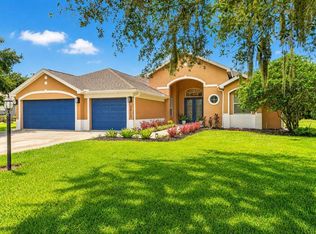 MLS ID #TB8536456, Stephanie Bindel, AGILE GROUP REALTY. Stellar MLS
 - $385,0003 bd2 ba1.5k sqft708 TOWER GROVE DRIVE, PLANT CITY, FL 33567For Sale
 MLS ID #TB8531559, Lisa Miller, FOUNDATION REALTY GROUP. Stellar MLS
 - $539,9003 bd2 ba1.7k sqft6419 ENGLISH CREEK DRIVE, LAKELAND, FL 33811For Sale
 MLS ID #TB8543416, Gaurav Gupta, DALTON WADE INC. Stellar MLS
 - $799,5004 bd3 ba2.5k sqft3823 ANCIENT OAK TRAIL, PLANT CITY, FL 33565For SaleMLS ID #TB8520601, Albert Thompson, THOMPSON AND THOMPSON REALTY. Stellar MLS
- $1,049,0003 bd3 ba2.6k sqft5319 W TRAPNELL ROAD, DOVER, FL 33527For SaleMLS ID #TB8536689, Judy Garrett, KELLER WILLIAMS SOUTH SHORE. Stellar MLS
- $649,9994 bd2 ba2.4k sqft2709 FAIRWAY VIEW DRIVE, VALRICO, FL 33596For SaleMLS ID #TB8543797, Albert Medina, Jr, EXP REALTY LLC. Stellar MLS
- $749,9003 bd4 ba2.9k sqft5225 GLENMORE DRIVE, LAKELAND, FL 33813For SaleMLS ID #L4959529, Tammy Storie, REGAL REAL ESTATE LLC. Stellar MLS
- $639,9994 bd2 ba2.4k sqft437 GANDY CEMETERY ROAD, BARTOW, FL 33830For SaleMLS ID #TB8527383, Brian Sandstrom, KELLER WILLIAMS ST PETE REALTY. Stellar MLS
- $575,0005 bd3 ba2.8k sqft4303 TOKOSE PLACE, LAKELAND, FL 33811For SaleMLS ID #TB8525567, Candy Smith, RE/MAX REALTY UNLIMITED. Stellar MLS
- $589,9994 bd2 ba2.4k sqft525 GANDHI DRIVE, LAKELAND, FL 33813For SaleMLS ID #L4963147, Crystal Taylor, LIVE FLORIDA REALTY. Stellar MLS
- $500,0004 bd2 ba2.3k sqft4322 TOKOSE PLACE, LAKELAND, FL 33811For SaleMLS ID #L4962982, Lisa Matheny, ENGEL & VOELKERS LAKELAND. Stellar MLS
- $650,0004 bd3 ba2.7k sqft3825 MISTY LANDING DRIVE, VALRICO, FL 33594For SaleMLS ID #TB8529061, Katrina Madewell, REAL BROKER, LLC. Stellar MLS
- $735,0004 bd3 ba2.5k sqft5806 SHELL RIDGE DRIVE, LITHIA, FL 33547For SaleMLS ID #TB8548254, Jennifer Fieo, RE/MAX REALTY UNLIMITED. Stellar MLS
- $499,0004 bd3 ba2.5k sqft2909 BLACKWATER CREEK DRIVE, LAKELAND, FL 33810For SaleMLS ID #L4965335, Sue Ward, REMAX EXPERTS. Stellar MLS
- $449,9004 bd2 ba2.2k sqft2704 ASTON AVENUE, PLANT CITY, FL 33566For SaleMLS ID #TB8534321, Shanon Schulte, SK REALTY. Stellar MLS
- $375,0004 bd3 ba2.4k sqft4476 CREEKSIDE DRIVE, MULBERRY, FL 33860For SaleMLS ID #TB8541507, Aimee Millan, DALTON WADE INC. Stellar MLS
- $620,0004 bd3 ba2.8k sqft12007 VERMILLION WAY, RIVERVIEW, FL 33569For SaleMLS ID #TB8540281, Trish McCullough-Johnson, COLDWELL BANKER REALTY. Stellar MLS
- $475,0003 bd2 ba1.8k sqft4618 REOLA ROAD, DOVER, FL 33527For SaleMLS ID #TB8533447, Jeffrey Borham, PA, EXP REALTY LLC. Stellar MLS
- $524,0005 bd2 ba2.6k sqft2835 HAMMOCK DRIVE, PLANT CITY, FL 33566For SaleMLS ID #TB8446870, Daniel Vega, IMPACT REALTY TAMPA BAY. Stellar MLS
